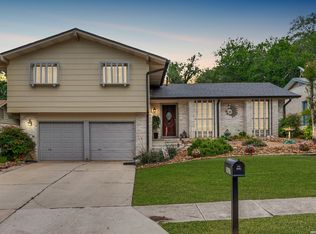
Welcome to this spacious home located in a well-established neighborhood with no HOA! Sitting on approximately 0.2 acres, surrounded by mature trees, and offering just under 2,600 square feet, this property provides plenty of room to make it your own. The flexible floor plan includes two separate living areas, along with a dedicated study, home office, or sitting room. At the heart of the home is a beautiful real-brick fireplace that adds warmth and character to the main living space. Major updates include a new HVAC system and water heater, while the roof remains in great condition. With generous living spaces, a solid layout, and endless possibilities for personalization, this home is ready for its next chapter.
For sale
Price cut: $5K (8/18)
$344,999
7226 Trace Buckle, San Antonio, TX 78240
4beds
2,596sqft
Single Family Residence
Built in 1976
8,407 Square Feet Lot
$-- Zestimate®
$133/sqft
$-- HOA
What's special
Beautiful real-brick fireplaceGenerous living spacesFlexible floor planSolid layoutSurrounded by mature treesSpacious home
- 31 days |
- 614 |
- 42 |
Zillow last checked:
Listing updated:
Listed by:
Devin Resendez TREC #663042 (210) 862-6909,
Keller Williams Legacy
Source: LERA MLS,MLS#: 2002777
Facts & features
Interior
Bedrooms & bathrooms
- Bedrooms: 4
- Bathrooms: 2
- Full bathrooms: 2
Primary bedroom
- Area: 176
- Dimensions: 11 x 16
Bedroom 2
- Area: 143
- Dimensions: 11 x 13
Bedroom 3
- Area: 143
- Dimensions: 13 x 11
Bedroom 4
- Area: 150
- Dimensions: 10 x 15
Primary bathroom
- Features: Tub/Shower Combo
- Area: 88
- Dimensions: 8 x 11
Kitchen
- Area: 80
- Dimensions: 8 x 10
Living room
- Area: 300
- Dimensions: 20 x 15
Heating
- Central, Electric
Cooling
- Central Air
Appliances
- Included: Cooktop, Microwave, Range, Disposal, Dishwasher, Plumbed For Ice Maker, Gas Water Heater
- Laundry: Washer Hookup, Dryer Connection
Features
- Three Living Area, Liv/Din Combo, Separate Dining Room, Two Eating Areas, Study/Library, Game Room, Loft, Open Floorplan, High Speed Internet, Master Downstairs, Ceiling Fan(s), Chandelier
- Flooring: Carpet, Ceramic Tile
- Windows: Decorative Bars, Skylight(s)
- Has basement: No
- Number of fireplaces: 1
- Fireplace features: One, Living Room
Interior area
- Total interior livable area: 2,596 sqft
Property
Parking
- Total spaces: 2
- Parking features: Two Car Garage
- Garage spaces: 2
Features
- Levels: Two
- Stories: 2
- Patio & porch: Patio, Covered, Deck
- Pool features: None
- Fencing: Privacy
Lot
- Size: 8,407 Square Feet
- Residential vegetation: Mature Trees
Details
- Parcel number: 044456220060
Construction
Type & style
- Home type: SingleFamily
- Property subtype: Single Family Residence
Materials
- Stone
- Foundation: Slab
- Roof: Other
Condition
- Pre-Owned
- New construction: No
- Year built: 1976
Utilities & green energy
- Water: Water System
Community & HOA
Community
- Features: None
- Subdivision: Canterfield
Location
- Region: San Antonio
Financial & listing details
- Price per square foot: $133/sqft
- Tax assessed value: $332,720
- Annual tax amount: $7,371
- Price range: $345K - $345K
- Date on market: 7/24/2026
- Cumulative days on market: 32 days
- Listing terms: Conventional,FHA,VA Loan,Cash
Estimated market value
Not available
Estimated sales range
Not available
Not available
Price history
| Date | Event | Price |
|---|---|---|
| 8/18/2026 | Price change | $344,999-1.4%$133/sqft |
Source:  LERA MLS #2002777 Report a problem LERA MLS #2002777 Report a problem | ||
| 7/24/2026 | Listed for sale | $349,999$135/sqft |
Source: LERA MLS #2002777 Report a problem | ||
Public tax history
| Year | Property taxes | Tax assessment |
|---|---|---|
| 2025 | $5,460 +8.6% | $332,379 +10% |
| 2024 | $5,026 +10% | $302,163 +10% |
| 2023 | $4,568 -14.8% | $274,694 +10% |
| 2022 | $5,362 -7.9% | $249,722 +10% |
| 2021 | $5,824 | $227,020 -5.6% |
| 2020 | $5,824 +8.2% | $240,550 +8.8% |
| 2019 | $5,380 | $221,100 +10% |
| 2018 | $5,380 +6% | $201,000 -1.2% |
| 2017 | $5,075 +5.4% | $203,350 +5.2% |
| 2016 | $4,816 +14.4% | $193,358 +10% |
| 2015 | $4,209 | $175,780 +7.1% |
| 2014 | $4,209 | $164,150 +2.2% |
| 2013 | -- | $160,550 +2.8% |
| 2012 | -- | $156,110 -2.5% |
| 2011 | -- | $160,080 -1.2% |
| 2010 | -- | $162,100 +3.4% |
| 2009 | -- | $156,720 -6.4% |
| 2008 | -- | $167,374 +9.5% |
| 2007 | -- | $152,850 +8.2% |
| 2006 | -- | $141,290 +12.4% |
| 2005 | -- | $125,750 |
| 2004 | -- | -- |
| 2003 | -- | -- |
| 2002 | -- | -- |
| 2001 | -- | -- |
| 2000 | -- | -- |
Find assessor info on the county website
Monthly payment
Est. payment
Payment breakdown
Explore the cost of this home by adjusting the details. Changes won't be saved.Climate risks
Neighborhood: 78240
Nearby schools
GreatSchools rating
- 5/10Oak Hills Terrace Elementary SchoolGrades: PK-5Distance: 0.6 mi
- 3/10Neff Middle SchoolGrades: 6-8Distance: 1.7 mi
- 5/10Marshall High SchoolGrades: 9-12Distance: 1 mi
Schools provided by the listing agent
- Elementary: Oak Hills Terrace
- Middle: Neff Pat
- High: Marshall
- District: Northside
Source: LERA MLS. This data may not be complete. We recommend contacting the local school district to confirm school assignments for this home.
- $263,3003 bd2 ba1.7k sqft7222 Trace Buckle Dr, San Antonio, TX 78240Off Market
- $319,9994 bd2 ba1.9k sqft7230 Trace Buckle Dr, San Antonio, TX 78240For Sale

- $274,7003 bd2 ba1.7k sqft7219 Horse Whip Dr, San Antonio, TX 78240Off Market

- $279,5004 bd2 ba2.3k sqft7218 Trace Buckle Dr, San Antonio, TX 78240Off Market
- $234,2003 bd2 ba1.5k sqft7215 Horse Whip Dr, San Antonio, TX 78240Off Market
- $264,5003 bd2 ba1.7k sqft7223 Horse Whip Dr, San Antonio, TX 78240Off Market
- $255,0003 bd2 ba1.7k sqft7227 Trace Buckle Dr, San Antonio, TX 78240For Sale
- $265,0004 bd2 ba2.1k sqft7211 Horse Whip Dr, San Antonio, TX 78240Off Market
A local agent can set up tours, give advice and negotiate with sellers.
Similar homes
- $325,0003 bd2 ba1.7k sqft5927 Forest RDG, San Antonio, TX 78240For Sale
 MLS ID #1971035, Bruce Forey TREC #778295, Forey Real Estate, LLC.. LERA MLS
 - $245,0004 bd2 ba1.7k sqft5822 Gomer Pyle, San Antonio, TX 78240For Sale
 MLS ID #2008453, Connie Bahrs TREC #769210, eXp Realty. LERA MLS
 - $339,9994 bd2 ba2.6k sqft12318 Autumn Vista, San Antonio, TX 78249For Sale
 MLS ID #1999276, Ferguson Azille TREC #614702, Estates on Earth Realty. LERA MLS
 - $265,0003 bd2 ba1.5k sqft5819 DEAN MARTIN ST, San Antonio, TX 78240For Sale
 MLS ID #1967560, Ana Jaramillo TREC #739758, Real Broker, LLC. LERA MLS
 - $329,0004 bd2 ba2.2k sqft8803 PERTSHIRE ST, San Antonio, TX 78254For SaleMLS ID #2003334, Reigne Carpenter TREC #843085, LPT Realty, LLC. LERA MLS
- $299,9003 bd2 ba1.6k sqft6425 Maverick Oak, San Antonio, TX 78240For SaleMLS ID #1958948, Derrell Skillman TREC #639690, Redfin Corporation. LERA MLS
- $419,9004 bd2 ba2.2k sqft4614 Emory Oak Woods, San Antonio, TX 78249For SaleMLS ID #2010769, Donna Fremin TREC #570166, Century 21 Scott Myers, REALTORS. LERA MLS
- $319,9003 bd2 ba1.6k sqft6103 PECAN TRAIL ST, San Antonio, TX 78249For SaleMLS ID #2008881, Brian Bischoffberger TREC #597080, Five Star Locating, LLC. LERA MLS
- $330,0004 bd3 ba2.5k sqft7514 Greenbelt, San Antonio, TX 78251For SaleMLS ID #1991851, Lisa Marie Heman TREC #493887, Vortex Realty. LERA MLS
- $265,0003 bd2 ba1.9k sqft6407 Red Jacket Dr, Leon Valley, TX 78238For SaleMLS ID #2004376, April Villegas TREC #775784, Exquisite Properties, LLC. LERA MLS
- $309,0003 bd2 ba1.9k sqft9314 Ranchero, San Antonio, TX 78240For SaleMLS ID #1943862, Brian Pina TREC #752730, Levi Rodgers Real Estate Group. LERA MLS
- $340,0004 bd3 ba2.2k sqft631 Briar Oak St, San Antonio, TX 78216For SaleMLS ID #1992664, Shane Neal TREC #608871, eXp Realty. LERA MLS
- $379,9994 bd2 ba2.1k sqft4518 Meredith Woods St, San Antonio, TX 78249For SaleMLS ID #1966844, Shareef Assadiq TREC #715369, Coldwell Banker D'Ann Harper. LERA MLS
- $317,0004 bd2 ba2.1k sqft3607 FALLS CREEK DR, San Antonio, TX 78230For SaleMLS ID #1993365, Patrick Freeman TREC #805592, Levi Rodgers Real Estate Group. LERA MLS
- $289,9004 bd3 ba2.3k sqft9222 Mirecourt, San Antonio, TX 78250For SaleMLS ID #2010040, Mark Stillings TREC #565162, Real Broker, LLC. LERA MLS
- $357,0004 bd3 ba3.4k sqft11158 Cedar Park, San Antonio, TX 78249For SaleMLS ID #1954295, Brenda Mullen TREC #574299, RE/MAX Unity. LERA MLS
- $415,0004 bd3 ba2.4k sqft9103 WUTHERING HTS, San Antonio, TX 78254For SaleMLS ID #2005572, Jaime Aguillon TREC #621215, Keller Williams Heritage. LERA MLS
- $380,0004 bd2 ba2.2k sqft11609 Cap Rock St, San Antonio, TX 78230For SaleMLS ID #1990538, Amanda Ecklof TREC #723237, eXp Realty. LERA MLS
- $307,9884 bd3 ba2.4k sqft12530 Rio Paloma, San Antonio, TX 78249For SaleMLS ID #2004373, Omar Jackson TREC #600181, Coldwell Banker D'Ann Harper, REALTOR. LERA MLS
- $324,9004 bd3 ba2.4k sqft6311 Regency Ct, San Antonio, TX 78249For SaleMLS ID #1938330, Deatrice Driffill TREC #509048, Coldwell Banker D'Ann Harper, REALTOR. LERA MLS
