This beautiful corner-lot home perfectly blends character, comfort, and functionality! The spacious two-story residence offers sound-proof windows, new roof, a covered front porch, crown molding, custom cabinetry, and granite countertops. The thoughtfully designed layout includes a formal dining room, breakfast area, and office, while the kitchen is equipped with gas cooking and plenty of space for entertaining. The primary suite and two additional bedrooms are located upstairs, providing a private retreat, while a fourth bedroom on the main level has access to a full bath and offers flexibility for guests or multi-generational living. Outside there's a covered patio overlooking a spacious backyard shaded by mature trees. Located in a vibrant community with access to a pool, tennis courts, clubhouse, park, and playground, this exceptional home offers the perfect combination of charm, space, and lifestyle amenities.
For sale
Price cut: $10K (7/20)
$340,000
631 Briar Oak St, San Antonio, TX 78216
4beds
2,211sqft
:
Get pre-qualified$2,446/mo
Single Family Residence
Built in 1970
0.26 Acres Lot
$332,900 Zestimate®
$154/sqft
$-- HOA
What's special
Formal dining roomSound-proof windowsCorner-lot homeGranite countertopsCrown moldingCovered front porchCustom cabinetry
- 51 days |
- 824 |
- 79 |
Zillow last checked:
Listing updated:
Listed by:
Shane Neal TREC #608871 (726) 245-8941,
eXp Realty
Source: LERA MLS,MLS#: 1992664
Facts & features
Interior
Bedrooms & bathrooms
- Bedrooms: 4
- Bathrooms: 3
- Full bathrooms: 2
- 1/2 bathrooms: 1
Primary bedroom
- Features: Walk-In Closet(s), Ceiling Fan(s), Full Bath
- Area: 168
- Dimensions: 12 x 14
Bedroom 2
- Area: 198
- Dimensions: 11 x 18
Bedroom 3
- Area: 168
- Dimensions: 14 x 12
Bedroom 4
- Area: 132
- Dimensions: 11 x 12
Primary bathroom
- Features: Single Vanity, None/No Tub or Shower
- Area: 72
- Dimensions: 12 x 6
Dining room
- Area: 120
- Dimensions: 10 x 12
Kitchen
- Area: 77
- Dimensions: 7 x 11
Living room
- Area: 300
- Dimensions: 20 x 15
Heating
- Central, Natural Gas
Cooling
- Ceiling Fan(s), Two Central, Attic Fan
Appliances
- Included: Cooktop, Built-In Oven, Self Cleaning Oven, Microwave, Range, Disposal, Dishwasher, Plumbed For Ice Maker, Vented Exhaust Fan, Gas Water Heater, Electric Cooktop, ENERGY STAR Qualified Appliances, High Efficiency Water Heater
- Laundry: Washer Hookup, Dryer Connection
Features
- Two Living Area, Separate Dining Room, Eat-in Kitchen, Two Eating Areas, Breakfast Bar, Shop, Open Floorplan, Master Downstairs, Ceiling Fan(s), Chandelier, Solid Counter Tops, Programmable Thermostat
- Flooring: Carpet, Saltillo Tile, Wood
- Windows: Double Pane Windows, Low Emissivity Windows, Window Coverings
- Has basement: No
- Attic: 12"+ Attic Insulation
- Has fireplace: No
- Fireplace features: Not Applicable
Interior area
- Total interior livable area: 2,211 sqft
Video & virtual tour
Property
Parking
- Total spaces: 2
- Parking features: Two Car Garage, Garage Door Opener, Utility Area in Garage
- Garage spaces: 2
Accessibility
- Accessibility features: Level Lot, Level Drive, First Floor Bath, Full Bath/Bed on 1st Flr, First Floor Bedroom
Features
- Levels: Two
- Stories: 2
- Patio & porch: Patio, Covered
- Exterior features: Sprinkler System
- Pool features: None, Community
- Fencing: Chain Link
Lot
- Size: 0.26 Acres
- Features: Corner Lot, 1/4 - 1/2 Acre, Curbs, Sidewalks, Streetlights, Fire Hydrant w/in 500'
- Residential vegetation: Mature Trees
Details
- Additional structures: Workshop
- Parcel number: 139330040160
- Other equipment: Satellite Dish
Construction
Type & style
- Home type: SingleFamily
- Architectural style: Traditional
- Property subtype: Single Family Residence
Materials
- 4 Sides Masonry, Siding, Radiant Barrier, Foam Insulation
- Foundation: Slab
- Roof: Heavy Composition
Condition
- Pre-Owned
- New construction: No
- Year built: 1970
Details
- Builder name: MARKEY
Utilities & green energy
- Electric: CPS
- Gas: CPS
- Sewer: SAWS, Sewer System
- Water: SAWS, Water System
- Utilities for property: Cable Available
Green energy
- Green verification: ENERGY STAR Certified Homes
Community & HOA
Community
- Features: Tennis Court(s), Clubhouse, Playground
- Security: Smoke Detector(s), Security System Owned
- Subdivision: Enchanted Forest
Location
- Region: San Antonio
Financial & listing details
- Price per square foot: $154/sqft
- Tax assessed value: $354,190
- Annual tax amount: $7,700
- Price range: $340K - $340K
- Date on market: 6/17/2026
- Cumulative days on market: 51 days
- Listing terms: Conventional,FHA,VA Loan,TX Vet,Cash
- Road surface type: Paved
Estimated market value
$332,900
$316,000 - $350,000
$2,540/mo
Price history
| Date | Event | Price |
|---|---|---|
| 7/20/2026 | Price change | $340,000-2.9%$154/sqft |
Source:  LERA MLS #1992664 Report a problem LERA MLS #1992664 Report a problem | ||
| 6/17/2026 | Listed for sale | $350,000+84.2%$158/sqft |
Source: LERA MLS #1992664 Report a problem | ||
| 3/4/2014 | Sold | -- |
Source: LERA MLS #44006_1006841 Report a problem | ||
| 12/18/2013 | Price change | $190,000-1.6%$86/sqft |
Source: Bradfield Properties, Inc. #1006841 Report a problem | ||
| 10/11/2013 | Price change | $193,000-5.9%$87/sqft |
Source: Bradfield Properties, Inc. #1006841 Report a problem | ||
| 6/24/2013 | Listed for sale | $205,000$93/sqft |
Source: Bradfield Properties, Inc. #1006841 Report a problem | ||
Public tax history
| Year | Property taxes | Tax assessment |
|---|---|---|
| 2025 | $5,853 -5.1% | $354,190 +1.7% |
| 2024 | $6,171 +7.8% | $348,320 +8.7% |
| 2023 | $5,723 -9.8% | $320,420 +10% |
| 2022 | $6,346 +4.6% | $291,291 +10% |
| 2021 | $6,067 | $264,810 +6.2% |
| 2020 | $6,067 +7.6% | $249,380 +7.9% |
| 2019 | $5,640 | $231,040 +0.6% |
| 2018 | $5,640 +7.8% | $229,691 +10% |
| 2017 | $5,233 +3.1% | $208,810 +3.7% |
| 2016 | $5,077 +8.1% | $201,290 +4.2% |
| 2015 | $4,698 | $193,190 +13.7% |
| 2014 | $4,698 | $169,980 +9.8% |
| 2013 | -- | $154,750 -1.1% |
| 2012 | -- | $156,460 -2.1% |
| 2011 | -- | $159,880 +0.5% |
| 2010 | -- | $159,030 -1% |
| 2009 | -- | $160,710 -4.4% |
| 2008 | -- | $168,070 +4.7% |
| 2007 | -- | $160,590 +12.3% |
| 2006 | -- | $142,980 +3.5% |
| 2005 | -- | $138,120 |
| 2004 | -- | -- |
| 2003 | -- | -- |
| 2002 | -- | -- |
| 2001 | -- | -- |
| 2000 | -- | -- |
Find assessor info on the county website
Monthly payment
Est. payment
Payment breakdown
Explore the cost of this home by adjusting the details. Changes won't be saved.Climate risks
Neighborhood: Greater Harmony Hills
Nearby schools
GreatSchools rating
- 8/10Harmony Hills Elementary SchoolGrades: PK-5Distance: 0.8 mi
- 4/10Eisenhower Middle SchoolGrades: 6-8Distance: 0.7 mi
- 5/10Churchill High SchoolGrades: 9-12Distance: 0.7 mi
Schools provided by the listing agent
- Elementary: Harmony Hills
- Middle: Eisenhower
- High: Churchill
- District: North East I.S.D.
Source: LERA MLS. This data may not be complete. We recommend contacting the local school district to confirm school assignments for this home.
- $368,7004 bd3 ba2.4k sqft627 Briar Oak St, San Antonio, TX 78216Off Market
- $158,0002 bd2 ba1k sqft11809 Petal Dr, San Antonio, TX 78216Off Market
- $170,6002 bd2 ba1.2k sqft11811 Petal Dr, San Antonio, TX 78216Off Market
- $183,8002 bd1 ba1.3k sqft11813 Petal Dr, San Antonio, TX 78216Off Market

- $529,2003 bd2 ba1.6k sqft626 Chauncey Dr, San Antonio, TX 78216Off Market
- $--3 bd2 ba6.6k sqft626 Chauncey Dr APT 1, San Antonio, TX 78216Off Market
- $--3 bd2 ba6.6k sqft626 Chauncey Dr APT 2, San Antonio, TX 78216Off Market
- $--3 bd2 ba1.6k sqft626 Chauncey Dr APT 3, San Antonio, TX 78216Off Market
A local agent can set up tours, give advice and negotiate with sellers.
A local lender can help you make sure your offer is ready when you are.
Similar homes
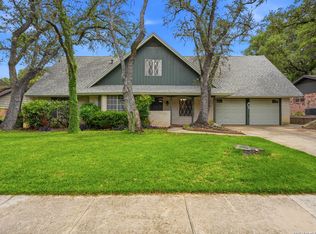
- $319,4005 bd2 ba2.6k sqft726 Firefly Dr, San Antonio, TX 78216For Sale
 MLS ID #1956160, Roslyn McCumber TREC #737235, Keller Williams Heritage. LERA MLS
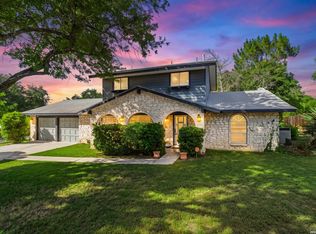
 - $325,0004 bd2 ba2.1k sqft13527 BELTWAY ST, San Antonio, TX 78217For Sale
 MLS ID #2002749, Candice Clark TREC #694620, Real Broker, LLC. LERA MLS
 - $345,0004 bd3 ba2k sqft4903 LA POSADA ST, San Antonio, TX 78233For Sale
 MLS ID #1965615, David Bowman TREC #342217, Morningstar Realty. LERA MLS
 - $317,0004 bd2 ba2.1k sqft3607 FALLS CREEK DR, San Antonio, TX 78230For Sale
 MLS ID #1993365, Patrick Freeman TREC #805592, Levi Rodgers Real Estate Group. LERA MLS
 - $450,0005 bd3 ba3.3k sqft602 Patricia, San Antonio, TX 78216For SaleMLS ID #1969467, Santa Perez TREC #825320, Real Broker, LLC. LERA MLS
- $335,0004 bd3 ba2.5k sqft3519 MISTIC GRV, San Antonio, TX 78247For SaleMLS ID #1992178, Catherine Sandifer-Robertson TREC #745583, Coldwell Banker D'Ann Harper. LERA MLS
- $510,0004 bd3 ba2.8k sqft1111 Venado Vista, San Antonio, TX 78216For SaleMLS ID #1923259, Diana Rosenberger TREC #443758, Trinidad Realty Partners, Inc. LERA MLS
- $305,0003 bd3 ba2.1k sqft13602 MASON CREST DR, San Antonio, TX 78247For SaleMLS ID #2004242, Jeremy McCall TREC #796536, Levi Rodgers Real Estate Group. LERA MLS
- $415,0004 bd3 ba2.4k sqft9103 WUTHERING HTS, San Antonio, TX 78254For SaleMLS ID #2005572, Jaime Aguillon TREC #621215, Keller Williams Heritage. LERA MLS
- $334,9995 bd3 ba2.9k sqft5730 Grosmont Ct., San Antonio, TX 78239For SaleMLS ID #2004623, Synthia De Salme TREC #361180, All City San Antonio Registered Series. LERA MLS
- $435,0004 bd2 ba2.5k sqft14306 SHADOW OAKS LN, San Antonio, TX 78231For SaleMLS ID #2005011, Barbara McCoy TREC #613596, Coldwell Banker D'Ann Harper, REALTOR. LERA MLS
- $310,0004 bd3 ba2k sqft3306 ROSETTI DR, San Antonio, TX 78247For SaleMLS ID #1962639, Alberto Murillo TREC #615881, Keller Williams Heritage. LERA MLS
- $349,9994 bd2 ba2.5k sqft7226 Trace Buckle, San Antonio, TX 78240For SaleMLS ID #2002777, Devin Resendez TREC #663042, Keller Williams Legacy. LERA MLS
- $315,0004 bd3 ba2.4k sqft12530 Rio Paloma, San Antonio, TX 78249For SaleMLS ID #2004373, Omar Jackson TREC #600181, Coldwell Banker D'Ann Harper, REALTOR. LERA MLS
- $334,9004 bd2 ba2.1k sqft6331 CORNPLANTER ST, Leon Valley, TX 78238For SaleMLS ID #1992109, Cesar Amezcua TREC #580573, CA & Company, REALTORS. LERA MLS
- $349,9993 bd2 ba1.5k sqft16915 Brookwood, San Antonio, TX 78248For SaleMLS ID #1960777, Tracie Hasslocher TREC #530017, Hasslocher Boutique Real Estate. LERA MLS
- $300,0003 bd3 ba2.1k sqft12530 Redrock Oak, San Antonio, TX 78249For SaleMLS ID #2003363, Brian Murphy TREC #692600, Coldwell Banker D'Ann Harper. LERA MLS
- $295,0004 bd3 ba2.2k sqft11067 MONAHAN PARK, San Antonio, TX 78254For SaleMLS ID #2005071, Christi Easton TREC #531154, Edward B. Partridge, Broker. LERA MLS
- $310,0003 bd3 ba2.1k sqft24623 Hickory Mdw, San Antonio, TX 78261Active
 MLS ID #621974, Teasha Alaniz, Kristalli Real Estate. Central Texas MLS
 - $353,4003 bd3 ba1.8k sqft959 Hedgestone Dr, San Antonio, TX 78258For SaleMLS ID #1973390, Leonardo Casas TREC #798361, Keller Williams Heritage. LERA MLS
