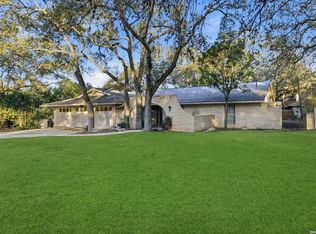
Luxurious home nestled in the heart of Castle Hills. The open floor plan flows seamlessly from the dining room into the living room and accentuates the custom-designed kitchen, complete with quartz countertops, stainless steel appliances, gas cooking, custom-built cabinets, oversized island, and attached butler's pantry with wine fridge. A vaulted family room is the perfect secondary living space for entertaining friends and family. The master bedroom includes a redesigned bath with his and her stand-up shower, double vanities, and a spacious walk-in closet. Two additional bedrooms share an updated bath. Spacious mudroom/storage. Huge backyard with multiple patio spaces and a 288 SQ FT shop/storage building with electricity. Towering oak trees on a quiet street within minutes of major attractions, shopping, restaurants, and the airport.
Sold
Price Unknown
106 Castleoaks Drive, San Antonio, TX 78213
3beds
2,385sqft
Single Family Residence
Built in 1969
0.28 Acres Lot
$454,400 Zestimate®
$--/sqft
$2,133 Estimated rent
Home value
$454,400
$423,000 - $491,000
$2,133/mo
Zestimate® history
Owner options
List your home for rent
$2,133/mo
Rent Zestimate®
Find your next renter with Zillow Rental Manager. Plus, with online applications, you can quickly screen prospective tenants – for free.
$2,133/mo
Rent Zestimate®
Refinance and save
Refinancing to a lower rate could help reduce your monthly payments and save thousands over the life of the loan.
Explore your selling options
Work with a Zillow partner agent
Leverage their expertise and Zillow's premium Showcase listings to get your home seen by more buyers.
Get startedList with your own agent
Get your home in front of millions of buyers by listing it on Zillow.
Learn how to do itSell it yourself
Take full control of how buyers see your home on Zillow by listing For Sale by Owner (FSBO).
List your homeWhat's special
Huge backyardOpen floor planUpdated bathTowering oak treesGas cookingStainless steel appliancesVaulted family room
Zillow last checked:
Listing updated:
Listed by:
Deanna Wright TREC #566830 (210) 373-1553,
Kuper Sotheby's Int'l Realty
Source: LERA MLS,MLS#: 1860017
Facts & features
Interior
Bedrooms & bathrooms
- Bedrooms: 3
- Bathrooms: 2
- Full bathrooms: 2
Primary bedroom
- Features: Split, Sitting Room, Walk-In Closet(s), Ceiling Fan(s), Full Bath
- Area: 210
- Dimensions: 14 x 15
Bedroom 2
- Area: 156
- Dimensions: 13 x 12
Bedroom 3
- Area: 100
- Dimensions: 10 x 10
Primary bathroom
- Features: Shower Only, Double Vanity
- Area: 136
- Dimensions: 17 x 8
Dining room
- Area: 182
- Dimensions: 14 x 13
Family room
- Area: 425
- Dimensions: 25 x 17
Kitchen
- Area: 180
- Dimensions: 15 x 12
Living room
- Area: 285
- Dimensions: 19 x 15
Heating
- Heat Pump, Electric
Cooling
- Ceiling Fan(s), Central Air
Appliances
- Included: Cooktop, Built-In Oven, Self Cleaning Oven, Microwave, Gas Cooktop, Disposal, Dishwasher, Water Softener Rented, Electric Water Heater, Plumb for Water Softener
- Laundry: Main Level, Laundry Room, Washer Hookup
Features
- Two Living Area, Separate Dining Room, Eat-in Kitchen, Two Eating Areas, Kitchen Island, Breakfast Bar, Utility Room Inside, Secondary Bedroom Down, 1st Floor Lvl/No Steps, High Ceilings, Open Floorplan, High Speed Internet, All Bedrooms Downstairs, Walk-In Closet(s), Master Downstairs, Ceiling Fan(s), Chandelier, Solid Counter Tops, Custom Cabinets
- Flooring: Carpet, Ceramic Tile, Laminate
- Windows: Double Pane Windows, Window Coverings, Skylight(s)
- Has basement: No
- Has fireplace: No
- Fireplace features: Not Applicable
Interior area
- Total interior livable area: 2,385 sqft
Property
Parking
- Total spaces: 2
- Parking features: Two Car Garage, Attached, Garage Door Opener
- Attached garage spaces: 2
Accessibility
- Accessibility features: Doors-Pocket, Low Pile Carpet, No Steps Down, Level Lot, Level Drive, First Floor Bath, Full Bath/Bed on 1st Flr, First Floor Bedroom, Stall Shower
Features
- Levels: One
- Stories: 1
- Patio & porch: Patio
- Exterior features: Sprinkler System, Rain Gutters
- Pool features: None
- Fencing: Privacy
Lot
- Size: 0.28 Acres
- Features: 1/4 - 1/2 Acre, Level, Curbs, Street Gutters, Streetlights, Fire Hydrant w/in 500'
- Residential vegetation: Mature Trees, Mature Trees (ext feat)
Details
- Additional structures: Shed(s), Workshop
- Parcel number: 050051010070
Construction
Type & style
- Home type: SingleFamily
- Architectural style: Traditional
- Property subtype: Single Family Residence
Materials
- Brick, Wood Siding
- Foundation: Slab
- Roof: Composition
Condition
- As-Is,Pre-Owned
- New construction: No
- Year built: 1969
Utilities & green energy
- Electric: CPS
- Gas: CPS
- Sewer: SAWS, Sewer System
- Water: SAWS, Water System
- Utilities for property: Cable Available, City Garbage service
Green energy
- Water conservation: Water-Smart Landscaping
Community & HOA
Community
- Features: None
- Security: Smoke Detector(s)
- Subdivision: Castle Hills
Location
- Region: Castle Hills
Financial & listing details
- Tax assessed value: $416,370
- Annual tax amount: $9,512
- Date on market: 4/25/2025
- Cumulative days on market: 42 days
- Listing terms: Conventional,VA Loan,Cash
- Road surface type: Paved
Price history
| Date | Event | Price |
|---|---|---|
| 6/24/2025 | Sold | -- |
Source:  LERA MLS #1860017 Report a problem LERA MLS #1860017 Report a problem | ||
| 5/15/2025 | Pending sale | $475,000$199/sqft |
Source: Kuper Sotheby's International Realty #1860017 Report a problem | ||
| 5/15/2025 | Contingent | $475,000$199/sqft |
Source: LERA MLS #1860017 Report a problem | ||
| 4/25/2025 | Listed for sale | $475,000+29.3%$199/sqft |
Source: LERA MLS #1860017 Report a problem | ||
| 2/24/2021 | Listing removed | -- |
Source: Owner Report a problem | ||
| 4/21/2020 | Listing removed | $2,600$1/sqft |
Source: Owner Report a problem | ||
| 4/13/2020 | Listed for rent | $2,600$1/sqft |
Source: Owner Report a problem | ||
| 5/20/2017 | Sold | -- |
Source: eXp Realty #25628799 Report a problem | ||
| 3/17/2017 | Listed for sale | $367,500+69%$154/sqft |
Source: eXp Realty, LLC #1227902 Report a problem | ||
| 8/12/2016 | Sold | -- |
Source: LERA MLS #1184822 Report a problem | ||
| 6/18/2016 | Listed for sale | $217,500$91/sqft |
Source: Home Team of America #1184822 Report a problem | ||
Public tax history
| Year | Property taxes | Tax assessment |
|---|---|---|
| 2025 | $9,596 +0.9% | $416,370 |
| 2024 | $9,512 -0.6% | $416,370 |
| 2023 | $9,566 +12.2% | $416,370 +7.2% |
| 2022 | $8,525 | $388,458 +10% |
| 2021 | -- | $353,144 +10% |
| 2020 | -- | $321,040 +3.8% |
| 2019 | $7,308 | $309,300 -0.2% |
| 2018 | $7,308 +28.8% | $309,970 +42.7% |
| 2017 | $5,676 +133.4% | $217,200 +5.7% |
| 2016 | $2,432 -0.8% | $205,410 +0.5% |
| 2015 | $2,451 | $204,450 +7.6% |
| 2014 | $2,451 | $189,940 +4.6% |
| 2013 | -- | $181,530 +3.7% |
| 2012 | -- | $174,980 +7.7% |
| 2011 | -- | $162,430 -1% |
| 2010 | -- | $164,080 -8.3% |
| 2009 | -- | $179,000 +1.7% |
| 2008 | -- | $176,000 +2.9% |
| 2007 | -- | $171,100 +8.3% |
| 2006 | -- | $158,000 +9% |
| 2005 | -- | $145,000 |
| 2004 | -- | -- |
| 2003 | -- | -- |
| 2002 | -- | -- |
| 2001 | -- | -- |
| 2000 | -- | -- |
Find assessor info on the county website
Neighborhood: 78213
Nearby homes
- $348,1003 bd2 ba2.1k sqft104 Castleoaks Dr, Castle Hills, TX 78213Off Market
- $420,7004 bd2 ba2.3k sqft108 Castleoaks Dr, Castle Hills, TX 78213Off Market
- $367,2004 bd2 ba2.5k sqft102 Castleoaks Dr, Castle Hills, TX 78213Off Market
- $369,9003 bd3 ba2.1k sqft103 Castleoaks Dr, Castle Hills, TX 78213For Sale
- $407,4005 bd4 ba1.9k sqft109 Ranchland Dr, Castle Hills, TX 78213Off Market
- $445,5004 bd4 ba2.6k sqft105 Castleoaks Dr, Castle Hills, TX 78213Off Market
- $421,1005 bd3 ba2.1k sqft107 Ranchland Dr, Castle Hills, TX 78213Off Market
- $458,8005 bd4 ba3.3k sqft101 Castleoaks Dr, Castle Hills, TX 78213Off Market
Nearby schools
GreatSchools rating
- 9/10Castle Hills Elementary SchoolGrades: K-5Distance: 0.4 mi
- 3/10Jackson Middle SchoolGrades: 6-8Distance: 0.7 mi
- 3/10Legacy of Educational Excellence High SchoolGrades: 9-12Distance: 1.2 mi
Schools provided by the listing agent
- Elementary: Castle Hills
- Middle: Jackson
- High: Lee
- District: North East I.S.D.
Source: LERA MLS. This data may not be complete. We recommend contacting the local school district to confirm school assignments for this home.
Get a cash offer in 3 minutes
Find out how much your home could sell for in as little as 3 minutes with a no-obligation cash offer.
Estimated market value
$454,400
Get a cash offer in 3 minutes
Find out how much your home could sell for in as little as 3 minutes with a no-obligation cash offer.
Estimated market value
$454,400
- Texas
- Bexar County
- Castle Hills
- 78213
- 106 Castleoaks Drive
Nearby cities
Nearby zip codes
Other Castle Hills Topics
