Welcome to this beautifully updated one-story home in The Summit of Colonies North. It sits behind mature oaks on a peaceful street that backs to St. Matthew, offering privacy and a tranquil backdrop with no rear neighbors. A front privacy wall frames a large patio, creating an inviting courtyard feel before you even step inside. The interior has been thoughtfully refreshed with modern finishes, including the removal of popcorn ceilings, fresh paint, new lighting, updated flooring, and redone kitchen and baths. The layout flows easily, with level flooring transitions, wide walkways, and an accessible design that works well for anyone who wants true single-level living. Other highlights include a heavy composition roof, updated storm door, bright natural light, and a smooth connection from the living and dining areas to the outdoor patios. The kitchen features granite counters, and a comfortable breakfast area. Both bathrooms have refreshed countertops and fixtures that complement the home's clean, modern style. Outdoors, multiple patios and paved sidewalks make it easy to move around the property, and the shaded backyard feels like a private park. a small rear gate opens toward St. Matthew's campus (buyer to verify any permissions or rights; no easement implied). Enjoy a peaceful, established neighborhood with quick access to I-10, 410, the Medical Center, USAA, UTSA, La Cantera, The Rim, and Northside ISD schools. Homes in this part of Colonies North rarely combine this much accessibility, style, and serenity. Come see why 10402 Redlawn is such a special place to make your own.
Pending
$285,000
10402 REDLAWN DR, San Antonio, TX 78230
3beds
1,478sqft
Single Family Residence
Built in 1968
10,454 Square Feet Lot
$278,500 Zestimate®
$193/sqft
$-- HOA
What's special
Modern finishesFresh paintUpdated storm doorNew lightingUpdated flooringBright natural lightBeautifully updated one-story home
- 49 days |
- 364 |
- 28 |
Zillow last checked:
Listing updated:
Listed by:
Jaime Sandoval TREC #576286 (210) 632-9828,
Kay Homes of San Antonio Realty
Source: LERA MLS,MLS#: 1998755
Facts & features
Interior
Bedrooms & bathrooms
- Bedrooms: 3
- Bathrooms: 2
- Full bathrooms: 2
Primary bedroom
- Features: Ceiling Fan(s), Full Bath
- Area: 156
- Dimensions: 13 x 12
Bedroom 2
- Area: 110
- Dimensions: 11 x 10
Bedroom 3
- Area: 130
- Dimensions: 13 x 10
Primary bathroom
- Features: Shower Only, Single Vanity
- Area: 25
- Dimensions: 5 x 5
Dining room
- Area: 190
- Dimensions: 19 x 10
Kitchen
- Area: 72
- Dimensions: 9 x 8
Living room
- Area: 182
- Dimensions: 14 x 13
Heating
- Central, Natural Gas
Cooling
- Central Air
Appliances
- Included: Cooktop, Built-In Oven, Microwave, Refrigerator, Dishwasher
- Laundry: Washer Hookup, Dryer Connection
Features
- Two Living Area, Liv/Din Combo, Eat-in Kitchen, Breakfast Bar, Utility Room Inside, 1st Floor Lvl/No Steps, Master Downstairs, Ceiling Fan(s), Central Vacuum
- Flooring: Carpet, Ceramic Tile, Laminate
- Has basement: No
- Number of fireplaces: 1
- Fireplace features: One
Interior area
- Total interior livable area: 1,478 sqft
Property
Parking
- Total spaces: 2
- Parking features: Two Car Garage, Attached
- Attached garage spaces: 2
Accessibility
- Accessibility features: Accessible Entrance, No Steps Down, Level Lot, No Stairs, First Floor Bath, Full Bath/Bed on 1st Flr, First Floor Bedroom
Features
- Levels: One
- Stories: 1
- Patio & porch: Patio
- Exterior features: Rain Gutters, Other
- Pool features: None
- Fencing: Privacy,Chain Link
Lot
- Size: 10,454 Square Feet
- Features: Level, Curbs, Sidewalks, Streetlights
- Residential vegetation: Mature Trees
Details
- Parcel number: 140020050140
Construction
Type & style
- Home type: SingleFamily
- Property subtype: Single Family Residence
Materials
- 4 Sides Masonry
- Foundation: Slab
- Roof: Heavy Composition
Condition
- Pre-Owned
- New construction: No
- Year built: 1968
Utilities & green energy
- Electric: CPS
- Gas: CPS
- Sewer: SAWS, Sewer System
- Water: SAWS, Water System
Community & HOA
Community
- Features: None
- Subdivision: Colonies North
Location
- Region: San Antonio
Financial & listing details
- Price per square foot: $193/sqft
- Tax assessed value: $266,400
- Annual tax amount: $6,101
- Price range: $285K - $285K
- Date on market: 7/9/2026
- Cumulative days on market: 224 days
- Listing terms: Conventional,FHA,VA Loan,Cash
- Road surface type: Paved
Estimated market value
$278,500
$265,000 - $292,000
$1,828/mo
Price history
| Date | Event | Price |
|---|---|---|
| 8/24/2026 | Pending sale | $285,000$193/sqft |
Source:  LERA MLS #1998755 Report a problem LERA MLS #1998755 Report a problem | ||
| 8/10/2026 | Contingent | $285,000$193/sqft |
Source: LERA MLS #1998755 Report a problem | ||
| 7/9/2026 | Listed for sale | $285,000$193/sqft |
Source: LERA MLS #1998755 Report a problem | ||
| 7/9/2026 | Listing removed | $285,000$193/sqft |
Source: LERA MLS #1922856 Report a problem | ||
| 7/7/2026 | Listed for sale | $285,000$193/sqft |
Source: LERA MLS #1922856 Report a problem | ||
| 5/20/2026 | Pending sale | $285,000$193/sqft |
Source: LERA MLS #1922856 Report a problem | ||
| 5/14/2026 | Listing removed | $285,000$193/sqft |
Source: LERA MLS #1922856 Report a problem | ||
| 5/13/2026 | Contingent | $285,000$193/sqft |
Source: LERA MLS #1922856 Report a problem | ||
| 4/24/2026 | Listed for sale | $285,000$193/sqft |
Source: LERA MLS #1922856 Report a problem | ||
| 4/11/2026 | Contingent | $285,000$193/sqft |
Source: LERA MLS #1922856 Report a problem | ||
| 1/8/2026 | Listed for sale | $285,000$193/sqft |
Source: LERA MLS #1922856 Report a problem | ||
| 12/11/2025 | Contingent | $285,000$193/sqft |
Source: LERA MLS #1922856 Report a problem | ||
| 11/14/2025 | Listed for sale | $285,000+32.6%$193/sqft |
Source: LERA MLS #1922856 Report a problem | ||
| 11/27/2017 | Sold | -- |
Source: LERA MLS #1272854 Report a problem | ||
| 10/31/2017 | Pending sale | $215,000$145/sqft |
Source: RBFCU Realty Experts #1272854 Report a problem | ||
| 10/6/2017 | Listed for sale | $215,000$145/sqft |
Source: RBFCU Realty Experts #1272854 Report a problem | ||
Public tax history
| Year | Property taxes | Tax assessment |
|---|---|---|
| 2025 | $1,415 -10.1% | $266,400 +0.5% |
| 2024 | $1,574 -3.3% | $264,963 +10% |
| 2023 | $1,627 -44.7% | $240,875 +10% |
| 2022 | $2,942 +0.2% | $218,977 +10% |
| 2021 | $2,935 | $199,070 +0.9% |
| 2020 | $2,935 +0.2% | $197,290 +1% |
| 2019 | $2,929 | $195,350 +2.4% |
| 2018 | $2,929 -32.8% | $190,720 +17.3% |
| 2017 | $4,357 +6.6% | $162,530 +6.8% |
| 2016 | $4,089 +21.4% | $152,250 +9.8% |
| 2015 | $3,367 | $138,710 +11.2% |
| 2014 | $3,367 | $124,760 +9% |
| 2013 | -- | $114,490 -2.4% |
| 2012 | -- | $117,250 -2.3% |
| 2011 | -- | $120,020 -1.1% |
| 2010 | -- | $121,390 +1.2% |
| 2009 | -- | $119,910 -3.5% |
| 2008 | -- | $124,280 +3.4% |
| 2007 | -- | $120,140 +6.9% |
| 2006 | -- | $112,430 +9.3% |
| 2005 | -- | $102,820 |
| 2004 | -- | -- |
| 2003 | -- | -- |
| 2002 | -- | -- |
| 2001 | -- | -- |
| 2000 | -- | -- |
Find assessor info on the county website
Monthly payment
Est. payment
Payment breakdown
Explore the cost of this home by adjusting the details. Changes won't be saved.Climate risks
Neighborhood: Vance Jackson
Nearby schools
GreatSchools rating
- 4/10Howsman Elementary SchoolGrades: PK-5Distance: 0.7 mi
- 6/10Hobby Middle SchoolGrades: 6-8Distance: 1.2 mi
- 6/10Clark High SchoolGrades: 9-12Distance: 2.4 mi
Schools provided by the listing agent
- Elementary: Howsman
- Middle: Hobby William P.
- High: Clark
- District: Northside
Source: LERA MLS. This data may not be complete. We recommend contacting the local school district to confirm school assignments for this home.
- $273,1003 bd2 ba1.9k sqft10406 Redlawn Dr, San Antonio, TX 78230Off Market
- $268,7003 bd2 ba1.5k sqft10318 Redlawn Dr, San Antonio, TX 78230Off Market

- $251,4003 bd2 ba1.2k sqft10410 Redlawn Dr, San Antonio, TX 78230Off Market
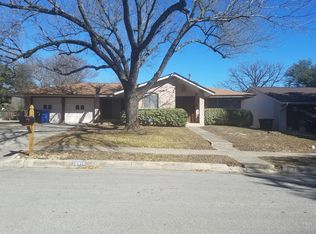
- $304,9003 bd2 ba2k sqft10314 Redlawn Dr, San Antonio, TX 78230Off Market

- $333,2004 bd2 ba1.7k sqft3503 Igo St, San Antonio, TX 78230Off Market
- $258,5003 bd2 ba1.4k sqft3502 Igo St, San Antonio, TX 78230Off Market
- $--3 bd2 ba1.4k sqft10310 Redlawn Dr, San Antonio, TX 78230Sold
- $256,7003 bd2 ba1.4k sqft3506 Millstone Dr, San Antonio, TX 78230Off Market
A local agent can set up tours, give advice and negotiate with sellers.
Similar homes
- $257,0003 bd2 ba1.9k sqft6714 Country Swan, San Antonio, TX 78240For Sale

 MLS ID #2011463, Amber Broadway TREC #618409, Opendoor Brokerage, LLC. LERA MLS
 - $275,0003 bd2 ba1.4k sqft10445 COUNTRY BREEZE, San Antonio, TX 78240For Sale
 MLS ID #1964803, Audra Morris TREC #695143, Barnett Realty Group, LLC. LERA MLS
 - $260,0002 bd2 ba1.6k sqft11119 Whisper Valley St, San Antonio, TX 78230For Sale
 MLS ID #1958506, Ronnah Stabenow TREC #585253, Good Life Realty Group. LERA MLS
 - $285,0003 bd2 ba1.8k sqft346 Haverford, San Antonio, TX 78217For Sale
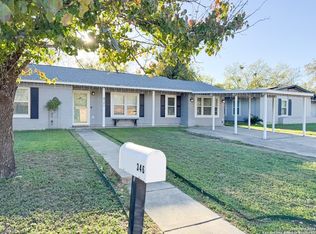 MLS ID #1993284, Cathy Cole TREC #540611, RE/MAX North-San Antonio. LERA MLS
 - $230,0003 bd2 ba1.6k sqft111 Laddie Pl, San Antonio, TX 78201For SaleMLS ID #2011972, Joseph Saldana TREC #803871, Keller Williams City-View. LERA MLS
- $245,0003 bd2 ba1.3k sqft9322 Sturbridge, San Antonio, TX 78254For SaleMLS ID #1994918, Matthew Hetrick TREC #682454, Keller Williams Heritage. LERA MLS
- $250,0003 bd2 ba1.3k sqft331 SHIN OAK DR, Live Oak, TX 78233For SaleMLS ID #2010689, Ana Rodriguez TREC #767231, Home Team of America. LERA MLS
- $279,0003 bd3 ba1.8k sqft8611 Brisa Royale, San Antonio, TX 78251For SaleMLS ID #84921013, Tuan Nguyen, ABSOLUTE Realty Group Inc.. HAR
- $267,9994 bd2 ba1.3k sqft8426 Glen Ct, San Antonio, TX 78239For SaleMLS ID #1996565, Erika Plascencia TREC #808186, Weichert, REALTORS - Corwin & Associates. LERA MLS
- $250,0003 bd2 ba1.2k sqft4908 TIMBER TRACE ST, San Antonio, TX 78250For SaleMLS ID #1997344, Silvia Sahagun TREC #723679, Realty Executives Of S.A.. LERA MLS
- $279,0003 bd2 ba1.8k sqft1606 De Valle, San Antonio, TX 78251For SaleMLS ID #2006570, Gerardo Parra TREC #646086, Galvan Wheeler. LERA MLS
- $260,0003 bd2 ba1.7k sqft15815 Hastings Park, Selma, TX 78154For SaleMLS ID #2012175, Jennifer Langan TREC #664358, Real Broker, LLC. LERA MLS
- $299,9003 bd2 ba2.1k sqft14115 S Soapberry CV, San Antonio, TX 78249For SaleMLS ID #1922186, David Sawyer TREC #554284, Century 21 Integra. LERA MLS
- $159,9002 bd2 ba1k sqft11520 HUEBNER ROAD #107, San Antonio, TX 78230For SaleMLS ID #2011559, Manuella Medina TREC #672182, Real Broker, LLC. LERA MLS
- $229,0003 bd2 ba1.5k sqft8042 CYPRESS PASS, San Antonio, TX 78240For SaleMLS ID #2008264, Yousef Alzubi TREC #613239, Texas Signature Realty. LERA MLS
- $296,0003 bd3 ba2.1k sqft8815 SEBEC CIR, San Antonio, TX 78250For SaleMLS ID #1834549, Nina Lawson TREC #591312, San Antonio's Finest Realty. LERA MLS
- $265,9003 bd2 ba1.4k sqft1138 SANTA ANNA, San Antonio, TX 78201For SaleMLS ID #1925969, Sabrina Ramos TREC #0620582, Vortex Realty. LERA MLS
- $362,0003 bd3 ba1.8k sqft1118 MELISSA DR, San Antonio, TX 78213For SaleMLS ID #1969787, Amber Broadway TREC #618409, Opendoor Brokerage, LLC. LERA MLS
- $214,9993 bd2 ba1.3k sqft11243 EL SENDERO ST, San Antonio, TX 78233For SaleMLS ID #2005892, Daniel Cambon TREC #554681, Cambon Realty LLC. LERA MLS
- $280,0004 bd3 ba1.8k sqft3407 kashmuir, San Antonio, TX 78223For SaleMLS ID #1918382, Diane Menchaca TREC #688898, 3D Realty & Property Management. LERA MLS
