Beautiful Brick Home in a Desirable Neighborhood . Welcome to this charming 3-bedroom, 2- bath brick home ideally located near major shopping destinations such as La Cantera Mall, the new H.E.B , Costco,and many popular restaurants. Conveniently situated just off Hghway 1604 , this home offers both comfort and accessibilty.Nestled on a quiet cul-de-sac,the property features title flooring through-out and 36-inch wide doorways ,providing excellent accessibilty.This makes the home ideal for a family member who may need wheelchair access. The backyard also includes handicap ramps for added convenience.The spacious living room with a cozy fireplace ,creates the perfect setting for a relaxing evenings .In addition , there is a bonus room that can be used as an office, playroom,or extra bedroom .Home comes equipped with a Utra Violet and Air Purification System . Enjoy warm summer nights in the screen-in porch , perfect for outdoor dinning or unwinding with family or friends.Additional highlights include a water softner and a one year home warranty for added pecace of mind. Dont miss your chance to own this wonderful home - schedule your showing today.
For sale
Price cut: $12.1K (8/21)
$299,900
14115 S Soapberry CV, San Antonio, TX 78249
3beds
2,145sqft
Single Family Residence
Built in 1992
7,579 Square Feet Lot
$296,000 Zestimate®
$140/sqft
$-- HOA
What's special
Cozy fireplaceBrick homeQuiet cul-de-sac
- 287 days |
- 433 |
- 17 |
Zillow last checked:
Listing updated:
Listed by:
David Sawyer TREC #554284 (210) 213-2995,
Century 21 Integra
Source: LERA MLS,MLS#: 1922186
Facts & features
Interior
Bedrooms & bathrooms
- Bedrooms: 3
- Bathrooms: 2
- Full bathrooms: 2
Primary bedroom
- Features: Walk-In Closet(s), Ceiling Fan(s), Full Bath
- Area: 285
- Dimensions: 19 x 15
Bedroom 2
- Area: 99
- Dimensions: 11 x 9
Bedroom 3
- Area: 90
- Dimensions: 10 x 9
Primary bathroom
- Features: Tub/Shower Combo
- Area: 108
- Dimensions: 12 x 9
Dining room
- Area: 196
- Dimensions: 14 x 14
Family room
- Area: 330
- Dimensions: 22 x 15
Kitchen
- Area: 266
- Dimensions: 19 x 14
Living room
- Area: 399
- Dimensions: 21 x 19
Heating
- Central, Electric
Cooling
- Central Air
Appliances
- Included: Cooktop, Range, Disposal, Dishwasher, Water Softener Owned, Vented Exhaust Fan, Electric Water Heater
- Laundry: Main Level, Lower Level, Laundry Room, Washer Hookup, Dryer Connection
Features
- One Living Area, Separate Dining Room, Eat-in Kitchen, Media Room, Open Floorplan, All Bedrooms Downstairs, Walk-In Closet(s), Master Downstairs, Ceiling Fan(s)
- Flooring: Ceramic Tile
- Windows: Window Coverings, Skylight(s)
- Has basement: No
- Number of fireplaces: 1
- Fireplace features: One
Interior area
- Total interior livable area: 2,145 sqft
Property
Parking
- Total spaces: 2
- Parking features: Two Car Garage, Garage Door Opener
- Garage spaces: 2
Accessibility
- Accessibility features: Accessible Entrance, Accessible Hallway(s)
Features
- Levels: One
- Stories: 1
- Patio & porch: Screened
- Exterior features: Sprinkler System, Rain Gutters
- Pool features: None
- Fencing: Privacy
Lot
- Size: 7,579 Square Feet
- Features: Cul-De-Sac, Curbs, Sidewalks
- Residential vegetation: Mature Trees
Details
- Parcel number: 168780080720
Construction
Type & style
- Home type: SingleFamily
- Architectural style: Contemporary
- Property subtype: Single Family Residence
Materials
- Brick
- Foundation: Slab
- Roof: Composition
Condition
- Pre-Owned
- New construction: No
- Year built: 1992
Utilities & green energy
- Electric: CPS
- Sewer: SAWS
- Water: SAWS, Water System
- Utilities for property: Cable Available, City Garbage service
Community & HOA
Community
- Features: None
- Subdivision: College Park
Location
- Region: San Antonio
Financial & listing details
- Price per square foot: $140/sqft
- Annual tax amount: $7,378
- Price range: $299.9K - $299.9K
- Date on market: 11/11/2025
- Cumulative days on market: 290 days
- Listing terms: Conventional,FHA,VA Loan,Cash
- Road surface type: Paved
Estimated market value
$296,000
$281,000 - $311,000
$2,130/mo
Price history
| Date | Event | Price |
|---|---|---|
| 8/21/2026 | Price change | $299,900-3.9%$140/sqft |
Source:  LERA MLS #1922186 Report a problem LERA MLS #1922186 Report a problem | ||
| 7/17/2026 | Price change | $312,000-2.2%$145/sqft |
Source: LERA MLS #1922186 Report a problem | ||
| 5/19/2026 | Price change | $319,000-4.8%$149/sqft |
Source: LERA MLS #1922186 Report a problem | ||
| 11/11/2025 | Listed for sale | $335,000$156/sqft |
Source: LERA MLS #1922186 Report a problem | ||
Public tax history
Tax history is unavailable.
Monthly payment
Est. payment
Payment breakdown
Explore the cost of this home by adjusting the details. Changes won't be saved.Climate risks
Neighborhood: College Park
Nearby schools
GreatSchools rating
- 5/10May Elementary SchoolGrades: PK-5Distance: 1.1 mi
- 6/10Stinson Middle SchoolGrades: 6-8Distance: 1.3 mi
- 8/10Brandeis High SchoolGrades: 9-12Distance: 1.2 mi
Schools provided by the listing agent
- Elementary: Monroe May
- Middle: Stinson Katherine
- High: Louis D Brandeis
- District: Northside
Source: LERA MLS. This data may not be complete. We recommend contacting the local school district to confirm school assignments for this home.
- $323,3003 bd2 ba2.1k sqft14115 Soapberry Cv, San Antonio, TX 78249Off Market
- $302,0003 bd3 ba2.4k sqft14111 Soapberry Cv, San Antonio, TX 78249Off Market
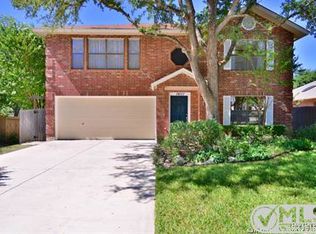
- $336,5003 bd2 ba2.2k sqft14119 Soapberry Cv, San Antonio, TX 78249Off Market
- $356,2004 bd3 ba3k sqft14123 Soapberry Cv, San Antonio, TX 78249Off Market
- $331,3004 bd3 ba2.5k sqft14107 Soapberry Cv, San Antonio, TX 78249Off Market
- $284,5003 bd2 ba1.6k sqft14114 Soapberry Cv, San Antonio, TX 78249Off Market
- $285,9003 bd2 ba1.8k sqft14127 Soapberry Cv, San Antonio, TX 78249Off Market
- $331,0004 bd3 ba2.2k sqft14110 Soapberry Cv, San Antonio, TX 78249Off Market
A local agent can set up tours, give advice and negotiate with sellers.
Similar homes
- $289,0003 bd3 ba2.1k sqft13206 BALDWIN RDG, San Antonio, TX 78249For Sale
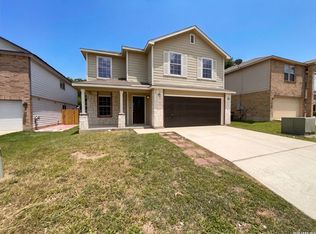
 MLS ID #1999145, Amber Broadway TREC #618409, Opendoor Brokerage, LLC. LERA MLS
 - $285,0003 bd3 ba2.2k sqft9638 Alderwood, San Antonio, TX 78250For Sale
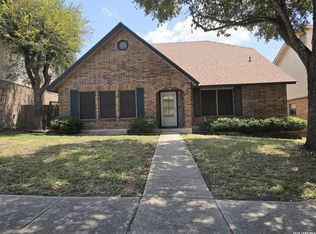 MLS ID #2006967, Mauricio Ruiz TREC #533435, Real Estate Amigo. LERA MLS
 - $296,0003 bd3 ba2.1k sqft8815 SEBEC CIR, San Antonio, TX 78250For Sale
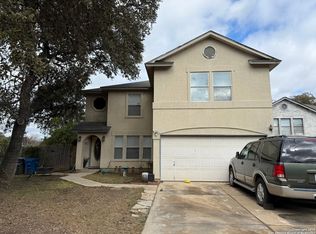 MLS ID #1834549, Nina Lawson TREC #591312, San Antonio's Finest Realty. LERA MLS
 - $275,0003 bd2 ba1.4k sqft10445 COUNTRY BREEZE, San Antonio, TX 78240For Sale
 MLS ID #1964803, Audra Morris TREC #695143, Barnett Realty Group, LLC. LERA MLS
 - $297,0003 bd3 ba2.4k sqft9167 TIMBER RNCH, San Antonio, TX 78250For SaleMLS ID #1972517, Johnny Longoria TREC #838512, LPT Realty, LLC. LERA MLS
- $299,0003 bd2 ba2.1k sqft7746 Heavenly Arbor, San Antonio, TX 78254For SaleMLS ID #2002359, Florencio Villalpando TREC #488752, Keller Williams Summit. LERA MLS
- $--3 bd3 ba2.2k sqft11815 Basil Grass, San Antonio, TX 78245AuctionAuction.com 2
- $335,0003 bd2 ba1.9k sqft4219 RAMSGATE ST, San Antonio, TX 78230For SaleMLS ID #2005651, Martin Valera TREC #419904, Home Options Real Estate. LERA MLS
- $362,0004 bd3 ba2.3k sqft15810 COTTON TAIL LN, San Antonio, TX 78255For SaleMLS ID #1958361, Maria-Theresa Dunlap TREC #408456, At Home Realty, LLC. LERA MLS
- $385,0003 bd3 ba2.2k sqft8711 Woods End, San Antonio, TX 78240For SaleMLS ID #2007215, Daniel Torres TREC #510001, Vortex Realty. LERA MLS
- $245,0003 bd2 ba1.3k sqft9322 Sturbridge, San Antonio, TX 78254For SaleMLS ID #1994918, Matthew Hetrick TREC #682454, Keller Williams Heritage. LERA MLS
- $269,9003 bd2 ba1.8k sqft5842 SPRING VLY, San Antonio, TX 78247For SaleMLS ID #1958775, Karen Hale TREC #520453, Keller Williams Legacy. LERA MLS
- $290,0004 bd3 ba2.3k sqft235 STIMMEL ST, San Antonio, TX 78227For SaleMLS ID #1971797, Cynthia Delaluz TREC #797973, Real Broker, LLC. LERA MLS
- $250,0003 bd2 ba1.2k sqft4908 TIMBER TRACE ST, San Antonio, TX 78250For SaleMLS ID #1997344, Silvia Sahagun TREC #723679, Realty Executives Of S.A.. LERA MLS
- $205,0003 bd3 ba1.3k sqft5006 KENTON RPDS, San Antonio, TX 78240For SaleMLS ID #2010875, Elizabeth Spence TREC #530428, eXp Realty. LERA MLS
- $284,0004 bd6 ba2.1k sqft8915 Maverick Draw, San Antonio, TX 78250For SaleMLS ID #1993334, Karen Biegger TREC #545343, Jack Biegger, REALTORS. LERA MLS
- $299,0004 bd3 ba2.5k sqft135 Bright Trl, San Antonio, TX 78253For SaleMLS ID #1934890, Raul Vergara TREC #584334, Premier Realty Group Platinum. LERA MLS
- $229,0003 bd2 ba1.5k sqft8042 CYPRESS PASS, San Antonio, TX 78240For SaleMLS ID #2008264, Yousef Alzubi TREC #613239, Texas Signature Realty. LERA MLS
- $318,0003 bd3 ba2.4k sqft4039 Angel Trumpet, San Antonio, TX 78259For SaleMLS ID #2006052, Marge Cid TREC #517134, JPAR San Antonio. LERA MLS
- $324,9003 bd2 ba1.4k sqft6702 Mountain Asia, San Antonio, TX 78233For SaleMLS ID #1968025, Manuella Medina TREC #672182, Real Broker, LLC. LERA MLS
