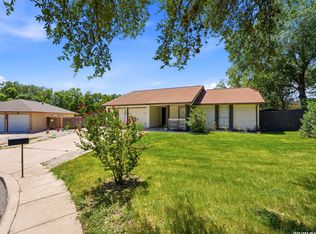
Step into this charming 2-story home nestled on a spacious corner lot at the end of a peaceful cul-de-sac! Boasting 3 bedrooms, 2.5 baths, and a large game room, this home combines comfort, space, and unbeatable location. Here's the best part - the seller is offering generous concessions that can be used to update the upstairs flooring, repaint the interior to your personal taste, or even buy down your interest rate! Looking for alternative financing? Owner financing is available with 20 p/cent down - a rare and flexible opportunity you don't want to miss. The primary suite features a roomy walk-in closet, while the overall layout offers great flow and functionality. Located just minutes from Loop 1604 and tons of shopping, you're also a quick drive from SeaWorld (10 min), Fiesta Texas (14 min), and La Cantera. This property checks all the boxes. Schedule your showing today and take advantage of all the value this home has to offer!
For sale
$296,000
8815 SEBEC CIR, San Antonio, TX 78250
3beds
2,195sqft
Single Family Residence
Built in 1997
0.26 Acres Lot
$-- Zestimate®
$135/sqft
$17/mo HOA
What's special
Corner lotLarge game roomPeaceful cul-de-sacGreat flow and functionality
- 596 days
- 76
- 3
Zillow last checked:
Listing updated:
Listed by:
Nina Lawson TREC #591312 (210) 899-4999,
San Antonio's Finest Realty
Source: LERA MLS,MLS#: 1834549
Facts & features
Interior
Bedrooms & bathrooms
- Bedrooms: 3
- Bathrooms: 3
- Full bathrooms: 2
- 1/2 bathrooms: 1
Primary bedroom
- Features: Walk-In Closet(s), Full Bath
- Level: Upper
- Area: 276
- Dimensions: 23 x 12
Bedroom 2
- Area: 120
- Dimensions: 12 x 10
Bedroom 3
- Area: 144
- Dimensions: 12 x 12
Primary bathroom
- Features: Tub/Shower Combo
- Area: 55
- Dimensions: 11 x 5
Dining room
- Area: 132
- Dimensions: 12 x 11
Kitchen
- Area: 108
- Dimensions: 12 x 9
Living room
- Area: 280
- Dimensions: 20 x 14
Heating
- Central, Electric
Cooling
- Central Air
Appliances
- Included: Range, Refrigerator, Dishwasher
- Laundry: Main Level, Laundry Room, Washer Hookup, Dryer Connection
Features
- Two Living Area, Liv/Din Combo, Separate Dining Room, Eat-in Kitchen, Two Eating Areas, Kitchen Island, Breakfast Bar, Game Room, Utility Room Inside, All Bedrooms Upstairs, Walk-In Closet(s), Ceiling Fan(s)
- Flooring: Carpet, Ceramic Tile, Wood
- Windows: Window Coverings
- Has basement: No
- Has fireplace: No
- Fireplace features: Not Applicable
Interior area
- Total interior livable area: 2,195 sqft
Property
Parking
- Total spaces: 2
- Parking features: Two Car Garage
- Garage spaces: 2
Features
- Levels: Two
- Stories: 2
- Pool features: None
- Fencing: Privacy
Lot
- Size: 0.26 Acres
- Features: Corner Lot, Cul-De-Sac
- Residential vegetation: Mature Trees
Details
- Parcel number: 191490020420
Construction
Type & style
- Home type: SingleFamily
- Property subtype: Single Family Residence
Materials
- Stucco
- Foundation: Slab
- Roof: Composition
Condition
- Pre-Owned
- New construction: No
- Year built: 1997
Utilities & green energy
- Sewer: Sewer System
- Water: Water System
Community & HOA
Community
- Features: None
- Subdivision: Guilbeau Oaks
HOA
- Has HOA: Yes
- HOA fee: $200 annually
- HOA name: GUILBEU OAKS
Location
- Region: San Antonio
Financial & listing details
- Price per square foot: $135/sqft
- Tax assessed value: $295,290
- Annual tax amount: $6,600
- Price range: $296K - $296K
- Date on market: 1/14/2025
- Cumulative days on market: 597 days
- Listing terms: Conventional,FHA,VA Loan,Cash,Investors OK
Estimated market value
Not available
Estimated sales range
Not available
$1,840/mo
Price history
| Date | Event | Price |
|---|---|---|
| 2/18/2025 | Price change | $296,000-3%$135/sqft |
Source:  LERA MLS #1834549 Report a problem LERA MLS #1834549 Report a problem | ||
| 1/14/2025 | Listed for sale | $304,999+167.5%$139/sqft |
Source: LERA MLS #1834549 Report a problem | ||
| 10/31/2011 | Sold | -- |
Source: LERA MLS #44006_906988 Report a problem | ||
| 9/26/2011 | Listed for sale | $114,000$52/sqft |
Source: Keller Williams Realty Report a problem | ||
| 8/19/2011 | Listing removed | $114,000$52/sqft |
Source: Beyond The Move Realty, LLC #906988 Report a problem | ||
| 8/7/2011 | Listed for sale | $114,000+10.7%$52/sqft |
Source: isNowListed.com Report a problem | ||
| 3/10/2011 | Sold | -- |
Source: Public Record Report a problem | ||
| 12/13/2010 | Price change | $103,000-2.8%$47/sqft |
Source: BOSS Real Estate GSA #866180 Report a problem | ||
| 11/26/2010 | Price change | $106,000-5.4%$48/sqft |
Source: BOSS Real Estate GSA #866180 Report a problem | ||
| 11/13/2010 | Listed for sale | $112,000$51/sqft |
Source: BOSS Real Estate GSA #866180 Report a problem | ||
| 4/9/2007 | Sold | -- |
Source: LERA MLS #638725 Report a problem | ||
Public tax history
| Year | Property taxes | Tax assessment |
|---|---|---|
| 2025 | $4,685 -1.7% | $295,290 +5.2% |
| 2024 | $4,765 +10.9% | $280,601 +10% |
| 2023 | $4,296 -13% | $255,092 +10% |
| 2022 | $4,936 -1.4% | $231,902 +10% |
| 2021 | $5,006 | $210,820 +1.9% |
| 2020 | $5,006 -0.7% | $206,910 |
| 2019 | $5,042 | $206,910 +8.3% |
| 2018 | $5,042 +11.5% | $191,130 +5.2% |
| 2017 | $4,523 +5.8% | $181,600 +5.6% |
| 2016 | $4,274 +16.9% | $172,000 +9.2% |
| 2015 | $3,655 | $157,469 +10% |
| 2014 | $3,655 | $143,154 +10% |
| 2013 | -- | $130,140 -1.9% |
| 2012 | -- | $132,710 -1% |
| 2011 | -- | $134,000 -1% |
| 2010 | -- | $135,290 +5.5% |
| 2009 | -- | $128,180 -0.1% |
| 2008 | -- | $128,320 -13% |
| 2007 | -- | $147,540 +18.6% |
| 2006 | -- | $124,390 +6% |
| 2005 | -- | $117,390 |
| 2004 | -- | -- |
| 2003 | -- | -- |
| 2002 | -- | -- |
| 2001 | -- | -- |
| 2000 | -- | -- |
Find assessor info on the county website
Monthly payment
Est. payment
Payment breakdown
Explore the cost of this home by adjusting the details. Changes won't be saved.Climate risks
Neighborhood: Guilbeau Park
Nearby schools
Schools provided by the listing agent
- Elementary: Brauchle
- Middle: Stevenson
- High: O'connor
- District: Northside
Source: LERA MLS. This data may not be complete. We recommend contacting the local school district to confirm school assignments for this home.
Similar homes
- $297,0003 bd3 ba2.4k sqft9167 TIMBER RNCH, San Antonio, TX 78250For Sale

 MLS ID #1972517, Johnny Longoria TREC #838512, LPT Realty, LLC. LERA MLS
 - $297,0004 bd3 ba2.1k sqft9539 Campton Farms, San Antonio, TX 78250For Sale
 MLS ID #2004800, Patrick Pena TREC #757095, Antonio Duarte, Broker. LERA MLS
 - $300,0003 bd2 ba1.6k sqft5407 TIMBERMONT ST, San Antonio, TX 78250For Sale
 MLS ID #2010117, Amy Laurel TREC #738707, Real Broker, LLC. LERA MLS
 - $284,0004 bd6 ba2.1k sqft8915 Maverick Draw, San Antonio, TX 78250For Sale
 MLS ID #1993334, Karen Biegger TREC #545343, Jack Biegger, REALTORS. LERA MLS
 - $299,0003 bd2 ba2.1k sqft7746 Heavenly Arbor, San Antonio, TX 78254For SaleMLS ID #2002359, Florencio Villalpando TREC #488752, Keller Williams Summit. LERA MLS
- $238,0004 bd2 ba1.7k sqft7322 Silent Cloud, San Antonio, TX 78250For SaleMLS ID #2007758, Carmen Brandt TREC #740433, M Effect Realty. LERA MLS
- $279,9773 bd2 ba1.6k sqft8102 Grissom Cir, San Antonio, TX 78251For SaleMLS ID #2010882, Richard Rodriguez TREC #457201, Real Estate Connection. LERA MLS
- $264,9993 bd3 ba1.8k sqft8019 Thicket Pass, San Antonio, TX 78254For SaleMLS ID #1998988, Robert Cormier TREC #650389, RE/MAX North-San Antonio. LERA MLS
- $299,9003 bd2 ba2.1k sqft14115 S Soapberry CV, San Antonio, TX 78249For SaleMLS ID #1922186, David Sawyer TREC #554284, Century 21 Integra. LERA MLS
- $284,0003 bd2 ba1.8k sqft534 Gable PT, San Antonio, TX 78251For SaleMLS ID #1800418, Ashley Rivas TREC #770235, Savir Real Estate Services. LERA MLS
- $348,0004 bd3 ba2.3k sqft1639 Rob Roy ln, San Antonio, TX 78251For SaleMLS ID #2005571, Richard Alcorta TREC #580068, LPT Realty, LLC. LERA MLS
- $275,0003 bd2 ba1.4k sqft10445 COUNTRY BREEZE, San Antonio, TX 78240For SaleMLS ID #1964803, Audra Morris TREC #695143, Barnett Realty Group, LLC. LERA MLS
- $259,0003 bd3 ba2.1k sqft419 Clover, San Antonio, TX 78245For SaleMLS ID #1968716, Steven Whewell TREC #704437, Real Broker, LLC. LERA MLS
- $345,0003 bd3 ba2.7k sqft1423 CREEK KNL, San Antonio, TX 78253For SaleMLS ID #1996476, Stacy Haslam TREC #706459, Bailey Banks & Goldrich LLC. LERA MLS
- $180,0003 bd2 ba1.1k sqft9370 Village Lance, San Antonio, TX 78250For SaleMLS ID #1937590, Michael Verhey TREC #508937, Lackland Properties. LERA MLS
- $260,0003 bd3 ba2k sqft10922 Rustic Cedar, San Antonio, TX 78245For SaleMLS ID #2010437, Carmen Olaya TREC #651487, JPAR San Antonio. LERA MLS
- $275,0004 bd6 ba2.1k sqft210 W Quill, San Antonio, TX 78228For SaleMLS ID #1955694, Natalie Villagomez TREC #488029, JMAT COMPANY, REALTORS. LERA MLS
- $325,0005 bd2 ba1.8k sqft3802 Quiver, San Antonio, TX 78238For SaleMLS ID #1865776, Mario Zaragoza TREC #631487, Exclusive Broker & Realty, LLC. LERA MLS
- $229,0003 bd2 ba1.5k sqft8042 CYPRESS PASS, San Antonio, TX 78240For SaleMLS ID #2008264, Yousef Alzubi TREC #613239, Texas Signature Realty. LERA MLS
- $250,0004 bd3 ba2.6k sqft1235 Autumn Moon, San Antonio, TX 78245For SaleMLS ID #1995799, Dora Delgado TREC #647846, San Antonio Elite Realty. LERA MLS
