Welcome to this lovely move-in ready one-story home in the desirable Seven Oaks community! Tucked away on a quiet cul-de-sac, this charming property offers a light and bright open floor plan designed for comfortable living and easy entertaining. The spacious living room features a cozy freestanding fireplace and flows seamlessly into the dining area. The primary suite includes a full private bath, while the secondary bedrooms are generously sized and versatile. A stylish barn door adds character and charm as it leads into the utility room, giving the home a modern farmhouse touch. Step outside to enjoy the expansive backyard, complete with a patio, privacy fence, and a beautiful mature oak tree-perfect for relaxing, entertaining, or play. Conveniently located near multiple shopping center, dining, and McAllister Park, and with quick access to Loop 1604 and US-281, this home truly has it all.
For sale
Price cut: $5K (6/7)
$289,900
15011 Enchanted Castle, San Antonio, TX 78247
3beds
1,781sqft
:
Get pre-qualified$2,086/mo
Single Family Residence
Built in 1983
9,888 Square Feet Lot
$287,600 Zestimate®
$163/sqft
$-- HOA
What's special
Cozy freestanding fireplacePrivacy fenceModern farmhouse touchExpansive backyardQuiet cul-de-sacBeautiful mature oak tree
- 118 days |
- 130 |
- 6 |
Zillow last checked:
Listing updated:
Listed by:
Aaron Ward TREC #763441 (210) 560-3735,
IH 10 Realty
Source: LERA MLS,MLS#: 1954612
Facts & features
Interior
Bedrooms & bathrooms
- Bedrooms: 3
- Bathrooms: 2
- Full bathrooms: 2
Primary bedroom
- Features: Walk-In Closet(s), Ceiling Fan(s)
- Area: 234
- Dimensions: 13 x 18
Bedroom 2
- Area: 187
- Dimensions: 17 x 11
Bedroom 3
- Area: 140
- Dimensions: 14 x 10
Primary bathroom
- Features: Tub/Shower Combo, Double Vanity
- Area: 50
- Dimensions: 10 x 5
Dining room
- Area: 143
- Dimensions: 13 x 11
Kitchen
- Area: 130
- Dimensions: 13 x 10
Living room
- Area: 612
- Dimensions: 34 x 18
Heating
- Central, Heat Pump, 1 Unit, Electric
Cooling
- Central Air
Appliances
- Included: Range, Refrigerator, Electric Water Heater
- Laundry: Laundry Room, Washer Hookup, Dryer Connection
Features
- One Living Area, Pantry, Open Floorplan, Master Downstairs, Ceiling Fan(s)
- Flooring: Carpet, Ceramic Tile
- Windows: Window Coverings
- Has basement: No
- Number of fireplaces: 1
- Fireplace features: Wood Burning
Interior area
- Total interior livable area: 1,781 sqft
Property
Parking
- Total spaces: 2
- Parking features: Two Car Garage, Garage Door Opener
- Garage spaces: 2
Features
- Levels: One
- Stories: 1
- Pool features: None
Lot
- Size: 9,888 Square Feet
Details
- Parcel number: 178350180600
Construction
Type & style
- Home type: SingleFamily
- Property subtype: Single Family Residence
Materials
- Brick, Stucco, Siding
- Foundation: Slab
- Roof: Composition
Condition
- Pre-Owned
- New construction: No
- Year built: 1983
Utilities & green energy
- Water: Water System
- Utilities for property: City Garbage service
Community & HOA
Community
- Features: None
- Security: Smoke Detector(s)
- Subdivision: Eden
Location
- Region: San Antonio
Financial & listing details
- Price per square foot: $163/sqft
- Tax assessed value: $132,500
- Annual tax amount: $6,008
- Price range: $289.9K - $289.9K
- Date on market: 4/2/2026
- Cumulative days on market: 119 days
- Listing terms: Conventional,FHA,VA Loan,TX Vet,Cash,USDA Loan
Estimated market value
$287,600
$273,000 - $302,000
$1,959/mo
Price history
| Date | Event | Price |
|---|---|---|
| 6/7/2026 | Price change | $289,900-1.7%$163/sqft |
Source:  LERA MLS #1954612 Report a problem LERA MLS #1954612 Report a problem | ||
| 5/13/2026 | Price change | $294,900-1.7%$166/sqft |
Source: LERA MLS #1954612 Report a problem | ||
| 4/2/2026 | Listed for sale | $299,900+9.1%$168/sqft |
Source: LERA MLS #1954612 Report a problem | ||
| 4/28/2023 | Sold | -- |
Source: LERA MLS #1669117 Report a problem | ||
| 4/3/2023 | Pending sale | $274,900$154/sqft |
Source: LERA MLS #1669117 Report a problem | ||
| 3/29/2023 | Contingent | $274,900$154/sqft |
Source: LERA MLS #1669117 Report a problem | ||
| 3/22/2023 | Price change | $274,900-4.9%$154/sqft |
Source: LERA MLS #1669117 Report a problem | ||
| 2/28/2023 | Listed for sale | $289,000+96.1%$162/sqft |
Source: LERA MLS #1669117 Report a problem | ||
| 9/25/2016 | Listing removed | $1,305-1.6%$1/sqft |
Source: Coldwell Banker D'Ann Harper, Realtors #1197363 Report a problem | ||
| 9/14/2014 | Listing removed | $1,326$1/sqft |
Source: Coldwell Banker D'Ann Harper, Realtors #1075479 Report a problem | ||
| 8/28/2014 | Listed for rent | $1,326+11.9%$1/sqft |
Source: Coldwell Banker D'Ann Harper #1075479 Report a problem | ||
| 8/20/2014 | Listing removed | $147,380$83/sqft |
Source: Coldwell Banker D'Ann Harper Realtors #1068937 Report a problem | ||
| 8/9/2014 | Price change | $147,380+1.6%$83/sqft |
Source: Coldwell Banker D'Ann Harper Realtors #1068937 Report a problem | ||
| 8/4/2014 | Price change | $144,998-3.3%$81/sqft |
Source: Coldwell Banker D'Ann Harper Realtors #1068937 Report a problem | ||
| 7/20/2014 | Listed for sale | $149,992+9.5%$84/sqft |
Source: Coldwell Banker D'Ann Harper #1068937 Report a problem | ||
| 12/8/2013 | Listing removed | $1,185$1/sqft |
Source: Century 21 Scott Myers #1027884 Report a problem | ||
| 11/23/2013 | Price change | $1,185-12.2%$1/sqft |
Source: Century 21 Scott Myers #1027884 Report a problem | ||
| 11/2/2013 | Listed for rent | $1,350$1/sqft |
Source: Century 21 Scott Myers #1027884 Report a problem | ||
| 4/29/2010 | Sold | -- |
Source: LERA MLS #806580 Report a problem | ||
| 2/7/2010 | Price change | $137,000-2.1%$77/sqft |
Source: D'Ann Harper, Realtors #806580 Report a problem | ||
| 12/19/2009 | Price change | $139,999-2%$79/sqft |
Source: D'Ann Harper, Realtors #806580 Report a problem | ||
| 10/27/2009 | Listed for sale | $142,900$80/sqft |
Source: Coldwell Banker D'Ann Harper #806580 Report a problem | ||
| 1/9/2007 | Sold | -- |
Source: LERA MLS #623185 Report a problem | ||
Public tax history
| Year | Property taxes | Tax assessment |
|---|---|---|
| 2025 | $2,016 -9.5% | $132,500 -3.2% |
| 2024 | $2,227 -66.9% | $136,855 -53.3% |
| 2023 | $6,729 +7.5% | $293,150 +15.5% |
| 2022 | $6,261 +21.2% | $253,750 +17.1% |
| 2021 | $5,166 | $216,690 +7.9% |
| 2020 | $5,166 +5.3% | $200,870 +6.2% |
| 2019 | $4,907 | $189,220 +5.3% |
| 2018 | $4,907 +8.3% | $179,710 +5.9% |
| 2017 | $4,530 +3.3% | $169,660 +4.3% |
| 2016 | $4,384 +19.6% | $162,670 +8.3% |
| 2015 | $3,665 | $150,170 +13.2% |
| 2014 | $3,665 | $132,630 +15.7% |
| 2013 | -- | $114,640 +3.2% |
| 2012 | -- | $111,100 -1.8% |
| 2011 | -- | $113,150 -0.9% |
| 2010 | -- | $114,200 -3.3% |
| 2009 | -- | $118,150 -3.3% |
| 2008 | -- | $122,150 +4.7% |
| 2007 | -- | $116,700 +19.5% |
| 2006 | -- | $97,630 +6.1% |
| 2005 | -- | $92,000 |
| 2004 | -- | -- |
| 2003 | -- | -- |
| 2002 | -- | -- |
| 2001 | -- | -- |
| 2000 | -- | -- |
Find assessor info on the county website
Monthly payment
Est. payment
Payment breakdown
Explore the cost of this home by adjusting the details. Changes won't be saved.Climate risks
Neighborhood: Eden
Nearby schools
GreatSchools rating
- 8/10Redland Oaks Elementary SchoolGrades: PK-5Distance: 1 mi
- 5/10Driscoll Middle SchoolGrades: 6-8Distance: 1.2 mi
- 4/10MacArthur High SchoolGrades: 9-12Distance: 3.4 mi
Schools provided by the listing agent
- Elementary: Redland Oaks
- Middle: Driscoll
- High: Macarthur
- District: North East I.S.D.
Source: LERA MLS. This data may not be complete. We recommend contacting the local school district to confirm school assignments for this home.
- $367,800-- bd-- ba-- sqft15011 Enchanted Castle, San Antonio, TX 78247Off Market
- $323,0003 bd2 ba2.1k sqft15015 Enchanted Castle, San Antonio, TX 78247Off Market
- $281,2004 bd2 ba1.8k sqft15007 Enchanted Castle, San Antonio, TX 78247Off Market
- $351,6004 bd3 ba2.3k sqft15010 Elm Park St, San Antonio, TX 78247Off Market
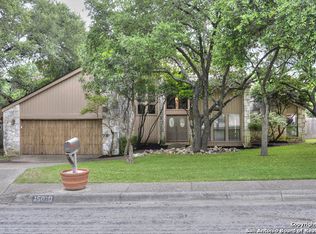
- $318,9004 bd2 ba2k sqft15006 Elm Park St, San Antonio, TX 78247Off Market
- $319,6003 bd2 ba2k sqft15014 Elm Park St, San Antonio, TX 78247Off Market
- $357,3003 bd2 ba2k sqft15003 Enchanted Castle #0, San Antonio, TX 78247Off Market
- $350,0003 bd2 ba-- sqft15003 Enchanted Castle #00, San Antonio, TX 78247Off Market
A local agent can set up tours, give advice and negotiate with sellers.
A local lender can help you make sure your offer is ready when you are.
Similar homes
- $310,0003 bd2 ba1.8k sqft3507 Green Spring, San Antonio, TX 78247For Sale

 MLS ID #1917569, Ruben Cavazos TREC #594497, Cavazos Realty Group LLC. LERA MLS
 - $--3 bd3 ba2.1k sqft5210 Erickson Blf, San Antonio, TX 78247Auction
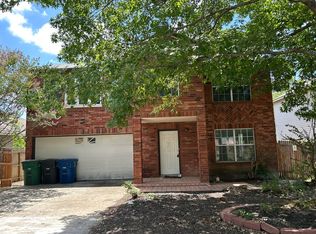 Auction.com 2
 - $299,9003 bd2 ba1.5k sqft13914 Woodbreeze, San Antonio, TX 78217For Sale
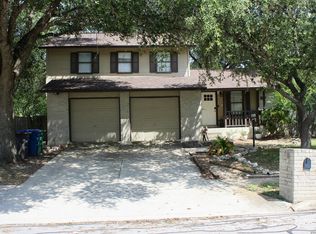 MLS ID #1998921, Antonio Espino TREC #644132, JPAR San Antonio. LERA MLS
 - $304,9004 bd3 ba2.2k sqft5438 Stormy Autumn, San Antonio, TX 78247For Sale
 MLS ID #1995520, Sara Trimyer TREC #509483, Keller Williams Legacy. LERA MLS
 - $259,0005 bd2 ba1.5k sqft302 Blakeley Dr, San Antonio, TX 78209For SaleMLS ID #34842690, Stephen Eaton, Eaton Real Estate Company,LLC. HAR
- $280,0003 bd3 ba2.3k sqft8702 Charro Ln, San Antonio, TX 78217For SaleMLS ID #1942798, Gabriela Shirley TREC #692154, Connect Realty.com. LERA MLS
- $280,0003 bd3 ba1.6k sqft2606 Grayson #2606, San Antonio, TX 78232For SaleMLS ID #1949593, Catherine Ilongo TREC #505579, RE/MAX North-San Antonio. LERA MLS
- $264,9003 bd2 ba1.5k sqft7821 VILLAGE OAK DR, Live Oak, TX 78233For SaleMLS ID #1993694, Kenneth Henderson TREC #616201, Your Neighborhood Realty, LLC. LERA MLS
- $195,0004 bd2 ba1.2k sqft4910 DARE LN, San Antonio, TX 78217For SaleMLS ID #2001254, Arturo Reygadas TREC #607579, 1st Choice Realty Group. LERA MLS
- $164,9003 bd2 ba1.1k sqft5510 Indian Peak, San Antonio, TX 78247For SaleMLS ID #1957147, Zip Gist TREC #527117, The Gist Group. LERA MLS
- $255,0003 bd2 ba1.6k sqft5715 Grandwood, San Antonio, TX 78239For SaleMLS ID #1949427, Dezmon Metze TREC #755414, eXp Realty. LERA MLS
- $299,9993 bd2 ba1.7k sqft3617 Marietta Ln, Schertz, TX 78154For SaleMLS ID #74781450, Barbara Spencer, UTR TEXAS, REALTORS. HAR
- $225,0003 bd1 ba1k sqft3411 HIGHTREE DR, San Antonio, TX 78217For SaleMLS ID #1964907, Diana De La Torre TREC #474600, SuccaSa LLC. LERA MLS
- $230,0003 bd2 ba1.4k sqft7702 Rohrdanz, Live Oak, TX 78233For SaleMLS ID #2002101, Nhora Prieto TREC #548581, BHHS Don Johnson Realtors - SA. LERA MLS
- $360,0004 bd3 ba2.6k sqft3402 STARBEND ST, San Antonio, TX 78217For SaleMLS ID #2002657, Ruben Cavazos TREC #594497, Cavazos Realty Group LLC. LERA MLS
- $275,0004 bd6 ba2.1k sqft210 W Quill, San Antonio, TX 78228For SaleMLS ID #1955694, Natalie Villagomez TREC #488029, JMAT COMPANY, REALTORS. LERA MLS
- $244,9003 bd2 ba1.5k sqft5635 Cielo Ranch, San Antonio, TX 78218For SaleMLS ID #1909039, Jason Jung TREC #660181, Premier Realty Group Platinum. LERA MLS
- $299,9003 bd3 ba2.1k sqft208 Cloud Xing, Cibolo, TX 78108For SaleMLS ID #1955710, Steven Koleno TREC #779766, Beycome Brokerage Realty LLC. LERA MLS
- $299,5004 bd3 ba2k sqft4931 Timber Ct, San Antonio, TX 78250For SaleMLS ID #1993783, Jacob Buchanan TREC #663580, Jacob David Properties. LERA MLS
- $399,0003 bd3 ba2k sqft7131 THRUSH VIEW LN, San Antonio, TX 78209For SaleMLS ID #1970613, Russell Tounget TREC #721040, Sean Parker Realty Group. LERA MLS
