One-owner estate sale offering great potential in a desirable neighborhood. This is your opportunity to transform a remarkable corner lot property into your forever home. Centrally located, the home features three bedrooms and three full bathrooms, the kitchen has double ovens, double pantry closets, a spacious great room/family room, large living room, gas/wood fire place, a small shed, and an oversized garage, long driveway, and carport for two cars. A sprinkler system is already in place, along with a water softener. The property offers an excellent opportunity to customize it to your own taste. Sold as is.
For sale
$280,000
8702 Charro Ln, San Antonio, TX 78217
3beds
2,371sqft
:
Get pre-qualified$2,032/mo
Single Family Residence
Built in 1959
0.27 Acres Lot
$-- Zestimate®
$118/sqft
$-- HOA
What's special
Small shedThree bedroomsCorner lotOversized garageCarport for two carsLong drivewayDouble pantry closets
- 165 days |
- 675 |
- 29 |
Zillow last checked:
Listing updated:
Listed by:
Gabriela Shirley TREC #692154 (210) 875-6276,
Connect Realty.com
Source: LERA MLS,MLS#: 1942798
Facts & features
Interior
Bedrooms & bathrooms
- Bedrooms: 3
- Bathrooms: 3
- Full bathrooms: 3
Primary bedroom
- Area: 196
- Dimensions: 14 x 14
Bedroom 2
- Area: 182
- Dimensions: 14 x 13
Bedroom 3
- Area: 288
- Dimensions: 16 x 18
Primary bathroom
- Features: Shower Only, Single Vanity
- Area: 35
- Dimensions: 7 x 5
Dining room
- Area: 168
- Dimensions: 12 x 14
Kitchen
- Area: 120
- Dimensions: 8 x 15
Living room
- Area: 210
- Dimensions: 14 x 15
Heating
- Heat Pump, Natural Gas
Cooling
- Central Air
Appliances
- Included: Built-In Oven, Disposal, Dishwasher, Water Softener Owned, Electric Cooktop
- Laundry: Washer Hookup, Dryer Connection
Features
- Two Living Area, Master Downstairs, Ceiling Fan(s)
- Flooring: Carpet, Ceramic Tile, Linoleum
- Has basement: No
- Number of fireplaces: 1
- Fireplace features: Living Room
Interior area
- Total interior livable area: 2,371 sqft
Property
Parking
- Total spaces: 4
- Parking features: Two Car Garage, Detached, Two Car Carport
- Garage spaces: 2
- Carport spaces: 2
- Covered spaces: 4
Features
- Levels: One
- Stories: 1
- Pool features: None
Lot
- Size: 0.27 Acres
- Features: Corner Lot
Details
- Parcel number: 129830010090
Construction
Type & style
- Home type: SingleFamily
- Property subtype: Single Family Residence
Materials
- Brick, Siding
- Foundation: Slab
- Roof: Composition
Condition
- Pre-Owned
- New construction: No
- Year built: 1959
Utilities & green energy
- Water: Water System
- Utilities for property: City Garbage service
Community & HOA
Community
- Features: None
- Security: Smoke Detector(s)
- Subdivision: Forest Oaks
Location
- Region: San Antonio
Financial & listing details
- Price per square foot: $118/sqft
- Tax assessed value: $451,610
- Annual tax amount: $10,240
- Price range: $280K - $280K
- Date on market: 2/20/2026
- Cumulative days on market: 177 days
- Listing terms: Conventional,Cash,Investors OK
Estimated market value
Not available
Estimated sales range
Not available
$2,631/mo
Price history
| Date | Event | Price |
|---|---|---|
| 6/28/2026 | Listed for sale | $280,000$118/sqft |
Source:  LERA MLS #1942798 Report a problem LERA MLS #1942798 Report a problem | ||
| 6/1/2026 | Contingent | $280,000$118/sqft |
Source: LERA MLS #1942798 Report a problem | ||
| 5/9/2026 | Listed for sale | $280,000$118/sqft |
Source: LERA MLS #1942798 Report a problem | ||
| 4/28/2026 | Contingent | $280,000$118/sqft |
Source: LERA MLS #1942798 Report a problem | ||
| 4/2/2026 | Price change | $280,000-17.6%$118/sqft |
Source: LERA MLS #1942798 Report a problem | ||
| 2/20/2026 | Listed for sale | $340,000$143/sqft |
Source: LERA MLS #1942798 Report a problem | ||
| 1/6/2026 | Listing removed | $340,000$143/sqft |
Source: LERA MLS #1930288 Report a problem | ||
| 12/27/2025 | Listed for sale | $340,000$143/sqft |
Source: LERA MLS #1930288 Report a problem | ||
Public tax history
| Year | Property taxes | Tax assessment |
|---|---|---|
| 2025 | $10,240 +376.5% | $451,610 +0% |
| 2024 | $2,149 -3.3% | $451,540 +9.2% |
| 2023 | $2,223 -21.6% | $413,360 +10% |
| 2022 | $2,837 +16% | $375,782 +10% |
| 2021 | $2,444 | $341,620 +8.4% |
| 2020 | $2,444 -7.9% | $315,160 +7.1% |
| 2019 | $2,654 | $294,200 +9.3% |
| 2018 | $2,654 +1.9% | $269,160 |
| 2017 | $2,605 +1.6% | $269,160 +5.5% |
| 2016 | $2,563 -0.7% | $255,024 +10% |
| 2015 | $2,581 | $231,840 +9% |
| 2014 | $2,581 | $212,730 +8.2% |
| 2013 | -- | $196,610 +2.5% |
| 2012 | -- | $191,770 -3.5% |
| 2011 | -- | $198,660 -0.9% |
| 2010 | -- | $200,500 -0.9% |
| 2009 | -- | $202,330 -4.2% |
| 2008 | -- | $211,130 +5.5% |
| 2007 | -- | $200,170 +5.3% |
| 2006 | -- | $190,180 +12.1% |
| 2005 | -- | $169,680 |
| 2004 | -- | -- |
| 2003 | -- | -- |
| 2002 | -- | -- |
| 2001 | -- | -- |
| 2000 | -- | -- |
Find assessor info on the county website
Monthly payment
Est. payment
Payment breakdown
Explore the cost of this home by adjusting the details. Changes won't be saved.Climate risks
Neighborhood: MacArthur Park
Nearby schools
GreatSchools rating
- 6/10Oak Grove Elementary SchoolGrades: PK-5Distance: 0.5 mi
- 4/10Garner Middle SchoolGrades: 6-8Distance: 0.6 mi
- 4/10MacArthur High SchoolGrades: 9-12Distance: 0.7 mi
Schools provided by the listing agent
- Elementary: Oak Grove
- Middle: Garner
- High: Macarthur
- District: North East I.S.D.
Source: LERA MLS. This data may not be complete. We recommend contacting the local school district to confirm school assignments for this home.
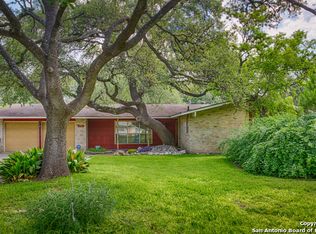
- $374,1003 bd2 ba1.6k sqft8706 Charro Ln, San Antonio, TX 78217Off Market
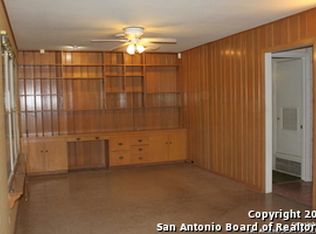
- $318,3003 bd2 ba1.7k sqft8618 Charro Ln, San Antonio, TX 78217Off Market
- $274,3003 bd2 ba1.4k sqft8703 Derringer St, San Antonio, TX 78217Off Market
- $311,7003 bd2 ba1.6k sqft8710 Charro Ln, San Antonio, TX 78217Off Market
- $322,8003 bd2 ba1.6k sqft8703 Charro Ln, San Antonio, TX 78217Off Market
- $370,6003 bd2 ba1.6k sqft8707 Derringer St, San Antonio, TX 78217Off Market
- $316,6003 bd2 ba1.6k sqft3018 Old Ranch Rd, San Antonio, TX 78217Off Market
- $291,3003 bd2 ba1.6k sqft3018 Old Ranch Rd, San Antonio, TX 78217Off Market
A local agent can set up tours, give advice and negotiate with sellers.
Similar homes
- $285,0003 bd2 ba1.8k sqft346 Haverford, San Antonio, TX 78217For Sale
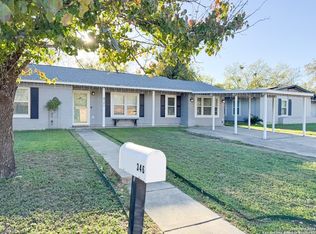
 MLS ID #1993284, Cathy Cole TREC #540611, RE/MAX North-San Antonio. LERA MLS
 - $285,0003 bd2 ba1.8k sqft3007 Samar Dr, San Antonio, TX 78217For Sale
 MLS ID #1995790, Patricia Courage-Menard TREC #282424, Keller Williams Heritage. LERA MLS
 - $259,0005 bd2 ba1.5k sqft302 Blakeley Dr, San Antonio, TX 78209For Sale
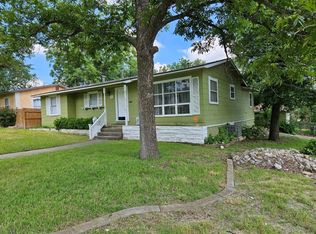 MLS ID #34842690, Stephen Eaton, Eaton Real Estate Company,LLC. HAR
 - $299,9003 bd2 ba1.5k sqft13914 Woodbreeze, San Antonio, TX 78217For Sale
 MLS ID #1998921, Antonio Espino TREC #644132, JPAR San Antonio. LERA MLS
 - $360,0004 bd3 ba2.6k sqft3402 STARBEND ST, San Antonio, TX 78217For SaleMLS ID #2002657, Ruben Cavazos TREC #594497, Cavazos Realty Group LLC. LERA MLS
- $289,9003 bd2 ba1.7k sqft15011 Enchanted Castle, San Antonio, TX 78247For SaleMLS ID #1954612, Aaron Ward TREC #763441, IH 10 Realty. LERA MLS
- $419,0003 bd2 ba1.5k sqft419 FORREST HILL DR, San Antonio, TX 78209For SaleMLS ID #1997748, Phyllis Hall TREC #239576, Compass RE Texas, LLC. LERA MLS
- $295,0004 bd3 ba2.2k sqft915 Shearer, San Antonio, TX 78201For SaleMLS ID #1967544, Paulina Lopez TREC #831964, United Realty Group of Texas, LLC. LERA MLS
- $247,0003 bd2 ba1.7k sqft5707 DAN DURYEA ST, San Antonio, TX 78240For SaleMLS ID #2005031, Rebecca Dawson TREC #575705, Found It LLC. LERA MLS
- $250,0002 bd2 ba1.2k sqft327 Blakeley Dr, San Antonio, TX 78209For SaleMLS ID #1997176, Ronnah Stabenow TREC #585253, Good Life Realty Group. LERA MLS
- $260,0003 bd2 ba1.4k sqft3643 MINTHILL DR, San Antonio, TX 78230For SaleMLS ID #2003449, Juan Serrano TREC #548535, Best Agents Real Estate Co LLC. LERA MLS
- $310,0003 bd2 ba1.8k sqft3507 Green Spring, San Antonio, TX 78247For SaleMLS ID #1917569, Ruben Cavazos TREC #594497, Cavazos Realty Group LLC. LERA MLS
- $300,0004 bd3 ba2k sqft1314 W WOODLAWN AVE, San Antonio, TX 78201For SaleMLS ID #1963307, Devin Resendez TREC #663042, Keller Williams Legacy. LERA MLS
- $245,0003 bd2 ba1.8k sqft532 Westwood, San Antonio, TX 78212For SaleMLS ID #1936746, Anel Flores TREC #535244, A & N Realty. LERA MLS
- $275,0004 bd6 ba2.1k sqft210 W Quill, San Antonio, TX 78228For SaleMLS ID #1955694, Natalie Villagomez TREC #488029, JMAT COMPANY, REALTORS. LERA MLS
- $255,0003 bd2 ba1.6k sqft5715 Grandwood, San Antonio, TX 78239For SaleMLS ID #1949427, Dezmon Metze TREC #755414, eXp Realty. LERA MLS
- $399,0003 bd3 ba2k sqft7131 THRUSH VIEW LN, San Antonio, TX 78209For SaleMLS ID #1970613, Russell Tounget TREC #721040, Sean Parker Realty Group. LERA MLS
- $300,0004 bd3 ba1.8k sqft3407 kashmuir, San Antonio, TX 78223For SaleMLS ID #1918382, Diane Menchaca TREC #688898, 3D Realty & Property Management. LERA MLS
- $275,0003 bd2 ba1.4k sqft10445 COUNTRY BREEZE, San Antonio, TX 78240For SaleMLS ID #1964803, Audra Morris TREC #695143, Barnett Realty Group, LLC. LERA MLS
- $264,9003 bd2 ba1.5k sqft7821 VILLAGE OAK DR, Live Oak, TX 78233For SaleMLS ID #1993694, Kenneth Henderson TREC #616201, Your Neighborhood Realty, LLC. LERA MLS
