419 Forrest Hill is nestled between Haskins & Vandiver on a private, over-sized lush .289/acre Lot; NEW 6/2026 HVAC; Cozy brick 3/2/2 with alley (waste pick-up) Handsome street a la Northwood Estates, only smaller homes. This is JUST a short/private (4) block street that "dead-ends" into Northwood Elementary playground. Updated kitchen & baths + insulated windows; Inviting covered-patio overlooking a peaceful & private backyard with sprinkler system. Fresh paint, ample storage, over-sized garage and a tidy 8' x 4' hobby shed. Lovingly cared for by one family for over a half-century.
For sale
$419,000
419 FORREST HILL DR, San Antonio, TX 78209
3beds
1,521sqft
Single Family Residence
Built in 1955
0.29 Acres Lot
$403,800 Zestimate®
$275/sqft
$-- HOA
What's special
Fresh paintInsulated windowsOver-sized garageAmple storageSprinkler systemUpdated kitchen
- 19 days |
- 628 |
- 25 |
Likely to sell faster than
Zillow last checked:
Listing updated:
Listed by:
Phyllis Hall TREC #239576 (210) 744-2020,
Compass RE Texas, LLC
Source: LERA MLS,MLS#: 1997748
Facts & features
Interior
Bedrooms & bathrooms
- Bedrooms: 3
- Bathrooms: 2
- Full bathrooms: 2
Primary bedroom
- Features: Multi-Closets, Ceiling Fan(s), Full Bath
- Area: 182
- Dimensions: 14 x 13
Bedroom 2
- Area: 156
- Dimensions: 13 x 12
Bedroom 3
- Area: 144
- Dimensions: 12 x 12
Primary bathroom
- Features: Shower Only, Single Vanity
- Area: 25
- Dimensions: 5 x 5
Dining room
- Area: 100
- Dimensions: 10 x 10
Kitchen
- Area: 77
- Dimensions: 11 x 7
Living room
- Area: 225
- Dimensions: 15 x 15
Heating
- Central, Natural Gas
Cooling
- 13-15 SEER AX, Ceiling Fan(s), Central Air
Appliances
- Included: Range, Gas Cooktop, Refrigerator, Disposal, Dishwasher, Plumbed For Ice Maker, Gas Water Heater
Features
- Ceiling Fan(s), Programmable Thermostat
- Flooring: Wood
- Windows: Double Pane Windows, Window Coverings
- Has basement: No
- Has fireplace: No
- Fireplace features: Not Applicable
Interior area
- Total interior livable area: 1,521 sqft
Property
Parking
- Total spaces: 2
- Parking features: Two Car Garage, Attached
- Attached garage spaces: 2
Features
- Levels: One
- Stories: 1
- Patio & porch: Covered
- Exterior features: Sprinkler System
- Fencing: Privacy,Chain Link
Lot
- Size: 0.29 Acres
- Residential vegetation: Mature Trees
Details
- Additional structures: Shed(s)
- Parcel number: 118050000180
Construction
Type & style
- Home type: SingleFamily
- Property subtype: Single Family Residence
Materials
- Brick, Wood Siding
- Foundation: Slab
- Roof: Composition
Condition
- Pre-Owned
- New construction: No
- Year built: 1955
Utilities & green energy
- Electric: CPS
- Gas: CPS
- Sewer: SAWS, Sewer System
- Water: SAWS, Water System
- Utilities for property: City Garbage service
Green energy
- Water conservation: EF Irrigation Control
Community & HOA
Community
- Subdivision: Northwood
Location
- Region: San Antonio
Financial & listing details
- Price per square foot: $275/sqft
- Tax assessed value: $407,350
- Annual tax amount: $2,201
- Price range: $419K - $419K
- Date on market: 7/28/2026
- Cumulative days on market: 20 days
- Listing terms: Conventional,FHA,VA Loan,TX Vet,Cash
Estimated market value
$403,800
$384,000 - $424,000
$2,070/mo
Price history
| Date | Event | Price |
|---|---|---|
| 7/28/2026 | Listed for sale | $419,000$275/sqft |
Source:  LERA MLS #1997748 Report a problem LERA MLS #1997748 Report a problem | ||
Public tax history
| Year | Property taxes | Tax assessment |
|---|---|---|
| 2025 | $2,201 -7.5% | $407,350 -1.2% |
| 2024 | $2,378 -3.9% | $412,290 +9% |
| 2023 | $2,476 -39.6% | $378,270 +10% |
| 2022 | $4,102 +105.7% | $343,882 +10% |
| 2021 | $1,994 | $312,620 +9.7% |
| 2020 | $1,994 -49.8% | $285,020 +1.8% |
| 2019 | $3,972 | $279,890 +2.5% |
| 2018 | $3,972 +1.4% | $273,160 +3.5% |
| 2017 | $3,918 +1.1% | $263,910 +6.6% |
| 2016 | $3,874 -1.2% | $247,470 +8.4% |
| 2015 | $3,923 | $228,239 +10% |
| 2014 | $3,923 | $207,490 +7.8% |
| 2013 | -- | $192,410 -0.9% |
| 2012 | -- | $194,250 +5.9% |
| 2011 | -- | $183,390 -1.8% |
| 2010 | -- | $186,770 -6.3% |
| 2009 | -- | $199,290 +9.9% |
| 2008 | -- | $181,380 +6.1% |
| 2007 | -- | $170,990 +11.5% |
| 2006 | -- | $153,350 +7.3% |
| 2005 | -- | $142,890 |
| 2004 | -- | -- |
| 2003 | -- | -- |
| 2002 | -- | -- |
| 2001 | -- | -- |
| 2000 | -- | -- |
Find assessor info on the county website
Monthly payment
Est. payment
Payment breakdown
Explore the cost of this home by adjusting the details. Changes won't be saved.Climate risks
Neighborhood: Oak Park - Northwood
Nearby schools
GreatSchools rating
- 8/10Northwood Elementary SchoolGrades: PK-5Distance: 0.3 mi
- 4/10Garner Middle SchoolGrades: 6-8Distance: 0.8 mi
- 4/10MacArthur High SchoolGrades: 9-12Distance: 1.7 mi
Schools provided by the listing agent
- Elementary: Northwood
- Middle: Garner
- High: Macarthur
- District: North East I.S.D.
Source: LERA MLS. This data may not be complete. We recommend contacting the local school district to confirm school assignments for this home.
- $461,8003 bd2 ba1.4k sqft423 Forrest Hill Dr, San Antonio, TX 78209Off Market
- $549,6004 bd3 ba2.3k sqft415 Forrest Hill Dr, San Antonio, TX 78209Off Market
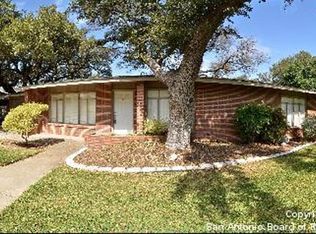
- $847,3004 bd4 ba3.6k sqft402 Rockhill Dr, San Antonio, TX 78209Off Market

- $369,3002 bd2 ba1.6k sqft406 Rockhill Dr, San Antonio, TX 78209Off Market
- $373,8003 bd2 ba1.4k sqft427 Forrest Hill Dr, San Antonio, TX 78209Off Market
- $482,8003 bd2 ba1.8k sqft418 Forrest Hill Dr, San Antonio, TX 78209Off Market
- $365,6002 bd2 ba1.5k sqft411 Forrest Hill Dr, San Antonio, TX 78209Off Market
- $486,1003 bd2 ba2.1k sqft414 Forrest Hill Dr, San Antonio, TX 78209Off Market
A local agent can set up tours, give advice and negotiate with sellers.
Similar homes
- $399,0003 bd3 ba2k sqft7131 THRUSH VIEW LN, San Antonio, TX 78209For Sale
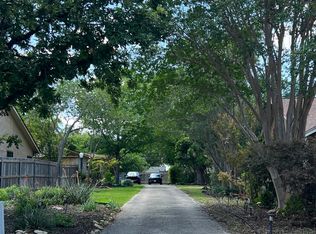
 MLS ID #1970613, Russell Tounget TREC #721040, Sean Parker Realty Group. LERA MLS
 - $385,0003 bd2 ba1.2k sqft415 Irvington, San Antonio, TX 78209For Sale
 MLS ID #1956757, Mary Perales TREC #467408, Home Team of America. LERA MLS
 - $380,0003 bd2 ba1.1k sqft510 N MEADOWLANE DR, San Antonio, TX 78209For Sale
 MLS ID #2001831, Charles Curtis TREC #0811158, Weichert Realtors Strategic Alliance. LERA MLS
 - $369,9003 bd1 ba1.1k sqft308 Larchmont Dr, San Antonio, TX 78209For Sale
 MLS ID #2002015, Darryl Scales TREC #739981, BHHS PenFed Realty. LERA MLS
 - $250,0005 bd2 ba1.5k sqft302 Blakeley Dr, San Antonio, TX 78209For SaleMLS ID #34842690, Stephen Eaton, Eaton Real Estate Company,LLC. HAR
- $278,9003 bd2 ba1.2k sqft740 Rittiman Rd, Terrell Hills, TX 78209For SaleMLS ID #1965494, Joe Davalos TREC #304731, Davalos & Associates. LERA MLS
- $250,0002 bd2 ba1.2k sqft327 Blakeley Dr, San Antonio, TX 78209For SaleMLS ID #1997176, Ronnah Stabenow TREC #585253, Good Life Realty Group. LERA MLS
- $375,0003 bd2 ba1.4k sqft6268 Fox Run, San Antonio, TX 78233For SaleMLS ID #1962674, Pedro Vargas TREC #614176, Kingsland Properties. LERA MLS
- $285,0003 bd2 ba1.8k sqft3007 Samar Dr, San Antonio, TX 78217For SaleMLS ID #1995790, Patricia Courage-Menard TREC #282424, Keller Williams Heritage. LERA MLS
- $385,0004 bd2 ba2.1k sqft14018 Gray Wing St, San Antonio, TX 78231For SaleMLS ID #2001096, Michael De Chene TREC #617181, AXIS Brokerage. LERA MLS
- $300,0003 bd2 ba1.5k sqft13607 Bridgeview, San Antonio, TX 78247For SaleMLS ID #2007032, Meghan Friesenhahn TREC #630324, Century 21 Scott Myers, REALTORS. LERA MLS
- $385,0003 bd3 ba2.2k sqft8711 Woods End, San Antonio, TX 78240For SaleMLS ID #2007215, Daniel Torres TREC #510001, Vortex Realty. LERA MLS
- $255,0003 bd2 ba1.3k sqft14107 Queensway, San Antonio, TX 78217For SaleMLS ID #2007768, Roger Fisher TREC #382977, RE/MAX Preferred, REALTORS. LERA MLS
- $244,9993 bd3 ba1.5k sqft9411 WAHADA AVE, San Antonio, TX 78217For SaleMLS ID #1991184, Merry Harmon TREC #834512, JPAR San Antonio. LERA MLS
- $225,0003 bd2 ba1.3k sqft11243 EL SENDERO ST, San Antonio, TX 78233For SaleMLS ID #2005892, Daniel Cambon TREC #554681, Cambon Realty LLC. LERA MLS
- $234,9005 bd2 ba1.7k sqft5619 Wood Walk, San Antonio, TX 78233For SaleMLS ID #2009037, Bradley Claus TREC #613810, JLA Realty. LERA MLS
- $295,0004 bd2 ba1.7k sqft18 Brieley, San Antonio, TX 78250For SaleMLS ID #2008545, Benjamin Garcez TREC #803588, IH 10 Realty. LERA MLS
- $244,9003 bd2 ba1.5k sqft5635 Cielo Ranch, San Antonio, TX 78218For SaleMLS ID #1909039, Jason Jung TREC #660181, Premier Realty Group Platinum. LERA MLS
- $304,0004 bd2 ba2k sqft326 DE SOTO DR, Universal City, TX 78148For SaleMLS ID #2007800, Amber Broadway TREC #618409, Opendoor Brokerage, LLC. LERA MLS
- $299,9003 bd2 ba1.5k sqft13914 Woodbreeze, San Antonio, TX 78217For SaleMLS ID #1998921, Antonio Espino TREC #644132, JPAR San Antonio. LERA MLS
