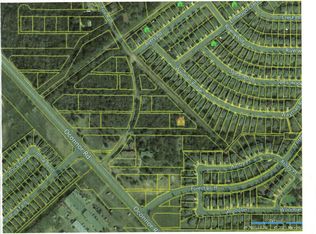
Well-maintained 3-bedroom, 2-bath home conveniently located near O'Connor Rd with quick access to IH-35, making commuting a breeze. This property offers comfortable living with central air conditioning, four ceiling fans, and a functional layout designed for everyday convenience. The converted garage provides a versatile bonus room or potential 4th bedroom, complete with a dedicated laundry area. Interior features include a welcoming entry with coat closet and a charming built-in decorative fireplace that adds character to the living space. Enjoy outdoor living in the spacious backyard featuring a covered patio, additional storage room, and an 8x10 storage shed. The yard is fully fenced with a secure, lockable side entry for added privacy and convenience. A brick flower bed enhances the home's front curb appeal, while a 2-car parking pad offers ample off-street parking. Price includes lot next door 6264 Fox Run.
For sale
$375,000
6268 Fox Run, San Antonio, TX 78233
3beds
1,472sqft
Single Family Residence
Built in 1973
0.27 Acres Lot
$-- Zestimate®
$255/sqft
$-- HOA
What's special
Spacious backyardCentral air conditioningCovered patioFour ceiling fansCharming built-in decorative fireplaceAdditional storage room
- 178 days
- 23
- 0
Zillow last checked:
Listing updated:
Listed by:
Pedro Vargas TREC #614176 (210) 771-3935,
Kingsland Properties
Source: LERA MLS,MLS#: 1962674
Facts & features
Interior
Bedrooms & bathrooms
- Bedrooms: 3
- Bathrooms: 2
- Full bathrooms: 2
Primary bedroom
- Features: Ceiling Fan(s), Full Bath
- Area: 143
- Dimensions: 13 x 11
Bedroom 2
- Area: 132
- Dimensions: 12 x 11
Bedroom 3
- Area: 130
- Dimensions: 13 x 10
Primary bathroom
- Features: Shower Only, Single Vanity
- Area: 40
- Dimensions: 8 x 5
Kitchen
- Area: 176
- Dimensions: 11 x 16
Living room
- Area: 325
- Dimensions: 25 x 13
Heating
- Central, Natural Gas
Cooling
- Central Air
Appliances
- Included: Gas Cooktop, Vented Exhaust Fan, Gas Water Heater
- Laundry: In Garage, Washer Hookup, Dryer Connection
Features
- Liv/Din Combo, 1st Floor Lvl/No Steps, Ceiling Fan(s)
- Flooring: Ceramic Tile, Linoleum
- Windows: Window Coverings
- Has basement: No
- Number of fireplaces: 1
- Fireplace features: One, Living Room, Mock Fireplace
Interior area
- Total interior livable area: 1,472 sqft
Video & virtual tour
Property
Parking
- Parking features: None, Converted Garage, Pad Only (Off Street)
Features
- Levels: One
- Stories: 1
- Patio & porch: Covered
- Pool features: None
- Fencing: Privacy
Lot
- Size: 0.27 Acres
- Residential vegetation: Mature Trees, Mature Trees (ext feat)
Details
- Additional structures: Shed(s)
- Parcel number: 184160060020
Construction
Type & style
- Home type: SingleFamily
- Property subtype: Single Family Residence
Materials
- Brick, Siding
- Foundation: Slab
- Roof: Composition
Condition
- Pre-Owned
- New construction: No
- Year built: 1973
Utilities & green energy
- Electric: CPS
- Gas: CPS
- Sewer: SAWS, Septic
- Water: SAWS
- Utilities for property: City Garbage service
Community & HOA
Community
- Features: None
- Security: Smoke Detector(s)
- Subdivision: Robards
Location
- Region: San Antonio
Financial & listing details
- Price per square foot: $255/sqft
- Tax assessed value: $174,710
- Annual tax amount: $3,961
- Price range: $375K - $375K
- Date on market: 4/30/2026
- Cumulative days on market: 179 days
- Listing terms: Conventional,FHA,VA Loan
- Road surface type: Paved
Estimated market value
Not available
Estimated sales range
Not available
Not available
Price history
| Date | Event | Price |
|---|---|---|
| 4/30/2026 | Listed for sale | $375,000+212.5%$255/sqft |
Source:  LERA MLS #1962674 Report a problem LERA MLS #1962674 Report a problem | ||
| 10/18/2016 | Sold | -- |
Source: Agent Provided Report a problem | ||
| 8/29/2016 | Price change | $120,000-13%$82/sqft |
Source: Pinnacle Realty #1191037 Report a problem | ||
| 8/3/2016 | Price change | $138,000-7.9%$94/sqft |
Source: Pinnacle Realty #1191037 Report a problem | ||
| 7/28/2016 | Price change | $149,900-6.3%$102/sqft |
Source: Pinnacle Realty #1191037 Report a problem | ||
| 7/21/2016 | Price change | $159,900+10.3%$109/sqft |
Source: Noble Group Realty #1191037 Report a problem | ||
| 7/6/2016 | Listed for sale | $145,000$99/sqft |
Source: Owner Report a problem | ||
Public tax history
| Year | Property taxes | Tax assessment |
|---|---|---|
| 2025 | $1,882 -3.5% | $161,277 +10% |
| 2024 | $1,950 +13.3% | $146,615 +10% |
| 2023 | $1,721 -26.2% | $133,286 +10% |
| 2022 | $2,331 +4.6% | $121,169 +10% |
| 2021 | $2,229 | $110,154 +10% |
| 2020 | $2,229 +6% | $100,140 +5.8% |
| 2019 | $2,102 | $94,634 -3.8% |
| 2018 | $2,102 +0.7% | $98,330 +25.7% |
| 2017 | $2,088 +14.3% | $78,210 +15.4% |
| 2016 | $1,827 +16.5% | $67,800 +6.4% |
| 2015 | $1,568 | $63,710 +12.3% |
| 2014 | $1,568 | $56,730 -8.8% |
| 2013 | -- | $62,230 -2.4% |
| 2012 | -- | $63,760 -2.4% |
| 2011 | -- | $65,320 +20.5% |
| 2010 | -- | $54,220 +35.7% |
| 2009 | -- | $39,960 -3.1% |
| 2008 | -- | $41,230 -2% |
| 2007 | -- | $42,070 +6% |
| 2006 | -- | $39,690 +25.6% |
| 2005 | -- | $31,600 |
| 2004 | -- | -- |
| 2003 | -- | -- |
| 2002 | -- | -- |
| 2001 | -- | -- |
| 2000 | -- | -- |
Find assessor info on the county website
Monthly payment
Est. payment
Payment breakdown
Explore the cost of this home by adjusting the details. Changes won't be saved.Climate risks
Neighborhood: Randolph Hills
Nearby schools
Schools provided by the listing agent
- Elementary: Royal Ridge
- Middle: White Ed
- High: Roosevelt
- District: North East I.S.D.
Source: LERA MLS. This data may not be complete. We recommend contacting the local school district to confirm school assignments for this home.

Similar homes
- $350,0004 bd2 ba1.7k sqft6826 Burnley, San Antonio, TX 78239For Sale
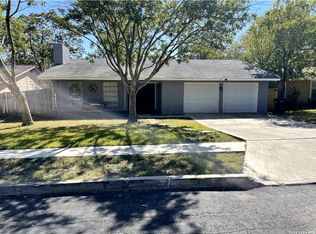
 MLS ID #2016678, Aniceto Mata TREC #679141, Cavalry Real Estate Team. LERA MLS
 - $269,9003 bd2 ba1.5k sqft4434 Avenida Prima, San Antonio, TX 78233For Sale
 MLS ID #2024120, Antonio Espino TREC #644132, JPAR San Antonio. LERA MLS
 - $399,9003 bd2 ba1.5k sqft419 FORREST HILL DR, San Antonio, TX 78209For Sale
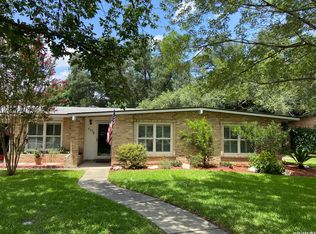 MLS ID #1997748, Phyllis Hall TREC #239576, Compass RE Texas, LLC. LERA MLS
 - $299,9003 bd2 ba1.5k sqft13914 Woodbreeze, San Antonio, TX 78217For Sale
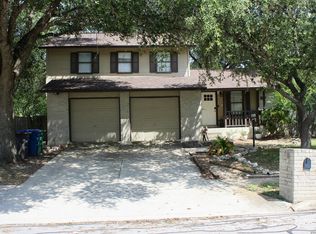 MLS ID #1998921, Antonio Espino TREC #644132, JPAR San Antonio. LERA MLS
 - $249,8883 bd2 ba1.2k sqft12242 Brownstone St, Live Oak, TX 78233For SaleMLS ID #1998729, Susan Spitzer TREC #232112, Christian Brother, REALTORS. LERA MLS
- $380,0003 bd2 ba1.1k sqft510 N MEADOWLANE DR, San Antonio, TX 78209For SaleMLS ID #2001831, Charles Curtis TREC #0811158, Weichert Realtors Strategic Alliance. LERA MLS
- $199,9003 bd2 ba1.3k sqft11243 EL SENDERO ST, San Antonio, TX 78233For SaleMLS ID #2005892, Daniel Cambon TREC #554681, Cambon Realty LLC. LERA MLS
- $209,9003 bd2 ba1.2k sqft5922 Larkmeadow, San Antonio, TX 78233For SaleMLS ID #1947642, Rosalinda Perez-Rodriguez TREC #769299, JPAR San Antonio. LERA MLS
- $200,0003 bd2 ba1.6k sqft11217 Champion Oak, Live Oak, TX 78233For SaleMLS ID #2008102, Tammy Prince TREC #595896, Princely Realty Group LLC. LERA MLS
- $289,9003 bd2 ba1.7k sqft15011 Enchanted Castle, San Antonio, TX 78247For SaleMLS ID #1954612, Aaron Ward TREC #763441, IH 10 Realty. LERA MLS
- $220,0003 bd2 ba1.4k sqft7702 Rohrdanz, Live Oak, TX 78233For SaleMLS ID #2002101, Nhora Prieto TREC #548581, BHHS Don Johnson Realtors - SA. LERA MLS
- $239,9005 bd2 ba1.5k sqft214 Avenue F, Converse, TX 78109For SaleMLS ID #2025889, Ryan Flannery TREC #662792, REI Nation Real Estate Services, LLC. LERA MLS
- $299,0003 bd2 ba1.7k sqft2836 Berry Patch, Schertz, TX 78154For SaleMLS ID #2024606, Gary Bisha TREC #508227, My Castle Realty. LERA MLS
- $295,0003 bd2 ba1.2k sqft307 Barbara Dr, San Antonio, TX 78216For SaleMLS ID #2024116, Kate Herbold TREC #697723, Real Broker, LLC. LERA MLS
- $325,0003 bd3 ba1.9k sqft3479 Wellsprings Dr, San Antonio, TX 78230For SaleMLS ID #2021248, Maribel Frey TREC #454706, IH 10 Realty. LERA MLS
- $225,0004 bd2 ba2.1k sqft6803 Honeyridge Ln, San Antonio, TX 78239For SaleMLS ID #2012798, Randy Rice TREC #444525, Premier Realty Group Platinum. LERA MLS
- $330,0004 bd2 ba2k sqft12206 Stoney Spur, San Antonio, TX 78247For SaleMLS ID #1964271, Richard Crow TREC #549453, Crow Realty. LERA MLS
- $260,0003 bd2 ba1.9k sqft425 Driftwind, Windcrest, TX 78239For SaleMLS ID #1947405, Robert Wynn TREC #304807, Wynn-One Realty. LERA MLS
- $258,0003 bd2 ba1.6k sqft4334 HOLLOW HILL DR, San Antonio, TX 78217For SaleMLS ID #2012979, Shelly Johnson TREC #486938, Shelly Johnson Real Estate. LERA MLS
- $189,9993 bd2 ba1.3k sqft5758 SPRING MOON ST, San Antonio, TX 78247For SaleMLS ID #2007770, Cheryl Farmer TREC #804101, 3D Realty & Property Management. LERA MLS
