TURN KEY INCOME-PRODUCING RENTAL PROPERTY FROM DAY ONE**This well-maintained multi-family duplex, consisting of two floor plans, each featuring 2 bedrooms, 1 full bathroom. Ideal for investors, the property provides excellent flexibility and rental potential. Each unit features a functional and open layout with spacious living and dining areas, high ceilings, ceiling fans, and plenty of natural light, along with durable ceramic tile flooring and laminate throughout for easy maintenance. The kitchens are equipped with an electric range, refrigerator, making the units move-in ready and attractive to tenants. Additional features include air conditioning, thermostats, laundry hookups, electric water heaters, smoke alarms, and a garage with an automatic door opener. The fenced backyard offers private outdoor space, and the property is located in a friendly, established neighborhood with access to nearby community amenities such as a public park with basketball and tennis courts, sand volleyball, picnic areas, a playground, and a public pool. Conveniently situated near schools, shopping, public transportation, and local attractions, this duplex is an excellent opportunity to generate rental income or live in one unit while leasing the other.
For sale
$330,000
12206 Stoney Spur, San Antonio, TX 78247
4beds
2,012sqft
Multi Family
Built in 1984
-- sqft lot
$-- Zestimate®
$164/sqft
$21/mo HOA
What's special
High ceilingsCeiling fansAir conditioningPlenty of natural lightLaundry hookupsFunctional and open layout
- 104 days |
- 104 |
- 6 |
Zillow last checked:
Listing updated:
Listed by:
Richard Crow TREC #549453 (210) 288-0328,
Crow Realty
Source: LERA MLS,MLS#: 1964271
Facts & features
Interior
Bedrooms & bathrooms
- Bedrooms: 4
- Bathrooms: 2
- Full bathrooms: 2
Heating
- Central, Electric
Cooling
- Two Central
Appliances
- Included: Oven, Disposal, Dishwasher, Refrigerator, Oven/Stove
- Laundry: Washer Connection, Dryer Connection
Features
- Flooring: Ceramic Tile, Laminate
- Has basement: No
Interior area
- Total interior livable area: 2,012 sqft
Property
Parking
- Total spaces: 2
- Parking features: Attached
- Has attached garage: Yes
Features
- Levels: One
- Exterior features: Not Applicable/None
Lot
- Size: 8,145 Square Feet
Details
- Parcel number: 175510010550
Construction
Type & style
- Home type: MultiFamily
- Property subtype: Multi Family
Materials
- Brick, Siding
- Foundation: Slab
- Roof: Composition
Condition
- Year built: 1984
Utilities & green energy
- Electric: CPS, Separate Electric Meter(s)
- Water: SAWS, Separate Water Meter(s)
Community & HOA
Community
- Subdivision: Stoneridge
HOA
- Has HOA: Yes
- HOA fee: $250 annually
- HOA name: RIDGESTONE HOMEOWNERS ASSOCIATION INC.
Location
- Region: San Antonio
Financial & listing details
- Price per square foot: $164/sqft
- Tax assessed value: $334,200
- Annual tax amount: $7,018
- Price range: $330K - $330K
- Date on market: 5/6/2026
- Cumulative days on market: 105 days
- Listing terms: Conventional,FHA,VA Loan,Cash
- Total actual rent: 1300
Estimated market value
Not available
Estimated sales range
Not available
$1,892/mo
Price history
| Date | Event | Price |
|---|---|---|
| 8/4/2026 | Listed for sale | $330,000$164/sqft |
Source:  LERA MLS #1964271 Report a problem LERA MLS #1964271 Report a problem | ||
| 7/6/2026 | Contingent | $330,000$164/sqft |
Source: LERA MLS #1964271 Report a problem | ||
| 5/6/2026 | Listed for sale | $330,000$164/sqft |
Source: LERA MLS #1964271 Report a problem | ||
Public tax history
| Year | Property taxes | Tax assessment |
|---|---|---|
| 2025 | $3,204 -3% | $294,450 +5.3% |
| 2024 | $3,302 +11.7% | $279,637 +12.4% |
| 2023 | $2,957 +729.2% | $248,831 +15.5% |
| 2022 | $357 | $215,439 +23.9% |
| 2021 | -- | $173,830 +9% |
| 2020 | -- | $159,533 +4.8% |
| 2019 | $1,889 | $152,268 +13.5% |
| 2018 | $1,889 +13.5% | $134,110 +0.8% |
| 2017 | $1,664 -13.6% | $133,098 -2.2% |
| 2016 | $1,926 +27.2% | $136,028 +0.8% |
| 2015 | $1,514 | $135,001 +27% |
| 2014 | -- | $106,340 -0.8% |
| 2013 | -- | $107,200 -15% |
| 2012 | -- | $126,100 -1.1% |
| 2011 | -- | $127,440 -1% |
| 2010 | -- | $128,760 -6.3% |
| 2009 | -- | $137,360 -2.8% |
| 2008 | -- | $141,280 -5.6% |
| 2007 | -- | $149,620 +8% |
| 2006 | -- | $138,560 +15.2% |
| 2005 | -- | $120,300 |
| 2004 | -- | -- |
| 2003 | -- | -- |
| 2002 | -- | -- |
| 2001 | -- | -- |
| 2000 | -- | -- |
Find assessor info on the county website
Monthly payment
Est. payment
Payment breakdown
Explore the cost of this home by adjusting the details. Changes won't be saved.Climate risks
Neighborhood: Ridgestone
Nearby schools
GreatSchools rating
- 6/10Wetmore Elementary SchoolGrades: PK-5Distance: 0.8 mi
- 5/10Driscoll Middle SchoolGrades: 6-8Distance: 2.7 mi
- 4/10MacArthur High SchoolGrades: 9-12Distance: 1.9 mi
Schools provided by the listing agent
- Elementary: Wetmore Elementary
- Middle: Driscoll
- High: Macarthur
- District: North East I.S.D.
Source: LERA MLS. This data may not be complete. We recommend contacting the local school district to confirm school assignments for this home.
- $285,8004 bd2 ba1.7k sqft12202 Stoney Spur, San Antonio, TX 78247Off Market
- $--3 bd2 ba1.2k sqft12207 Ridge Spur, San Antonio, TX 78247Sold
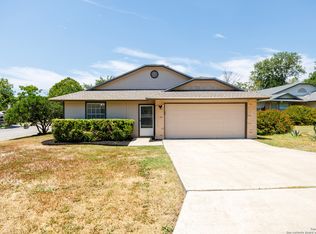
- $250,0003 bd2 ba1.4k sqft12211 Ridge Spur, San Antonio, TX 78247Pending

- $279,6004 bd3 ba1.9k sqft3457 Ridge Country St, San Antonio, TX 78247Off Market
- $234,7003 bd2 ba1.3k sqft12203 Ridge Spur, San Antonio, TX 78247Off Market
- $234,9003 bd2 ba1.2k sqft12215 Ridge Spur, San Antonio, TX 78247Off Market
- $205,0002 bd2 ba1k sqft12220 Stoney Spur, San Antonio, TX 78247Off Market
- $205,8002 bd2 ba986 sqft3455 Ridge Country, San Antonio, TX 78247Off Market
A local agent can set up tours, give advice and negotiate with sellers.
A local lender can help you make sure your offer is ready when you are.
Similar homes
- $360,0004 bd3 ba2.6k sqft3402 STARBEND ST, San Antonio, TX 78217For Sale
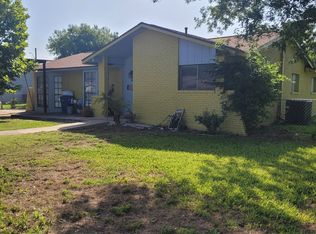
 MLS ID #2002657, Ruben Cavazos TREC #594497, Cavazos Realty Group LLC. LERA MLS
 - $289,9003 bd2 ba1.7k sqft15011 Enchanted Castle, San Antonio, TX 78247For Sale
 MLS ID #1954612, Aaron Ward TREC #763441, IH 10 Realty. LERA MLS
 - $304,9004 bd3 ba2.2k sqft5438 Stormy Autumn, San Antonio, TX 78247For Sale
 MLS ID #1995520, Sara Trimyer TREC #509483, Keller Williams Legacy. LERA MLS
 - $299,9003 bd2 ba1.5k sqft13914 Woodbreeze, San Antonio, TX 78217For Sale
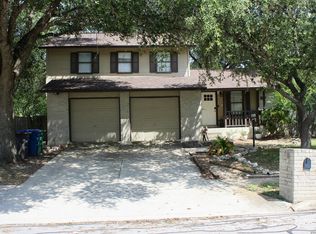 MLS ID #1998921, Antonio Espino TREC #644132, JPAR San Antonio. LERA MLS
 - $215,0004 bd2 ba1.3k sqft5758 SPRING MOON ST, San Antonio, TX 78247For SaleMLS ID #2007770, Cheryl Farmer TREC #804101, 3D Realty & Property Management. LERA MLS
- $285,0003 bd2 ba1.8k sqft3007 Samar Dr, San Antonio, TX 78217For SaleMLS ID #1995790, Patricia Courage-Menard TREC #282424, Keller Williams Heritage. LERA MLS
- $234,9005 bd2 ba1.7k sqft5619 Wood Walk, San Antonio, TX 78233For SaleMLS ID #2009037, Bradley Claus TREC #613810, JLA Realty. LERA MLS
- $375,0003 bd2 ba1.4k sqft6268 Fox Run, San Antonio, TX 78233For SaleMLS ID #1962674, Pedro Vargas TREC #614176, Kingsland Properties. LERA MLS
- $255,0003 bd2 ba1.3k sqft14107 Queensway, San Antonio, TX 78217For SaleMLS ID #2007768, Roger Fisher TREC #382977, RE/MAX Preferred, REALTORS. LERA MLS
- $399,0003 bd3 ba2k sqft7131 THRUSH VIEW LN, San Antonio, TX 78209For SaleMLS ID #1970613, Russell Tounget TREC #721040, Sean Parker Realty Group. LERA MLS
- $349,9005 bd3 ba2.9k sqft6714 Carlsbad Rio, San Antonio, TX 78233For SaleMLS ID #1970859, Elizabeth Montalvo TREC #510302, Keller Williams Heritage. LERA MLS
- $280,0003 bd3 ba2.3k sqft8702 Charro Ln, San Antonio, TX 78217For SaleMLS ID #1942798, Gabriela Shirley TREC #692154, Connect Realty.com. LERA MLS
- $279,9994 bd4 ba2.1k sqft7136 LARKSONG ST, Leon Valley, TX 78238For SaleMLS ID #1992410, Darren Dickout TREC #793167, Piazza Realty Group, LLC. LERA MLS
- $375,0005 bd3 ba2.5k sqft5903 Cedar Path, San Antonio, TX 78249For SaleMLS ID #1996454, Ali Rouzbehani TREC #529715, Flyers. LERA MLS
- $349,0004 bd2 ba2.5k sqft7019 Holly Mountain St, San Antonio, TX 78250For SaleMLS ID #1993202, Yuliet Valera TREC #839032, Dalton Wade, Inc. LERA MLS
- $419,0003 bd2 ba1.5k sqft419 FORREST HILL DR, San Antonio, TX 78209For SaleMLS ID #1997748, Phyllis Hall TREC #239576, Compass RE Texas, LLC. LERA MLS
- $165,0003 bd2 ba1k sqft5411 ENCANTA ST, San Antonio, TX 78233For SaleMLS ID #2008676, Randy Morris TREC #291978, Morris Realty. LERA MLS
- $340,0005 bd3 ba2.1k sqft8206 CEREZO, San Antonio, TX 78250For SaleMLS ID #1999710, Animesh Nandi TREC #605639, Home Team of America. LERA MLS
- $280,0003 bd3 ba1.6k sqft2606 Grayson #2606, San Antonio, TX 78232For SaleMLS ID #1949593, Catherine Ilongo TREC #505579, RE/MAX North-San Antonio. LERA MLS
- $279,9003 bd3 ba2.3k sqft8419 BRANCH HOLLOW DR, Universal City, TX 78148For SaleMLS ID #2008127, Mauricio Ruiz TREC #533435, Real Estate Amigo. LERA MLS
