Gated Community in the heart of the Leon Valley. Close to the highways and quiet and clam neighborhood. Beautiful Sunroom dining experience and one of the big back yards in the community. Please verify the schools and the rooms sizes.
For sale
$340,000
8206 CEREZO, San Antonio, TX 78250
5beds
2,101sqft
:
Get pre-qualified$2,495/mo
Single Family Residence
Built in 2004
8,450 Square Feet Lot
$334,000 Zestimate®
$162/sqft
$49/mo HOA
What's special
Beautiful sunroom dining experience
- 26 days |
- 178 |
- 2 |
Likely to sell faster than
Zillow last checked:
Listing updated:
Listed by:
Animesh Nandi TREC #605639 (210) 508-6814,
Home Team of America
Source: LERA MLS,MLS#: 1999710
Facts & features
Interior
Bedrooms & bathrooms
- Bedrooms: 5
- Bathrooms: 3
- Full bathrooms: 3
Primary bedroom
- Level: Upper
- Area: 180
- Dimensions: 15 x 12
Bedroom 2
- Area: 100
- Dimensions: 10 x 10
Bedroom 3
- Area: 100
- Dimensions: 10 x 10
Bedroom 4
- Area: 80
- Dimensions: 8 x 10
Bedroom 5
- Area: 121
- Dimensions: 11 x 11
Primary bathroom
- Features: Tub/Shower Separate
- Area: 165
- Dimensions: 15 x 11
Dining room
- Area: 252
- Dimensions: 18 x 14
Kitchen
- Area: 162
- Dimensions: 18 x 9
Living room
- Area: 306
- Dimensions: 18 x 17
Heating
- Central, Electric
Cooling
- Central Air, Zoned, Whole House Fan
Appliances
- Included: Dishwasher, Electric Water Heater
- Laundry: Washer Hookup, Dryer Connection
Features
- One Living Area, Ceiling Fan(s)
- Flooring: Ceramic Tile, Wood
- Windows: Double Pane Windows, Window Coverings
- Has basement: No
- Has fireplace: No
- Fireplace features: Not Applicable
Interior area
- Total interior livable area: 2,101 sqft
Property
Parking
- Total spaces: 2
- Parking features: Two Car Garage, Garage Door Opener
- Garage spaces: 2
Features
- Levels: Two
- Stories: 2
- Patio & porch: Covered
- Exterior features: Rain Gutters
- Pool features: None
Lot
- Size: 8,450 Square Feet
- Features: Cul-De-Sac
Details
- Additional structures: Shed(s)
- Parcel number: 191680050060
Construction
Type & style
- Home type: SingleFamily
- Property subtype: Single Family Residence
Materials
- Brick, Siding
- Foundation: Slab
- Roof: Composition
Condition
- Pre-Owned
- New construction: No
- Year built: 2004
Utilities & green energy
- Electric: CPS ENERGY
- Gas: CPS ENERGY
- Sewer: CPS ENERGY, Sewer System
- Water: SAWS, Water System
Community & HOA
Community
- Features: Playground, Sports Court, Basketball Court
- Security: Smoke Detector(s), Controlled Access
- Subdivision: Palo Blanco
HOA
- Has HOA: Yes
- HOA fee: $585 annually
- HOA name: PALO BLANCO HOME OWNERS ASSOCIATION
Location
- Region: San Antonio
Financial & listing details
- Price per square foot: $162/sqft
- Tax assessed value: $339,600
- Annual tax amount: $7,418
- Price range: $340K - $340K
- Date on market: 7/12/2026
- Cumulative days on market: 27 days
- Listing terms: Conventional,FHA,VA Loan,Cash
Estimated market value
$334,000
$317,000 - $351,000
$1,944/mo
Price history
| Date | Event | Price |
|---|---|---|
| 7/12/2026 | Listed for sale | $340,000$162/sqft |
Source:  LERA MLS #1999710 Report a problem LERA MLS #1999710 Report a problem | ||
| 11/25/2024 | Listing removed | $340,000$162/sqft |
Source: LERA MLS #1743127 Report a problem | ||
| 6/14/2024 | Listed for sale | $340,000$162/sqft |
Source: LERA MLS #1743127 Report a problem | ||
| 5/6/2024 | Listing removed | -- |
Source: LERA MLS #1743127 Report a problem | ||
| 4/6/2024 | Price change | $340,000-2.3%$162/sqft |
Source: LERA MLS #1743127 Report a problem | ||
| 2/12/2024 | Price change | $348,000-3.3%$166/sqft |
Source: LERA MLS #1743127 Report a problem | ||
| 1/9/2024 | Listed for sale | $360,000+210.3%$171/sqft |
Source: LERA MLS #1743127 Report a problem | ||
| 11/21/2012 | Sold | -- |
Source: LERA MLS #945144 Report a problem | ||
| 5/25/2012 | Price change | $116,000-40.8%$55/sqft |
Source: Star Properties #945144 Report a problem | ||
| 5/12/2012 | Listed for sale | $196,000$93/sqft |
Source: Star Properties #945144 Report a problem | ||
Public tax history
| Year | Property taxes | Tax assessment |
|---|---|---|
| 2025 | $7,777 +1.4% | $339,600 +1.4% |
| 2024 | $7,667 +1% | $334,830 +1.3% |
| 2023 | $7,594 +2.6% | $330,660 +10.6% |
| 2022 | $7,403 +79.3% | $299,050 +23.6% |
| 2021 | $4,129 | $242,000 +10% |
| 2020 | $4,129 -15.1% | $220,000 +10% |
| 2019 | $4,862 | $200,000 +2.6% |
| 2018 | $4,862 +1.4% | $195,000 +1.7% |
| 2017 | $4,793 +7.3% | $191,690 +7% |
| 2016 | $4,466 +13.7% | $179,160 +9.6% |
| 2015 | $3,929 | $163,460 +6.6% |
| 2014 | $3,929 | $153,300 +5.2% |
| 2013 | -- | $145,780 -0.9% |
| 2012 | -- | $147,050 -0.8% |
| 2011 | -- | $148,300 -0.8% |
| 2010 | -- | $149,560 +4.5% |
| 2009 | -- | $143,110 -0.8% |
| 2008 | -- | $144,270 +0.3% |
| 2007 | -- | $143,870 +6.9% |
| 2006 | -- | $134,590 +4.9% |
| 2005 | -- | $128,290 |
Find assessor info on the county website
Monthly payment
Est. payment
Payment breakdown
Explore the cost of this home by adjusting the details. Changes won't be saved.Climate risks
Neighborhood: 78250
Nearby schools
GreatSchools rating
- 7/10Elrod Elementary SchoolGrades: PK-5Distance: 1.3 mi
- 5/10Connally Middle SchoolGrades: 6-8Distance: 1.5 mi
- 5/10Marshall High SchoolGrades: 9-12Distance: 1.2 mi
Schools provided by the listing agent
- Elementary: Mead
- Middle: Rudder
- High: Marshall
- District: Northside
Source: LERA MLS. This data may not be complete. We recommend contacting the local school district to confirm school assignments for this home.
- $100-- bd-- ba-- sqft8118 Cerezo, San Antonio, TX 78250Off Market
- $304,8004 bd2 ba2.1k sqft8202 Cerezo, San Antonio, TX 78250Off Market
- $416,9005 bd4 ba2.3k sqft8210 Cerezo, San Antonio, TX 78250Off Market
- $310,5004 bd2 ba1.8k sqft8214 Cerezo, San Antonio, TX 78250Off Market
- $296,1003 bd2 ba2.1k sqft8218 Cerezo, San Antonio, TX 78250Off Market
- $282,0004 bd2 ba1.7k sqft8046 Seminario, San Antonio, TX 78250Off Market
- $280,5004 bd2 ba1.8k sqft8114 Cerezo, San Antonio, TX 78250Off Market
- $170,000-- bd-- ba-- sqft8267 Bandera Rd, San Antonio, TX 78250Off Market
A local agent can set up tours, give advice and negotiate with sellers.
A local lender can help you make sure your offer is ready when you are.
Similar homes
- $349,0004 bd2 ba2.5k sqft7019 Holly Mountain St, San Antonio, TX 78250For Sale
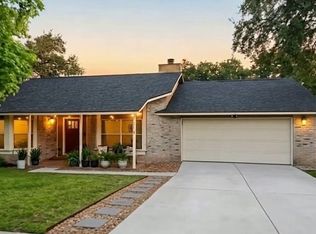
 MLS ID #1993202, Yuliet Valera TREC #839032, Dalton Wade, Inc. LERA MLS
 - $355,0004 bd3 ba2.3k sqft1639 Rob Roy ln, San Antonio, TX 78251For Sale
 MLS ID #2005571, Richard Alcorta TREC #580068, LPT Realty, LLC. LERA MLS
 - $349,9904 bd3 ba2.4k sqft5931 Valparaiso Way, San Antonio, TX 78249For Sale
 MLS ID #2002507, Aditya Panwar TREC #535704, Texas Premier Realty. LERA MLS
 - $296,0003 bd3 ba2.1k sqft8815 SEBEC CIR, San Antonio, TX 78250For Sale
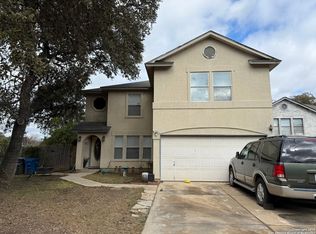 MLS ID #1834549, Nina Lawson TREC #591312, San Antonio's Finest Realty. LERA MLS
 - $297,0003 bd3 ba2.4k sqft9167 TIMBER RNCH, San Antonio, TX 78250For SaleMLS ID #1972517, Johnny Longoria TREC #838512, LPT Realty, LLC. LERA MLS
- $289,0004 bd6 ba2.1k sqft8915 Maverick Draw, San Antonio, TX 78250For SaleMLS ID #1993334, Karen Biegger TREC #545343, Jack Biegger, REALTORS. LERA MLS
- $340,0004 bd3 ba2.4k sqft10239 Huisache Field, Helotes, TX 78023For SaleMLS ID #1928481, Lorenzo Medina TREC #572565, Home Team of America. LERA MLS
- $315,0003 bd3 ba1.7k sqft7315 Eagle Hls, San Antonio, TX 78249For SaleMLS ID #66328580, Cheryl Wheeler, RE/MAX Cinco Ranch. HAR
- $325,0005 bd2 ba1.8k sqft3802 Quiver, San Antonio, TX 78238For SaleMLS ID #1865776, Mario Zaragoza TREC #631487, Exclusive Broker & Realty, LLC. LERA MLS
- $265,0003 bd2 ba1.2k sqft4908 TIMBER TRACE ST, San Antonio, TX 78250For SaleMLS ID #1997344, Silvia Sahagun TREC #723679, Realty Executives Of S.A.. LERA MLS
- $345,0003 bd3 ba2.7k sqft1423 CREEK KNL, San Antonio, TX 78253For SaleMLS ID #1996476, Stacy Haslam TREC #706459, Bailey Banks & Goldrich LLC. LERA MLS
- $299,0003 bd2 ba2.1k sqft7746 Heavenly Arbor, San Antonio, TX 78254For SaleMLS ID #2002359, Florencio Villalpando TREC #488752, Keller Williams Summit. LERA MLS
- $310,0004 bd3 ba3.1k sqft9027 SUMMIT LK, San Antonio, TX 78245For SaleMLS ID #1998652, Kenneth Martinez TREC #215875, Great Metro Realty. LERA MLS
- $224,9004 bd3 ba2.1k sqft2117 Farmsville, San Antonio, TX 78245For SaleMLS ID #2006832, Jacob Delgado TREC #607813, AXIS Brokerage. LERA MLS
- $399,9004 bd3 ba3k sqft8139 Rockwell Vista, San Antonio, TX 78249For SaleMLS ID #1967693, Maribel Frey TREC #454706, IH 10 Realty. LERA MLS
- $300,0003 bd2 ba1.4k sqft6706 Secession Ln, San Antonio, TX 78240For Sale By Owner
- $215,0003 bd2 ba1.2k sqft7839 Van Ness, San Antonio, TX 78251For SaleMLS ID #2006497, Oneida Hall TREC #465885, Oneida D Hall, Broker. LERA MLS
- $264,9993 bd3 ba1.8k sqft8019 Thicket Pass, San Antonio, TX 78254For SaleMLS ID #1998988, Robert Cormier TREC #650389, RE/MAX North-San Antonio. LERA MLS
- $275,0003 bd2 ba1.8k sqft10626 Horn Blvd, San Antonio, TX 78240For SaleMLS ID #1969069, Farah Nadela TREC #475171, Home Team of America. LERA MLS
- $275,0003 bd2 ba1.4k sqft10445 COUNTRY BREEZE, San Antonio, TX 78240For SaleMLS ID #1964803, Audra Morris TREC #695143, Barnett Realty Group, LLC. LERA MLS
