Super Sale of the last Texas Suburban 1-Story Home in one of the most desired area, the Thunderbird Hills Subdivision! At 2,448 SQFT gross living area, 5 bedrooms/2 full baths/2 car garage/2 car driveway (4 easily in-lot parking spaces), a must see Outdoor Terrace right off San Antonio Ingram Mall / NW Loop 410! This home features, its unique parquet flooring upon entry, granite in all the bathrooms, new outdoor deck with new timber flooring & fenced rails, outdoor gazebo for coffee break with a cedar pergola to relax with all the family and/or friends. Plus, a large mature vegetation/trees for shade, giving off the extra oxygen and bird chirping much needed. For the expert outdoor chef, an outdoor slow cooker, smoke/stone grill & patio furniture for entertainment! Newly added 150 SQFT of living area space into a 5th bedroom from its original loft gives the option to convert back-and-forth into loft-bedroom, with its own mini-split A/C, large windows for natural lighting, and Saltillo tile. Newly installed 2023 HVAC and furnace system, new roof installed in 2022, additional electrical panel for energy efficiency, outdoor alkaline water faucet for hydration! There is simply too many amenities to mention, SCHEDULE A TOUR and enjoy the breeze of this Timber Loft / Woodland Escape beautiful home! NEGOTIABLE PRICE ! BRING AN OFFER !
For sale
$325,000
3802 Quiver, San Antonio, TX 78238
5beds
1,898sqft
:
Get pre-qualified$2,338/mo
Single Family Residence
Built in 1961
0.27 Acres Lot
$314,600 Zestimate®
$171/sqft
$-- HOA
What's special
- 457 days |
- 105 |
- 10 |
Zillow last checked:
Listing updated:
Listed by:
Mario Zaragoza TREC #631487 (956) 282-9675,
Exclusive Broker & Realty, LLC
Source: LERA MLS,MLS#: 1865776
Facts & features
Interior
Bedrooms & bathrooms
- Bedrooms: 5
- Bathrooms: 2
- Full bathrooms: 2
Primary bedroom
- Features: Walk-In Closet(s), Ceiling Fan(s), Full Bath, Other
- Area: 110
- Dimensions: 10 x 11
Bedroom 2
- Area: 143
- Dimensions: 13 x 11
Bedroom 3
- Area: 110
- Dimensions: 11 x 10
Bedroom 4
- Area: 110
- Dimensions: 11 x 10
Bedroom 5
- Area: 110
- Dimensions: 11 x 10
Primary bathroom
- Features: Tub/Shower Separate, Tub/Shower Combo, Double Vanity
- Area: 60
- Dimensions: 10 x 6
Dining room
- Area: 90
- Dimensions: 10 x 9
Family room
- Area: 570
- Dimensions: 30 x 19
Kitchen
- Area: 126
- Dimensions: 9 x 14
Living room
- Area: 225
- Dimensions: 15 x 15
Heating
- Central, Natural Gas
Cooling
- Central Air
Appliances
- Laundry: Washer Hookup, Dryer Connection
Features
- One Living Area, Ceiling Fan(s)
- Flooring: Saltillo Tile, Ceramic Tile, Parquet
- Has basement: No
- Has fireplace: No
- Fireplace features: Not Applicable
Interior area
- Total interior livable area: 1,898 sqft
Property
Parking
- Total spaces: 2
- Parking features: Two Car Garage
- Garage spaces: 2
Features
- Levels: One
- Stories: 1
- Pool features: None
Lot
- Size: 0.27 Acres
Details
- Parcel number: 150340050320
Construction
Type & style
- Home type: SingleFamily
- Property subtype: Single Family Residence
Materials
- Brick
- Foundation: Slab
- Roof: Composition
Condition
- Pre-Owned
- New construction: No
- Year built: 1961
Details
- Builder name: Not Sure
Community & HOA
Community
- Features: None
- Subdivision: Thunderbird Hills
Location
- Region: San Antonio
Financial & listing details
- Price per square foot: $171/sqft
- Tax assessed value: $253,320
- Annual tax amount: $5,383
- Price range: $325K - $325K
- Date on market: 5/11/2025
- Cumulative days on market: 664 days
- Listing terms: Conventional,FHA,VA Loan,Cash
Estimated market value
$314,600
$299,000 - $330,000
$2,079/mo
Price history
| Date | Event | Price |
|---|---|---|
| 9/16/2025 | Price change | $325,000-7%$171/sqft |
Source:  LERA MLS #1865776 Report a problem LERA MLS #1865776 Report a problem | ||
| 7/19/2025 | Price change | $349,500-0.1%$184/sqft |
Source: LERA MLS #1865776 Report a problem | ||
| 5/11/2025 | Price change | $350,000+9.7%$184/sqft |
Source: LERA MLS #1865776 Report a problem | ||
| 1/10/2025 | Price change | $319,000-3%$168/sqft |
Source: LERA MLS #1806910 Report a problem | ||
| 9/23/2024 | Price change | $329,000-0.3%$173/sqft |
Source: LERA MLS #1806910 Report a problem | ||
| 9/6/2024 | Price change | $330,000+4.9%$174/sqft |
Source: LERA MLS #1806910 Report a problem | ||
| 11/3/2023 | Price change | $314,4900%$166/sqft |
Source: LERA MLS #1707241 Report a problem | ||
| 10/6/2023 | Price change | $314,500-1.6%$166/sqft |
Source: LERA MLS #1707241 Report a problem | ||
| 8/16/2023 | Price change | $319,500-1.7%$168/sqft |
Source: LERA MLS #1707241 Report a problem | ||
| 7/29/2023 | Price change | $324,990-1.5%$171/sqft |
Source: LERA MLS #1707241 Report a problem | ||
| 5/17/2023 | Pending sale | $329,900$174/sqft |
Source:  LAR #20231480 Report a problem LAR #20231480 Report a problem | ||
| 4/28/2023 | Listed for sale | $329,900+32%$174/sqft |
Source: LAR #20231480 Report a problem | ||
| 5/6/2022 | Sold | -- |
Source: eXp Realty #73955547 Report a problem | ||
| 4/6/2022 | Contingent | $250,000$132/sqft |
Source: LERA MLS #1589972 Report a problem | ||
| 3/28/2022 | Listed for sale | $250,000$132/sqft |
Source: LERA MLS #1589972 Report a problem | ||
| 3/16/2022 | Listing removed | -- |
Source: LERA MLS #1589972 Report a problem | ||
| 3/7/2022 | Contingent | $250,000$132/sqft |
Source: LERA MLS #1589972 Report a problem | ||
| 3/1/2022 | Listed for sale | $250,000$132/sqft |
Source: LERA MLS #1589972 Report a problem | ||
| 8/21/2014 | Sold | -- |
Source: LERA MLS #44006_1068799 Report a problem | ||
Public tax history
| Year | Property taxes | Tax assessment |
|---|---|---|
| 2025 | $3,818 -9.5% | $253,320 |
| 2024 | $4,219 -33.6% | $253,320 -8.4% |
| 2023 | $6,354 +11% | $276,650 +19.6% |
| 2022 | $5,726 | $231,300 +21% |
| 2021 | -- | $191,130 +11.1% |
| 2020 | -- | $172,100 +15.8% |
| 2019 | $3,879 | $148,680 0% |
| 2018 | $3,879 -0.7% | $148,690 +2% |
| 2017 | $3,907 +11.4% | $145,760 +11.6% |
| 2016 | $3,508 +187.8% | $130,620 +11% |
| 2015 | $1,219 | $117,630 +16% |
| 2014 | $1,219 | $101,442 +10% |
| 2013 | -- | $92,220 -2.6% |
| 2012 | -- | $94,650 -2.5% |
| 2011 | -- | $97,090 -2.5% |
| 2010 | -- | $99,530 -1.9% |
| 2009 | -- | $101,490 -7.2% |
| 2008 | -- | $109,420 +2.2% |
| 2007 | -- | $107,020 +3.5% |
| 2006 | -- | $103,430 +19.2% |
| 2005 | -- | $86,800 |
| 2004 | -- | -- |
| 2003 | -- | -- |
| 2002 | -- | -- |
| 2001 | -- | -- |
| 2000 | -- | -- |
Find assessor info on the county website
Monthly payment
Est. payment
Payment breakdown
Explore the cost of this home by adjusting the details. Changes won't be saved.Climate risks
Neighborhood: Thunderbird Hills
Nearby schools
GreatSchools rating
- 4/10Powell Elementary SchoolGrades: PK-5Distance: 0.4 mi
- 4/10Ross Middle SchoolGrades: 6-8Distance: 1 mi
- 4/10Holmes High SchoolGrades: 9-12Distance: 0.6 mi
Schools provided by the listing agent
- Elementary: Powell Lawrence
- Middle: Ross Sul
- High: Holmes Oliver W
- District: Northside
Source: LERA MLS. This data may not be complete. We recommend contacting the local school district to confirm school assignments for this home.
- $263,1004 bd2 ba1.7k sqft3714 Quiver Dr, San Antonio, TX 78238Off Market
- $--3 bd4 ba1.7k sqft3810 Quiver Dr, San Antonio, TX 78238Sold
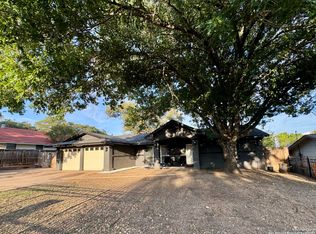
- $271,8003 bd2 ba1.9k sqft6026 White Cloud, San Antonio, TX 78238Off Market
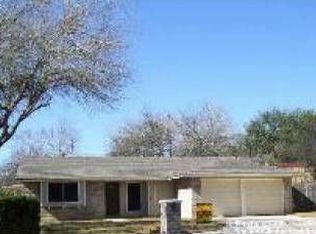
- $235,5004 bd2 ba1.6k sqft3710 Quiver Dr, San Antonio, TX 78238Off Market
- $235,9003 bd2 ba1.6k sqft6222 War Lodge Ln, San Antonio, TX 78238Off Market
- $275,1004 bd3 ba2.2k sqft3818 Quiver Dr, San Antonio, TX 78238Off Market
- $235,8003 bd2 ba1.6k sqft6022 White Cloud, San Antonio, TX 78238Off Market
- $237,2004 bd2 ba1.4k sqft6023 White Cloud, San Antonio, TX 78238Off Market
A local agent can set up tours, give advice and negotiate with sellers.
Similar homes
- $340,0005 bd3 ba2.1k sqft8206 CEREZO, San Antonio, TX 78250For Sale
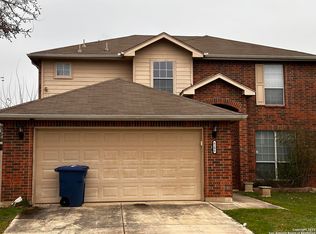
 MLS ID #1999710, Animesh Nandi TREC #605639, Home Team of America. LERA MLS
 - $355,0004 bd3 ba2.3k sqft1639 Rob Roy ln, San Antonio, TX 78251For Sale
 MLS ID #2005571, Richard Alcorta TREC #580068, LPT Realty, LLC. LERA MLS
 - $279,9994 bd4 ba2.1k sqft7136 LARKSONG ST, Leon Valley, TX 78238For Sale
 MLS ID #1992410, Darren Dickout TREC #793167, Piazza Realty Group, LLC. LERA MLS
 - $275,0004 bd6 ba2.1k sqft210 W Quill, San Antonio, TX 78228For Sale
 MLS ID #1955694, Natalie Villagomez TREC #488029, JMAT COMPANY, REALTORS. LERA MLS
 - $280,0004 bd2 ba1.5k sqft1338 Merida, San Antonio, TX 78207For SaleMLS ID #1934507, John Ximenez TREC #616330, Mission Real Estate Group. LERA MLS
- $209,9994 bd2 ba1.3k sqft5731 Timber Bend, San Antonio, TX 78238For SaleMLS ID #1883625, Nina Lawson TREC #591312, San Antonio's Finest Realty. LERA MLS
- $279,0005 bd3 ba1.4k sqft223 Zabra, San Antonio, TX 78227For SaleMLS ID #1947341, Daniel Torres TREC #510001, Vortex Realty. LERA MLS
- $229,5003 bd2 ba1k sqft6418 Timberhill, San Antonio, TX 78238For SaleMLS ID #1925810, Maritza Venzor TREC #679586, Vortex Realty. LERA MLS
- $297,0003 bd3 ba2.4k sqft9167 TIMBER RNCH, San Antonio, TX 78250For SaleMLS ID #1972517, Johnny Longoria TREC #838512, LPT Realty, LLC. LERA MLS
- $296,0003 bd3 ba2.1k sqft8815 SEBEC CIR, San Antonio, TX 78250For SaleMLS ID #1834549, Nina Lawson TREC #591312, San Antonio's Finest Realty. LERA MLS
- $224,9004 bd3 ba2.1k sqft2117 Farmsville, San Antonio, TX 78245For SaleMLS ID #2006832, Jacob Delgado TREC #607813, AXIS Brokerage. LERA MLS
- $300,0004 bd3 ba1.8k sqft3407 kashmuir, San Antonio, TX 78223For SaleMLS ID #1918382, Diane Menchaca TREC #688898, 3D Realty & Property Management. LERA MLS
- $324,9003 bd2 ba1.4k sqft6702 Mountain Asia, San Antonio, TX 78233For SaleMLS ID #1968025, Manuella Medina TREC #672182, Real Broker, LLC. LERA MLS
- $220,0003 bd2 ba1.4k sqft630 Alta Sita St, San Antonio, TX 78237For SaleMLS ID #6598650, Juan Hernandez, Texas Premier Realty. HAR
- $312,0003 bd2 ba2.1k sqft14115 S Soapberry CV, San Antonio, TX 78249For SaleMLS ID #1922186, David Sawyer TREC #554284, Century 21 Integra. LERA MLS
- $275,0003 bd2 ba1.4k sqft10445 COUNTRY BREEZE, San Antonio, TX 78240For SaleMLS ID #1964803, Audra Morris TREC #695143, Barnett Realty Group, LLC. LERA MLS
- $199,0004 bd2 ba1.4k sqft401 RIVERDALE DR, San Antonio, TX 78228For SaleMLS ID #1957529, Kevin Clark TREC #464181, Clark Realty & Associates,LLC. LERA MLS
- $239,0004 bd2 ba1.6k sqft151 Bernice, San Antonio, TX 78228For SaleMLS ID #1948314, Luis Ochoa TREC #602390, Truman and Saenz Realty. LERA MLS
- $299,0003 bd2 ba2.1k sqft7746 Heavenly Arbor, San Antonio, TX 78254For SaleMLS ID #2002359, Florencio Villalpando TREC #488752, Keller Williams Summit. LERA MLS
- $275,0004 bd2 ba2.1k sqft11302 CANDLE PARK, San Antonio, TX 78249For SaleMLS ID #1953257, Robert Boyd TREC #381597, Mr. Real Estate. LERA MLS
