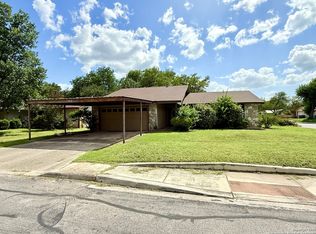
Three-bedroom, two-full-bath home in the highly desired Northside School District. This well-maintained property features an open floor plan with a large, open kitchen and ceramic tile flooring throughout. Both bathrooms include skylights that provide beautiful natural light. The home has a concrete foundation, a newer roof, and a newer HVAC system for added peace of mind. Built in 1973, it sits on a spacious lot with large, mature trees that offer shade and charm. Conveniently located near shopping, dining, and entertainment, including the popular Alamo Ranch area. Move-in ready and waiting for its new owners.
For sale
$229,500
6418 Timberhill, San Antonio, TX 78238
3beds
1,071sqft
:
Get pre-qualified$1,666/mo
Single Family Residence
Built in 1973
6,926 Square Feet Lot
$-- Zestimate®
$214/sqft
$-- HOA
What's special
Open floor planThree-bedroom two-full-bath homeCeramic tile flooring throughoutLarge open kitchenNewer roof
- 236 days |
- 68 |
- 1 |
Zillow last checked:
Listing updated:
Listed by:
Maritza Venzor TREC #679586 (210) 535-1314,
Vortex Realty
Source: LERA MLS,MLS#: 1925810
Facts & features
Interior
Bedrooms & bathrooms
- Bedrooms: 3
- Bathrooms: 2
- Full bathrooms: 2
Primary bedroom
- Features: Ceiling Fan(s), Full Bath
- Area: 156
- Dimensions: 13 x 12
Bedroom 2
- Area: 100
- Dimensions: 10 x 10
Bedroom 3
- Area: 110
- Dimensions: 11 x 10
Primary bathroom
- Features: Tub/Shower Combo, Single Vanity
- Area: 56
- Dimensions: 7 x 8
Dining room
- Area: 90
- Dimensions: 10 x 9
Kitchen
- Area: 120
- Dimensions: 12 x 10
Living room
- Area: 220
- Dimensions: 20 x 11
Heating
- Central, Natural Gas
Cooling
- Central Air
Appliances
- Included: Range, Gas Water Heater
- Laundry: In Garage, Washer Hookup, Dryer Connection
Features
- One Living Area, Eat-in Kitchen, High Ceilings, Open Floorplan, All Bedrooms Downstairs, Master Downstairs, Ceiling Fan(s), Chandelier
- Flooring: Ceramic Tile
- Windows: Skylight(s)
- Has basement: No
- Has fireplace: No
- Fireplace features: Not Applicable
Interior area
- Total interior livable area: 1,071 sqft
Property
Parking
- Total spaces: 1
- Parking features: One Car Garage
- Garage spaces: 1
Features
- Levels: One
- Stories: 1
- Pool features: None
Lot
- Size: 6,926 Square Feet
- Features: Curbs, Sidewalks
- Residential vegetation: Mature Trees (ext feat)
Details
- Parcel number: 186590090030
Construction
Type & style
- Home type: SingleFamily
- Architectural style: Ranch,Traditional
- Property subtype: Single Family Residence
Materials
- Brick, Fiber Cement
- Foundation: Slab
- Roof: Composition
Condition
- Pre-Owned
- New construction: No
- Year built: 1973
Utilities & green energy
- Electric: CPS
- Gas: CPS
- Sewer: SAWS
- Water: SAWS
- Utilities for property: City Garbage service
Community & HOA
Community
- Features: None
- Security: Smoke Detector(s)
- Subdivision: One North Place
Location
- Region: San Antonio
Financial & listing details
- Price per square foot: $214/sqft
- Tax assessed value: $194,510
- Annual tax amount: $4,454
- Price range: $229.5K - $229.5K
- Date on market: 12/1/2025
- Cumulative days on market: 237 days
- Listing terms: Conventional,FHA,VA Loan,Cash
- Road surface type: Paved
Estimated market value
Not available
Estimated sales range
Not available
Not available
Price history
| Date | Event | Price |
|---|---|---|
| 3/20/2026 | Price change | $229,500-0.2%$214/sqft |
Source:  LERA MLS #1925810 Report a problem LERA MLS #1925810 Report a problem | ||
| 12/1/2025 | Listed for sale | $230,000+92.5%$215/sqft |
Source: LERA MLS #1925810 Report a problem | ||
| 6/21/2016 | Listing removed | $119,500$112/sqft |
Source: Keller Williams - San Antonio City-View #1171947 Report a problem | ||
| 4/14/2016 | Listed for sale | $119,500$112/sqft |
Source: Keller Williams - San Antonio City-View #1171947 Report a problem | ||
| 2/22/2007 | Sold | -- |
Source: Public Record Report a problem | ||
Public tax history
| Year | Property taxes | Tax assessment |
|---|---|---|
| 2025 | $1,014 -21.6% | $194,510 +2.1% |
| 2024 | $1,293 -2.8% | $190,580 +8.3% |
| 2023 | $1,331 -66.4% | $176,000 +10% |
| 2022 | $3,961 +23.4% | $160,000 +14.3% |
| 2021 | $3,210 | $140,000 +12.9% |
| 2020 | $3,210 +5.2% | $124,000 +6% |
| 2019 | $3,052 | $117,000 +8.3% |
| 2018 | $3,052 +11.9% | $108,000 +6.2% |
| 2017 | $2,727 +42.3% | $101,740 +42.6% |
| 2016 | $1,916 +35.6% | $71,350 +23.3% |
| 2015 | $1,413 | $57,850 +10.5% |
| 2014 | $1,413 | $52,370 +17.5% |
| 2013 | -- | $44,560 -3.2% |
| 2012 | -- | $46,030 -4.5% |
| 2011 | -- | $48,220 -3% |
| 2010 | -- | $49,700 -17% |
| 2009 | -- | $59,880 +7.4% |
| 2008 | -- | $55,730 +1.3% |
| 2007 | -- | $55,000 -25.6% |
| 2006 | -- | $73,960 +13.6% |
| 2005 | -- | $65,100 |
| 2004 | -- | -- |
| 2003 | -- | -- |
| 2002 | -- | -- |
| 2001 | -- | -- |
| 2000 | -- | -- |
Find assessor info on the county website
Monthly payment
Est. payment
Payment breakdown
Explore the cost of this home by adjusting the details. Changes won't be saved.Climate risks
Neighborhood: 78238
Nearby schools
GreatSchools rating
- 5/10Leon Valley Elementary SchoolGrades: PK-5Distance: 0.9 mi
- 4/10Rudder Middle SchoolGrades: 6-8Distance: 3.3 mi
- 5/10Marshall High SchoolGrades: 9-12Distance: 1.7 mi
Schools provided by the listing agent
- District: Northside
Source: LERA MLS. This data may not be complete. We recommend contacting the local school district to confirm school assignments for this home.
- $195,4003 bd2 ba1k sqft6422 Timberhill, San Antonio, TX 78238Off Market
- $181,2004 bd2 ba1.2k sqft6414 Timberhill, San Antonio, TX 78238Off Market

- $239,0004 bd2 ba1.3k sqft7455 Saddlewood St, San Antonio, TX 78238For Sale

- $193,6003 bd2 ba1k sqft6426 Timberhill, San Antonio, TX 78238Off Market
- $205,5003 bd2 ba1.2k sqft6410 Timberhill, San Antonio, TX 78238Off Market
- $230,2003 bd2 ba1.3k sqft7451 Saddlewood St, San Antonio, TX 78238Off Market
- $189,5003 bd2 ba1.1k sqft6419 Timberhill, San Antonio, TX 78238Off Market
- $218,2003 bd2 ba1.3k sqft7447 Saddlewood St, San Antonio, TX 78238Off Market
A local agent can set up tours, give advice and negotiate with sellers.
Similar homes
- $209,9994 bd2 ba1.3k sqft5731 Timber Bend, San Antonio, TX 78238For Sale
 MLS ID #1883625, Nina Lawson TREC #591312, San Antonio's Finest Realty. LERA MLS
 - $229,0003 bd3 ba1.4k sqft5 Stallion Hls, San Antonio, TX 78238For Sale
 MLS ID #1992899, Spencer Skubik TREC #696149, Becker Properties, LLC. LERA MLS
 - $265,0003 bd2 ba1.2k sqft4908 TIMBER TRACE ST, San Antonio, TX 78250For Sale
 MLS ID #1997344, Silvia Sahagun TREC #723679, Realty Executives Of S.A.. LERA MLS
 - $229,0003 bd2 ba1.5k sqft2003 Ellison Dr, San Antonio, TX 78245For Sale
 MLS ID #1995639, Delia Aquino TREC #528245, At Home Realty, LLC. LERA MLS
 - $234,9003 bd2 ba1.1k sqft433 Dora St, San Antonio, TX 78212For SaleMLS ID #1962048, Benjamin Morales TREC #561298, Premier Realty Group Platinum. LERA MLS
- $275,0003 bd2 ba1.4k sqft10445 COUNTRY BREEZE, San Antonio, TX 78240For SaleMLS ID #1964803, Audra Morris TREC #695143, Barnett Realty Group, LLC. LERA MLS
- $220,0003 bd2 ba1.5k sqft7807 Pecan Hts, San Antonio, TX 78244For SaleMLS ID #2003098, Arthur Sable TREC #628151, Keller Williams Legacy. LERA MLS
- $199,0004 bd2 ba1.4k sqft401 RIVERDALE DR, San Antonio, TX 78228For SaleMLS ID #1957529, Kevin Clark TREC #464181, Clark Realty & Associates,LLC. LERA MLS
- $260,0003 bd2 ba1.4k sqft931 Hayloft Ln, San Antonio, TX 78245For SaleMLS ID #1973592, Brenda Gonzalez TREC #654941, Full Spectrum Realty. LERA MLS
- $199,0002 bd2 ba1.2k sqft451 Pilgrim Dr, San Antonio, TX 78213For SaleMLS ID #1997963, Stacey Moos TREC #792208, Andrews Properties. LERA MLS
- $225,0003 bd1 ba1k sqft2367 Burnet St, San Antonio, TX 78202For Sale By Owner
- $179,9953 bd2 ba1.2k sqft1310 Melissa Sue, San Antonio, TX 78228For SaleMLS ID #1954452, Silvia Alcaraz TREC #562292, Premier Realty Group Platinum. LERA MLS
- $285,0003 bd2 ba1.4k sqft10402 REDLAWN DR, San Antonio, TX 78230For SaleMLS ID #1998755, Jaime Sandoval TREC #576286, Kay Homes of San Antonio Realty. LERA MLS
- $225,0003 bd1 ba1k sqft3411 HIGHTREE DR, San Antonio, TX 78217For SaleMLS ID #1964907, Diana De La Torre TREC #474600, SuccaSa LLC. LERA MLS
- $199,0003 bd1 ba1.2k sqft3606 Versailles Dr, San Antonio, TX 78219For SaleMLS ID #2001101, April Tellez-Carrillo TREC #804997, Orchard Brokerage. LERA MLS
- $189,0003 bd2 ba1.3k sqft2907 BROAD PLAIN DR, San Antonio, TX 78245For SaleMLS ID #1996536, Lee Jones TREC #481770, Keller Williams City-View. LERA MLS
- $230,0004 bd1 ba1.1k sqft235 GRAY ST, San Antonio, TX 78208For SaleMLS ID #1993252, Maria Gonzalez TREC #715995, San Antonio Elite Realty. LERA MLS
- $165,0003 bd1 ba999 sqft6226 Valley Castle, San Antonio, TX 78250For SaleMLS ID #1998204, Amber Broadway TREC #618409, Opendoor Brokerage, LLC. LERA MLS
- $275,0003 bd3 ba1.5k sqft5514 JUSTIN CV, San Antonio, TX 78240For SaleMLS ID #1971250, Clement Wu TREC #520695, C W Austin Realty. LERA MLS
- $225,0003 bd2 ba1.4k sqft3601 Vinecrest, Kirby, TX 78219For SaleMLS ID #1964544, Kimberly Habermehl TREC #449903, Premier Town & Country Realty. LERA MLS
