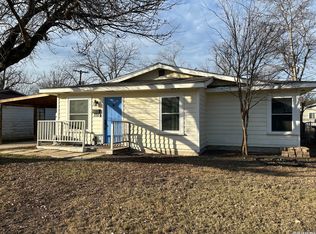
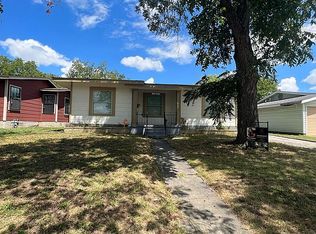
Great 3 bedroom and well maintained home with a really nice open floor plan, enjoy a big kitchen with gas cooking and solid countertops, good size backyard ,house also has solar panels so you can save on electricity bill . Centrally located just off of San Pedro, easy acces to Loop 410, IH 35, Highway 281 and IH-10.
For sale
$234,900
433 Dora St, San Antonio, TX 78212
3beds
1,105sqft
:
Get pre-qualified$1,705/mo
Single Family Residence
Built in 1960
4,791 Square Feet Lot
$226,500 Zestimate®
$213/sqft
$-- HOA
What's special
Gas cookingSolar panelsBig kitchenGood size backyardSolid countertops
- 88 days |
- 173 |
- 5 |
Zillow last checked:
Listing updated:
Listed by:
Benjamin Morales TREC #561298 (210) 452-2835,
Premier Realty Group Platinum
Source: LERA MLS,MLS#: 1962048
Facts & features
Interior
Bedrooms & bathrooms
- Bedrooms: 3
- Bathrooms: 2
- Full bathrooms: 2
Primary bedroom
- Features: Walk-In Closet(s), Ceiling Fan(s), Full Bath
- Area: 154
- Dimensions: 14 x 11
Bedroom 2
- Area: 110
- Dimensions: 10 x 11
Bedroom 3
- Area: 110
- Dimensions: 10 x 11
Primary bathroom
- Features: Shower Only
- Area: 40
- Dimensions: 8 x 5
Dining room
- Area: 126
- Dimensions: 9 x 14
Kitchen
- Area: 112
- Dimensions: 14 x 8
Living room
- Area: 165
- Dimensions: 15 x 11
Heating
- Central, Natural Gas
Cooling
- Central Air
Appliances
- Included: Washer, Dryer, Range, Refrigerator, Electric Water Heater
- Laundry: Main Level, Laundry Room, Washer Hookup, Dryer Connection
Features
- Utility Room Inside, Ceiling Fan(s)
- Flooring: Laminate
- Windows: Window Coverings
- Has basement: No
- Has fireplace: No
- Fireplace features: Not Applicable
Interior area
- Total interior livable area: 1,105 sqft
Property
Parking
- Parking features: Garage Faces Side
- Has garage: Yes
Features
- Levels: One
- Stories: 1
- Pool features: None
- Fencing: Privacy
Lot
- Size: 4,791 Square Feet
Details
- Parcel number: 072930060410
Construction
Type & style
- Home type: SingleFamily
- Architectural style: Contemporary
- Property subtype: Single Family Residence
Materials
- Brick
- Foundation: Slab
- Roof: Composition
Condition
- As-Is,Pre-Owned
- New construction: No
- Year built: 1960
Utilities & green energy
- Water: Water System
Community & HOA
Community
- Features: None
- Subdivision: Kenwood
Location
- Region: San Antonio
Financial & listing details
- Price per square foot: $213/sqft
- Tax assessed value: $174,430
- Annual tax amount: $4,256
- Price range: $234.9K - $234.9K
- Date on market: 4/29/2026
- Cumulative days on market: 89 days
- Listing terms: Conventional,FHA,VA Loan,Cash
Estimated market value
$226,500
$215,000 - $238,000
$1,610/mo
Price history
| Date | Event | Price |
|---|---|---|
| 4/29/2026 | Listed for sale | $234,900+34.2%$213/sqft |
Source:  LERA MLS #1962048 Report a problem LERA MLS #1962048 Report a problem | ||
| 3/17/2021 | Sold | -- |
Source: LERA MLS #1505496 Report a problem | ||
| 2/26/2021 | Pending sale | $175,000$158/sqft |
Source:  Keller Williams #1505496 Report a problem Keller Williams #1505496 Report a problem | ||
| 2/25/2021 | Listing removed | -- |
Source: Keller Williams Report a problem | ||
| 2/9/2021 | Pending sale | $175,000$158/sqft |
Source: LERA MLS #1505496 Report a problem | ||
| 2/3/2021 | Contingent | $175,000$158/sqft |
Source: LERA MLS #1505496 Report a problem | ||
| 2/1/2021 | Price change | $175,000-3.8%$158/sqft |
Source: LERA MLS #1505496 Report a problem | ||
| 1/22/2021 | Listed for sale | $182,000$165/sqft |
Source: LERA MLS #1505496 Report a problem | ||
| 6/10/2014 | Sold | -- |
Source: Public Record Report a problem | ||
Public tax history
| Year | Property taxes | Tax assessment |
|---|---|---|
| 2025 | $2,182 -22.3% | $174,430 -4.1% |
| 2024 | $2,808 -2.7% | $181,820 +0.8% |
| 2023 | $2,885 -35.1% | $180,400 +10% |
| 2022 | $4,444 +155.1% | $164,000 +27.9% |
| 2021 | $1,742 | $128,270 +3.3% |
| 2020 | $1,742 -44% | $124,160 +13.1% |
| 2019 | $3,113 | $109,820 +12.9% |
| 2018 | $3,113 +23.7% | $97,240 +9.7% |
| 2017 | $2,516 -1.9% | $88,680 -2.5% |
| 2016 | $2,566 +51.5% | $90,910 +5.5% |
| 2015 | $1,694 | $86,200 +37.7% |
| 2014 | $1,694 | $62,600 +2.1% |
| 2013 | -- | $61,330 +0.2% |
| 2012 | -- | $61,230 -2.1% |
| 2011 | -- | $62,570 -1.1% |
| 2010 | -- | $63,250 +0.4% |
| 2009 | -- | $63,000 -23.3% |
| 2008 | -- | $82,190 +14.5% |
| 2007 | -- | $71,800 +13.8% |
| 2006 | -- | $63,100 +4% |
| 2005 | -- | $60,690 |
| 2004 | -- | -- |
| 2003 | -- | -- |
| 2002 | -- | -- |
| 2001 | -- | -- |
| 2000 | -- | -- |
Find assessor info on the county website
Monthly payment
Est. payment
Payment breakdown
Explore the cost of this home by adjusting the details. Changes won't be saved.Climate risks
Neighborhood: 78212
Nearby schools
GreatSchools rating
- 3/10Rogers Elementary SchoolGrades: PK-8Distance: 0.3 mi
- 4/10Edison High SchoolGrades: 9-12Distance: 0.4 mi
Schools provided by the listing agent
- Elementary: Rogers
- Middle: Mark Twain
- High: Edison
- District: San Antonio I.S.D.
Source: LERA MLS. This data may not be complete. We recommend contacting the local school district to confirm school assignments for this home.
- $147,3003 bd1 ba1.2k sqft427 Dora St, San Antonio, TX 78212Off Market
- $172,500-- bd-- ba-- sqft4404 San Pedro Ave, San Antonio, TX 78212Off Market
- $50,0002 bd1 ba1.1k sqft434 Rex St, San Antonio, TX 78212Off Market
- $112,1002 bd1 ba770 sqft428 Rex St, San Antonio, TX 78212Off Market
- $166,6003 bd2 ba1.1k sqft425 Dora St, San Antonio, TX 78212Off Market
- $237,7002 bd2 ba1.4k sqft422 Rex St, San Antonio, TX 78212Off Market
- $230,4003 bd2 ba1k sqft419 Dora St, San Antonio, TX 78212Off Market
- $89,600-- bd-- ba224 sqft428 Dora St, San Antonio, TX 78212Off Market
A local agent can set up tours, give advice and negotiate with sellers.
A local lender can help you make sure your offer is ready when you are.
Similar homes
- $229,0002 bd2 ba988 sqft401 DORA ST, San Antonio, TX 78212For Sale

 MLS ID #1967203, Rachel Bruno TREC #559495, RE/MAX Unlimited. LERA MLS
 - $239,0003 bd2 ba1.5k sqft251 cliffwood, San Antonio, TX 78213For Sale
 MLS ID #1885079, Mark Bryant TREC #833009, JB Goodwin, REALTORS. LERA MLS
 - $230,0004 bd1 ba1.1k sqft235 GRAY ST, San Antonio, TX 78208For Sale
 MLS ID #1993252, Maria Gonzalez TREC #715995, San Antonio Elite Realty. LERA MLS
 - $225,0003 bd1 ba1k sqft2367 Burnet St, San Antonio, TX 78202For Sale By Owner
- $189,9003 bd2 ba1k sqft203 Warren, San Antonio, TX 78212For SaleMLS ID #1852139, Susana Stone TREC #632306, JPAR San Antonio. LERA MLS
- $274,5003 bd2 ba1.4k sqft1138 SANTA ANNA, San Antonio, TX 78201For SaleMLS ID #1925969, Sabrina Ramos TREC #0620582, Vortex Realty. LERA MLS
- $220,0003 bd2 ba1.5k sqft7807 Pecan Hts, San Antonio, TX 78244For SaleMLS ID #2003098, Arthur Sable TREC #628151, Keller Williams Legacy. LERA MLS
- $180,0002 bd2 ba1.1k sqft111 Edgebrook Ln, San Antonio, TX 78213For SaleMLS ID #1999580, Lauro Torres TREC #713684, eXp Realty. LERA MLS
- $199,0003 bd1 ba1.2k sqft3606 Versailles Dr, San Antonio, TX 78219For SaleMLS ID #2001101, April Tellez-Carrillo TREC #804997, Orchard Brokerage. LERA MLS
- $253,0003 bd3 ba1k sqft532 Montana, San Antonio, TX 78203For SaleMLS ID #1946309, Janet Hurt TREC #780564, Keller Williams Heritage. LERA MLS
- $229,0003 bd3 ba1.4k sqft5 Stallion Hls, San Antonio, TX 78238For SaleMLS ID #1992899, Spencer Skubik TREC #696149, Becker Properties, LLC. LERA MLS
- $210,0003 bd2 ba1.4k sqft3950 S WALTERS, San Antonio, TX 78223For SaleMLS ID #1996822, Diane Menchaca TREC #688898, 3D Realty & Property Management. LERA MLS
- $229,5003 bd2 ba1k sqft6418 Timberhill, San Antonio, TX 78238For SaleMLS ID #1925810, Maritza Venzor TREC #679586, Vortex Realty. LERA MLS
- $250,0003 bd2 ba1.4k sqft829 E Drexel Ave, San Antonio, TX 78210For SaleMLS ID #1946644, Elizabeth Olivo TREC #0811543, White Line Realty LLC. LERA MLS
- $275,0003 bd2 ba1k sqft1023 cherry, San Antonio, TX 78202For SaleMLS ID #1947522, Thomas Nyman TREC #541964, Parman Group. LERA MLS
- $242,0003 bd2 ba1.5k sqft724 Holmgreen, San Antonio, TX 78220For SaleMLS ID #1864201, Brenda Scott TREC #487291, Century 21 Scott Myers, REALTORS. LERA MLS
- $220,0003 bd3 ba865 sqft123 Kathy, San Antonio, TX 78223For SaleMLS ID #1869385, Mario Zaragoza TREC #631487, Exclusive Broker & Realty, LLC. LERA MLS
- $265,0003 bd2 ba1.6k sqft9043 INDIGO LK, San Antonio, TX 78245For SaleMLS ID #2002416, Deborah Nutt TREC #705254, RE/MAX First Shot. LERA MLS
- $239,0004 bd2 ba1.6k sqft151 Bernice, San Antonio, TX 78228For SaleMLS ID #1948314, Luis Ochoa TREC #602390, Truman and Saenz Realty. LERA MLS
- $225,0003 bd2 ba1.3k sqft4012 Desert Circle, San Antonio, TX 78244For SaleMLS ID #1997913, Florence Holder TREC #731515, Real Broker, LLC. LERA MLS
