remodeled inside and out, fresh paint new floors Completely redone kitchen offers granite counter tops and stainless steel appliances. House has permits for Airbnb. more SQFT than BCAD generous sized bedrooms including a master suite separate from other bedroom 2 full baths with granite counters and tile showers, come and enjoy back yard. Opportunity for Airbnb has already foundation on the back for build mother in law, nice big yard
For sale
Price cut: $500 (6/27)
$274,500
1138 SANTA ANNA, San Antonio, TX 78201
3beds
1,479sqft
:
Get pre-qualified$1,976/mo
Single Family Residence
Built in 1946
7,230 Square Feet Lot
$270,000 Zestimate®
$186/sqft
$-- HOA
What's special
Fresh paintNice big yardStainless steel appliancesNew floorsGranite counter topsGenerous sized bedroomsCompletely redone kitchen
- 238 days |
- 123 |
- 13 |
Zillow last checked:
Listing updated:
Listed by:
Sabrina Ramos TREC #0620582 (210) 382-8291,
Vortex Realty
Source: LERA MLS,MLS#: 1925969
Facts & features
Interior
Bedrooms & bathrooms
- Bedrooms: 3
- Bathrooms: 2
- Full bathrooms: 2
Primary bedroom
- Features: Sitting Room, Walk-In Closet(s), Ceiling Fan(s), Full Bath
- Area: 242
- Dimensions: 22 x 11
Bedroom 2
- Area: 143
- Dimensions: 13 x 11
Bedroom 3
- Area: 132
- Dimensions: 12 x 11
Primary bathroom
- Features: Tub/Shower Separate, Double Vanity
- Area: 132
- Dimensions: 12 x 11
Dining room
- Area: 144
- Dimensions: 12 x 12
Kitchen
- Area: 144
- Dimensions: 12 x 12
Living room
- Area: 187
- Dimensions: 11 x 17
Office
- Area: 121
- Dimensions: 11 x 11
Heating
- Central, Electric
Cooling
- Central Air, Whole House Fan
Appliances
- Included: Microwave, Range, Refrigerator, Dishwasher, Electric Water Heater
- Laundry: Washer Hookup, Dryer Connection
Features
- One Living Area, Liv/Din Combo, Study/Library, Utility Room Inside, 1st Floor Lvl/No Steps, Open Floorplan, High Speed Internet, All Bedrooms Downstairs, Walk-In Closet(s), Master Downstairs, Ceiling Fan(s), Solid Counter Tops
- Flooring: Vinyl
- Windows: Double Pane Windows, Window Coverings
- Attic: Access Only,Partially Finished,Pull Down Stairs
- Has fireplace: No
- Fireplace features: Not Applicable
Interior area
- Total interior livable area: 1,479 sqft
Property
Parking
- Total spaces: 1
- Parking features: None, One Car Carport, Open
- Carport spaces: 1
Features
- Levels: One
- Stories: 1
- Pool features: None
- Fencing: Privacy
Lot
- Size: 7,230 Square Feet
Details
- Parcel number: 071890070100
Construction
Type & style
- Home type: SingleFamily
- Architectural style: Traditional
- Property subtype: Single Family Residence
Materials
- Fiber Cement
- Roof: Composition
Condition
- As-Is,Pre-Owned
- New construction: No
- Year built: 1946
Details
- Builder name: Unkwon
Utilities & green energy
- Electric: CPS
- Sewer: SAWS
- Water: SAWS, Water System
- Utilities for property: Cable Available, City Garbage service
Community & HOA
Community
- Features: None, City Bus
- Security: Carbon Monoxide Detector(s)
- Subdivision: Los Angeles Heights
Location
- Region: San Antonio
Financial & listing details
- Price per square foot: $186/sqft
- Tax assessed value: $275,710
- Annual tax amount: $6,478
- Price range: $274.5K - $274.5K
- Date on market: 12/2/2025
- Cumulative days on market: 239 days
- Listing terms: Conventional,FHA,Cash
- Ownership: Corporate Owned
Estimated market value
$270,000
$257,000 - $284,000
$1,685/mo
Price history
| Date | Event | Price |
|---|---|---|
| 6/27/2026 | Price change | $274,500-0.2%$186/sqft |
Source:  LERA MLS #1925969 Report a problem LERA MLS #1925969 Report a problem | ||
| 2/13/2026 | Price change | $275,000-1.1%$186/sqft |
Source: LERA MLS #1925969 Report a problem | ||
| 1/29/2026 | Price change | $278,000-0.2%$188/sqft |
Source: LERA MLS #1925969 Report a problem | ||
| 1/7/2026 | Price change | $278,500-0.5%$188/sqft |
Source: LERA MLS #1925969 Report a problem | ||
| 12/2/2025 | Listed for sale | $280,000+0.5%$189/sqft |
Source: LERA MLS #1925969 Report a problem | ||
| 6/30/2024 | Listing removed | $278,500$188/sqft |
Source: LERA MLS #1742467 Report a problem | ||
| 1/5/2024 | Listed for sale | $278,500-13%$188/sqft |
Source: LERA MLS #1742467 Report a problem | ||
| 1/1/2024 | Listing removed | -- |
Source: LERA MLS #1726559 Report a problem | ||
| 10/14/2023 | Listed for sale | $320,000+14.9%$216/sqft |
Source: LERA MLS #1726559 Report a problem | ||
| 1/1/2023 | Listing removed | -- |
Source: LERA MLS #1592160 Report a problem | ||
| 4/26/2022 | Price change | $278,500-2.3%$188/sqft |
Source: LERA MLS #1592160 Report a problem | ||
| 4/22/2022 | Price change | $284,9490%$193/sqft |
Source: LERA MLS #1592160 Report a problem | ||
| 3/10/2022 | Listed for sale | $284,950+0.2%$193/sqft |
Source: LERA MLS #1592160 Report a problem | ||
| 3/5/2022 | Listing removed | -- |
Source: LERA MLS #1556420 Report a problem | ||
| 2/2/2022 | Listed for sale | $284,500$192/sqft |
Source: LERA MLS #1556420 Report a problem | ||
| 1/5/2022 | Listing removed | -- |
Source: LERA MLS #1556420 Report a problem | ||
| 10/15/2021 | Listed for sale | $284,500+18.8%$192/sqft |
Source: LERA MLS #1556420 Report a problem | ||
| 8/10/2019 | Listing removed | $239,500$162/sqft |
Source: Vortex Realty #1383242 Report a problem | ||
| 8/7/2019 | Price change | $239,500-2%$162/sqft |
Source: Vortex Realty #1383242 Report a problem | ||
| 5/30/2019 | Price change | $244,500-0.8%$165/sqft |
Source: Vortex Realty #1383242 Report a problem | ||
| 5/10/2019 | Listed for sale | $246,500$167/sqft |
Source: Vortex Realty #1383242 Report a problem | ||
| 8/15/2018 | Sold | -- |
Source: Public Record Report a problem | ||
Public tax history
| Year | Property taxes | Tax assessment |
|---|---|---|
| 2025 | $6,759 +0.5% | $275,710 |
| 2024 | $6,728 -2.1% | $275,710 |
| 2023 | $6,873 +6.3% | $275,710 +15.5% |
| 2022 | $6,466 +67% | $238,630 +19% |
| 2021 | $3,871 | $200,490 +45.3% |
| 2020 | $3,871 +2.4% | $137,960 +14.1% |
| 2019 | $3,781 | $120,890 +13.7% |
| 2018 | $3,781 +24.6% | $106,320 +10.7% |
| 2017 | $3,034 +21.4% | $96,050 +8.5% |
| 2016 | $2,499 +64.2% | $88,530 +28.2% |
| 2015 | $1,521 | $69,060 +22.8% |
| 2014 | $1,521 | $56,230 -2.6% |
| 2013 | -- | $57,720 -3.9% |
| 2012 | -- | $60,090 -6.8% |
| 2011 | -- | $64,490 -3.4% |
| 2010 | -- | $66,750 -3.1% |
| 2009 | -- | $68,850 -16.2% |
| 2008 | -- | $82,180 -0.3% |
| 2007 | -- | $82,420 +10.6% |
| 2006 | -- | $74,540 +10.7% |
| 2005 | -- | $67,310 |
| 2004 | -- | -- |
| 2003 | -- | -- |
| 2002 | -- | -- |
| 2001 | -- | -- |
| 2000 | -- | -- |
Find assessor info on the county website
Monthly payment
Est. payment
Payment breakdown
Explore the cost of this home by adjusting the details. Changes won't be saved.Climate risks
Neighborhood: Northwest Los Angeles Heights
Nearby schools
GreatSchools rating
- 3/10Rogers Elementary SchoolGrades: PK-8Distance: 0.6 mi
- 4/10Edison High SchoolGrades: 9-12Distance: 0.4 mi
Schools provided by the listing agent
- District: San Antonio I.S.D.
Source: LERA MLS. This data may not be complete. We recommend contacting the local school district to confirm school assignments for this home.
- $222,4003 bd2 ba1.4k sqft1138 Santa Anna St, San Antonio, TX 78201Off Market
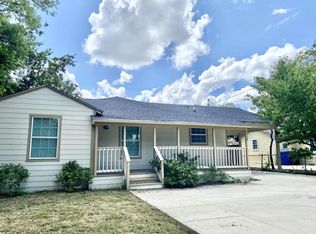
- $149,2002 bd1 ba1.4k sqft1142 Santa Anna, San Antonio, TX 78201Off Market
- $139,8003 bd1 ba1.1k sqft1146 Santa Anna, San Antonio, TX 78201Off Market
- $108,6003 bd1 ba846 sqft1126 Santa Anna, San Antonio, TX 78201Off Market
- $126,7003 bd1 ba840 sqft1124 Santa Anna, San Antonio, TX 78201Off Market
- $---- bd-- ba-- sqftSanta Anna St, San Antonio, TX 78201Off Market
- $47,000-- bd-- ba-- sqft1150 Santa Anna, San Antonio, TX 78201Off Market
- $152,1905 bd3 ba1.7k sqft1139 Santa Anna, San Antonio, TX 78201Off Market
A local agent can set up tours, give advice and negotiate with sellers.
A local lender can help you make sure your offer is ready when you are.
Similar homes
- $335,0003 bd2 ba1.4k sqft1025 Fulton, San Antonio, TX 78201For Sale
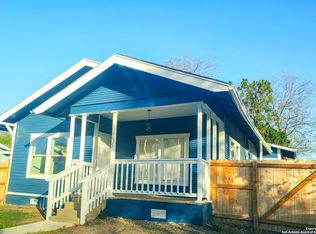
 MLS ID #1970364, Diana Rodriguez TREC #462571, Home Team of America. LERA MLS
 - $275,0006 bd4 ba1.8k sqft1611 N NAVIDAD ST, San Antonio, TX 78201For Sale
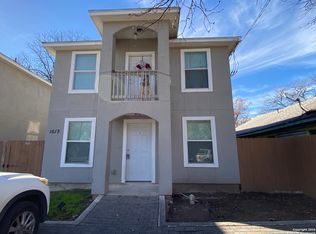 MLS ID #1959888, Raul Vergara TREC #584334, Premier Realty Group Platinum. LERA MLS
 - $275,0006 bd4 ba1.8k sqft1627 N NAVIDAD ST, San Antonio, TX 78201For SaleMLS ID #1960236, Raul Vergara TREC #584334, Premier Realty Group Platinum. LERA MLS
- $234,9003 bd2 ba1.1k sqft433 Dora St, San Antonio, TX 78212For Sale
 MLS ID #1962048, Benjamin Morales TREC #561298, Premier Realty Group Platinum. LERA MLS
 - $285,0003 bd2 ba1.4k sqft10402 REDLAWN DR, San Antonio, TX 78230For SaleMLS ID #1998755, Jaime Sandoval TREC #576286, Kay Homes of San Antonio Realty. LERA MLS
- $179,9003 bd3 ba1.5k sqft178 SWEETBRIAR AVE, San Antonio, TX 78228For SaleMLS ID #2003412, Tammara Alarcon TREC #561134, Full Spectrum Realty. LERA MLS
- $324,9993 bd2 ba1.6k sqft1214 Sutton, San Antonio, TX 78228For SaleMLS ID #1887100, Lisa Diaz TREC #696486, San Antonio's Finest Realty. LERA MLS
- $220,0003 bd2 ba1.2k sqft2139 BABS DR, San Antonio, TX 78213For SaleMLS ID #1997433, Mary Belmares TREC #419884, Belmares Properties, L.L.C.. LERA MLS
- $275,0003 bd3 ba1.5k sqft5514 JUSTIN CV, San Antonio, TX 78240For SaleMLS ID #1971250, Clement Wu TREC #520695, C W Austin Realty. LERA MLS
- $285,0003 bd2 ba1.8k sqft346 Haverford, San Antonio, TX 78217For SaleMLS ID #1993284, Cathy Cole TREC #540611, RE/MAX North-San Antonio. LERA MLS
- $230,0004 bd1 ba1.1k sqft235 GRAY ST, San Antonio, TX 78208For SaleMLS ID #1993252, Maria Gonzalez TREC #715995, San Antonio Elite Realty. LERA MLS
- $250,0003 bd2 ba1.4k sqft829 E Drexel Ave, San Antonio, TX 78210For SaleMLS ID #1946644, Elizabeth Olivo TREC #0811543, White Line Realty LLC. LERA MLS
- $275,0003 bd3 ba1.5k sqft7707 broadway #24A, San Antonio, TX 78209For SaleMLS ID #1953898, Amado Mesta TREC #605386, Keller Williams Heritage. LERA MLS
- $277,0003 bd2 ba1.7k sqft7530 Acorn Bend Dr., San Antonio, TX 78250For SaleMLS ID #1940281, Michael De Chene TREC #617181, 1st Choice West. LERA MLS
- $255,0004 bd3 ba2k sqft5522 Newcome Dr, San Antonio, TX 78240For SaleMLS ID #1846090, Cynthia Celedon TREC #639832, LPT Realty, LLC. LERA MLS
- $225,0003 bd1 ba1k sqft2367 Burnet St, San Antonio, TX 78202For Sale By Owner
- $267,9994 bd2 ba1.3k sqft8426 Glen Ct, San Antonio, TX 78239For SaleMLS ID #1996565, Erika Plascencia TREC #808186, Weichert, REALTORS - Corwin & Associates. LERA MLS
- $220,0003 bd2 ba1.5k sqft7807 Pecan Hts, San Antonio, TX 78244For SaleMLS ID #2003098, Arthur Sable TREC #628151, Keller Williams Legacy. LERA MLS
- $239,0004 bd2 ba1.6k sqft151 Bernice, San Antonio, TX 78228For SaleMLS ID #1948314, Luis Ochoa TREC #602390, Truman and Saenz Realty. LERA MLS
- $259,9993 bd2 ba1.6k sqft7291 Shadow Ridge, San Antonio, TX 78250For SaleMLS ID #1999773, Michelle Perez TREC #478960, Realty Executives Of S.A.. LERA MLS
