Welcome to 7746 Heavenly Arbor, where comfort, style, and everyday convenience come together. This beautifully maintained home features a functional open-concept layout designed for both relaxed living and easy entertaining. The spacious living area flows seamlessly into the kitchen and dining space, creating a bright and inviting atmosphere. The kitchen offers abundant cabinetry, generous counter space, and an efficient layout that makes daily routines effortless. The primary suite provides a peaceful retreat with a well-appointed bath, while the additional living spaces offer flexibility for family, guests, or a home office. Thoughtfully designed and move-in ready, this home delivers the space, comfort, and versatility today's buyers are looking for.
For sale
$299,000
7746 Heavenly Arbor, San Antonio, TX 78254
3beds
2,176sqft
:
Get pre-qualified$2,151/mo
Single Family Residence
Built in 2013
5,401 Square Feet Lot
$294,300 Zestimate®
$137/sqft
$-- HOA
What's special
Bright and inviting atmosphereGenerous counter spaceFunctional open-concept layout
- 20 days |
- 189 |
- 10 |
Likely to sell faster than
Zillow last checked:
Listing updated:
Listed by:
Florencio Villalpando TREC #488752 (713) 893-1854,
Keller Williams Summit
Source: LERA MLS,MLS#: 2002359
Facts & features
Interior
Bedrooms & bathrooms
- Bedrooms: 3
- Bathrooms: 2
- Full bathrooms: 2
Primary bedroom
- Level: Upper
- Area: 256
- Dimensions: 16 x 16
Bedroom 2
- Area: 120
- Dimensions: 12 x 10
Bedroom 3
- Area: 120
- Dimensions: 12 x 10
Primary bathroom
- Features: Tub/Shower Combo, Double Vanity, Soaking Tub
- Area: 64
- Dimensions: 8 x 8
Dining room
- Area: 204
- Dimensions: 17 x 12
Kitchen
- Area: 204
- Dimensions: 17 x 12
Living room
- Area: 320
- Dimensions: 20 x 16
Heating
- Central, Electric
Cooling
- Central Air
Appliances
- Included: Cooktop, Refrigerator, Trash Compactor
- Laundry: Main Level, Laundry Room, Washer Hookup, Dryer Connection
Features
- Two Living Area, Separate Dining Room, Eat-in Kitchen, Breakfast Bar, Study/Library, Game Room, Utility Room Inside, 1st Floor Lvl/No Steps, High Ceilings, Open Floorplan, High Speed Internet, Walk-In Closet(s), Ceiling Fan(s)
- Flooring: Carpet, Ceramic Tile, Wood
- Has basement: No
- Has fireplace: No
- Fireplace features: Not Applicable
Interior area
- Total interior livable area: 2,176 sqft
Property
Parking
- Total spaces: 2
- Parking features: Two Car Garage
- Garage spaces: 2
Features
- Levels: Two
- Stories: 2
- Pool features: None, Community
Lot
- Size: 5,401 Square Feet
Details
- Parcel number: 044493900290
Construction
Type & style
- Home type: SingleFamily
- Property subtype: Single Family Residence
Materials
- Brick, Fiber Cement
- Foundation: Slab
- Roof: Composition
Condition
- Pre-Owned
- New construction: No
- Year built: 2013
Utilities & green energy
- Sewer: Sewer System
- Water: Water System
- Utilities for property: Cable Available
Community & HOA
Community
- Features: Other
- Security: Smoke Detector(s)
- Subdivision: Cross Creek
Location
- Region: San Antonio
Financial & listing details
- Price per square foot: $137/sqft
- Tax assessed value: $292,950
- Annual tax amount: $5,415
- Price range: $299K - $299K
- Date on market: 7/22/2026
- Cumulative days on market: 191 days
- Listing terms: Conventional,FHA,VA Loan,Cash
Estimated market value
$294,300
$280,000 - $309,000
$1,850/mo
Price history
| Date | Event | Price |
|---|---|---|
| 7/22/2026 | Listed for sale | $299,000-9.4%$137/sqft |
Source:  LERA MLS #2002359 Report a problem LERA MLS #2002359 Report a problem | ||
| 5/11/2026 | Listing removed | $330,000$152/sqft |
Source: LERA MLS #1948884 Report a problem | ||
| 3/26/2026 | Listed for rent | $1,995$1/sqft |
Source: LERA MLS #1952428 Report a problem | ||
| 3/13/2026 | Listing removed | $1,995$1/sqft |
Source: LERA MLS #1936621 Report a problem | ||
| 3/13/2026 | Listed for sale | $330,000-2.7%$152/sqft |
Source: LERA MLS #1948884 Report a problem | ||
| 1/26/2026 | Listed for rent | $1,995$1/sqft |
Source: LERA MLS #1936621 Report a problem | ||
| 1/22/2026 | Listing removed | $1,995$1/sqft |
Source: LERA MLS #1895128 Report a problem | ||
| 1/1/2026 | Listing removed | $339,000$156/sqft |
Source: LERA MLS #1907013 Report a problem | ||
| 11/26/2025 | Listed for rent | $1,995-16.7%$1/sqft |
Source: LERA MLS #1895128 Report a problem | ||
| 11/17/2025 | Listing removed | $2,395$1/sqft |
Source: LERA MLS #1895128 Report a problem | ||
| 9/11/2025 | Listed for sale | $339,000+11.1%$156/sqft |
Source: LERA MLS #1907013 Report a problem | ||
| 8/24/2025 | Listed for rent | $2,395-0.2%$1/sqft |
Source: LERA MLS #1895128 Report a problem | ||
| 8/1/2025 | Listing removed | $2,399$1/sqft |
Source: LERA MLS #1874080 Report a problem | ||
| 6/9/2025 | Listed for rent | $2,399+49.9%$1/sqft |
Source: LERA MLS #1874080 Report a problem | ||
| 12/13/2022 | Sold | -- |
Source: LERA MLS #1642839 Report a problem | ||
| 11/21/2022 | Pending sale | $305,000$140/sqft |
Source: LERA MLS #1642839 Report a problem | ||
| 11/16/2022 | Contingent | $305,000$140/sqft |
Source: LERA MLS #1642839 Report a problem | ||
| 11/12/2022 | Price change | $305,000-6.2%$140/sqft |
Source: LERA MLS #1642839 Report a problem | ||
| 10/5/2022 | Listed for sale | $325,000+36.8%$149/sqft |
Source: LERA MLS #1642839 Report a problem | ||
| 5/6/2018 | Listing removed | $237,500$109/sqft |
Source: S. Porter Group LLC #1304601 Report a problem | ||
| 4/14/2018 | Listed for sale | $237,500$109/sqft |
Source: S. Porter Group LLC #1304601 Report a problem | ||
| 5/2/2017 | Listing removed | $1,600$1/sqft |
Source: S.Porter Group, LLC Report a problem | ||
| 4/7/2017 | Price change | $1,600-5.9%$1/sqft |
Source: S.Porter Group, LLC Report a problem | ||
| 3/21/2017 | Listed for rent | $1,700-2.9%$1/sqft |
Source: S. Porter Group LLC #1231260 Report a problem | ||
| 6/10/2015 | Listing removed | $1,750$1/sqft |
Source: Home Team of America #1112993 Report a problem | ||
Public tax history
| Year | Property taxes | Tax assessment |
|---|---|---|
| 2025 | $3,674 -11.5% | $292,950 -1.5% |
| 2024 | $4,152 -29.1% | $297,420 -5.5% |
| 2023 | $5,853 +26.6% | $314,820 +21.6% |
| 2022 | $4,621 -6.8% | $258,852 +10% |
| 2021 | $4,960 | $235,320 +1.2% |
| 2020 | $4,960 +0.5% | $232,540 +1.6% |
| 2019 | $4,934 | $228,820 +6.5% |
| 2018 | $4,934 +2.8% | $214,790 -0.3% |
| 2017 | $4,802 +1.8% | $215,480 +2% |
| 2016 | $4,717 +36.9% | $211,200 +6.5% |
| 2015 | $3,446 | $198,340 |
Find assessor info on the county website
Monthly payment
Est. payment
Payment breakdown
Explore the cost of this home by adjusting the details. Changes won't be saved.Climate risks
Neighborhood: Cross Creek
Nearby schools
GreatSchools rating
- 7/10Franklin Elementary SchoolGrades: PK-5Distance: 1.2 mi
- 7/10Folks MiddleGrades: 6-8Distance: 1.8 mi
- 7/10Sonia Sotomayor High SchoolGrades: 9-12Distance: 1.6 mi
Schools provided by the listing agent
- District: Northside
Source: LERA MLS. This data may not be complete. We recommend contacting the local school district to confirm school assignments for this home.
- $354,8004 bd2 ba2.9k sqft7742 Heavenly Arbor, San Antonio, TX 78254Off Market
- $326,0004 bd3 ba2.5k sqft7750 Heavenly Arbor, San Antonio, TX 78254Off Market

- $279,9003 bd2 ba1.6k sqft7738 Heavenly Arbor, San Antonio, TX 78254Off Market
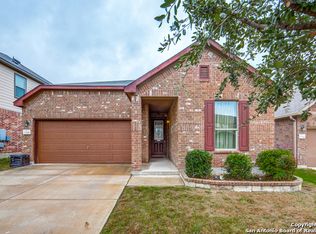
- $360,3005 bd2 ba2.9k sqft7754 Heavenly Arbor, San Antonio, TX 78254Off Market
- $280,7003 bd2 ba1.6k sqft7734 Heavenly Arbor, San Antonio, TX 78254Off Market
- $322,6004 bd2 ba2.5k sqft7758 Heavenly Arbor, San Antonio, TX 78254Off Market
- $270,2003 bd2 ba1.5k sqft7751 Heavenly Arbor, San Antonio, TX 78254Off Market
- $321,5003 bd2 ba2.4k sqft7747 Heavenly Arbor, San Antonio, TX 78254Off Market
A local agent can set up tours, give advice and negotiate with sellers.
A local lender can help you make sure your offer is ready when you are.
Similar homes
- $305,0004 bd2 ba2.1k sqft11727 Autumndale, San Antonio, TX 78254For Sale
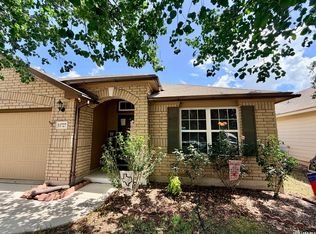
 MLS ID #1973771, Salina Shelton TREC #515665, E M Ellis Realty LLC. LERA MLS
 - $--3 bd3 ba2.2k sqft11815 Basil Grass, San Antonio, TX 78245AuctionAuction.com 2
- $297,5004 bd3 ba2.4k sqft11930 Silent Cyn, San Antonio, TX 78254For Sale
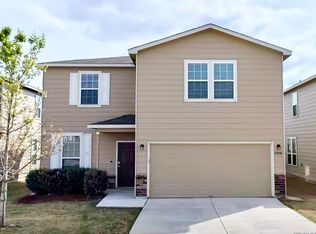 MLS ID #1958837, Mark Martin TREC #736491, Marshall Reddick Real Estate. LERA MLS
 - $320,0004 bd3 ba1.9k sqft9146 Landa, San Antonio, TX 78254For Sale
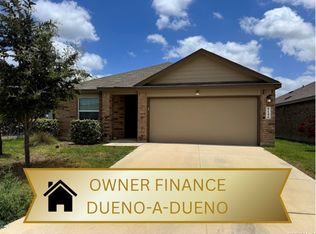 MLS ID #2005481, Tatyana Sanchez TREC #731460, Texas Premier Realty. LERA MLS
 - $279,0003 bd3 ba1.8k sqft8611 Brisa Royale, San Antonio, TX 78251For SaleMLS ID #84921013, Tuan Nguyen, ABSOLUTE Realty Group Inc.. HAR
- $324,9953 bd2 ba1.8k sqft5031 Italica Rd, San Antonio, TX 78253For SaleMLS ID #2000234, Yousef Alzubi TREC #613239, Texas Signature Realty. LERA MLS
- $295,5003 bd2 ba1.3k sqft4907 Sky Oaks, San Antonio, TX 78253For SaleMLS ID #1964505, Audra Morris TREC #695143, Barnett Realty Group, LLC. LERA MLS
- $297,0003 bd3 ba2.4k sqft9167 TIMBER RNCH, San Antonio, TX 78250For SaleMLS ID #1972517, Johnny Longoria TREC #838512, LPT Realty, LLC. LERA MLS
- $239,9003 bd3 ba1.9k sqft10730 Judie Allen, San Antonio, TX 78254For SaleMLS ID #1990666, Silvia Hance TREC #516647, Hance Realty. LERA MLS
- $296,0003 bd3 ba2.1k sqft8815 SEBEC CIR, San Antonio, TX 78250For SaleMLS ID #1834549, Nina Lawson TREC #591312, San Antonio's Finest Realty. LERA MLS
- $329,0003 bd2 ba1.8k sqft13158 MARIDELL PARK, San Antonio, TX 78253For SaleMLS ID #1995946, Nam Lee TREC #686513, Home Team of America. LERA MLS
- $293,0003 bd3 ba2.2k sqft619 Mathis Mdw, San Antonio, TX 78251For SaleMLS ID #63472145, Tuan Nguyen, ABSOLUTE Realty Group Inc.. HAR
- $299,0004 bd3 ba2.5k sqft135 Bright Trl, San Antonio, TX 78253For SaleMLS ID #1934890, Raul Vergara TREC #584334, Premier Realty Group Platinum. LERA MLS
- $265,0004 bd3 ba2k sqft13818 Guffey, San Antonio, TX 78254For SaleMLS ID #1916586, Tony Martinez TREC #524993, RE/MAX North-San Antonio. LERA MLS
- $299,9993 bd2 ba1.7k sqft11443 Sea Gull, San Antonio, TX 78245For SaleMLS ID #1990551, Eduardo Arroyos TREC #578346, iHome Realty. LERA MLS
- $320,0004 bd2 ba1.6k sqft8323 DOVERS DEN, San Antonio, TX 78253For SaleMLS ID #1895137, Laura Torres TREC #634400, IH 10 Realty. LERA MLS
- $315,0003 bd3 ba1.7k sqft7315 Eagle Hls, San Antonio, TX 78249For SaleMLS ID #66328580, Cheryl Wheeler, RE/MAX Cinco Ranch. HAR
- $340,0005 bd3 ba2.1k sqft8206 CEREZO, San Antonio, TX 78250For SaleMLS ID #1999710, Animesh Nandi TREC #605639, Home Team of America. LERA MLS
- $284,0003 bd2 ba1.8k sqft534 Gable PT, San Antonio, TX 78251For SaleMLS ID #1800418, Ashley Rivas TREC #770235, Savir Real Estate Services. LERA MLS
- $289,0004 bd6 ba2.1k sqft8915 Maverick Draw, San Antonio, TX 78250For SaleMLS ID #1993334, Karen Biegger TREC #545343, Jack Biegger, REALTORS. LERA MLS
