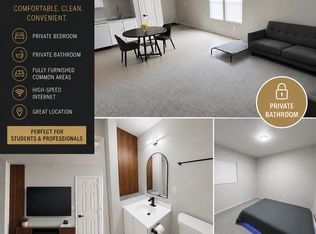
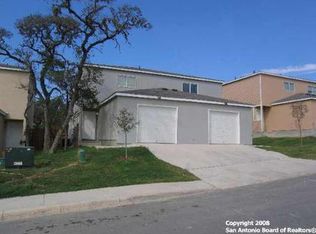
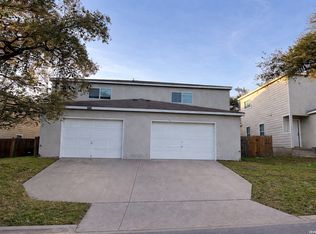
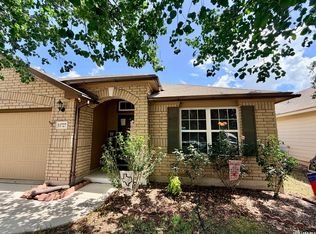
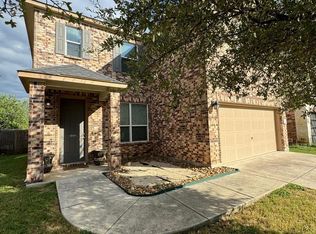
RARE INVESTMENT OPPORTUNITY IN CRIPPLE CREEK SUBDIVISION! 8915/17 MAVERICK DRAW. 8915 IS OCCUPIED. 8917 IS VACANT AND READY TO VIEW. BRAND NEW ROOF REPLACED IN AUGUST 2025! NICE 2 STORY DUPLEX, EACH WITH 2 BDRM/ 2.5 BATH, ONE CAR GARAGE AND PRIVATE BACKYARD. 2 PRIMARY BEDROOMS UPSTAIRS, EACH WITH IT'S OWN BATHROOM. ONE POWDER ROOM DOWNSTAIRS. BOTH UNITS HAVE ALL TILE DOWNSTAIRS AND CARPET IN BEDROOMS UPSTAIRS. 8915 HAS NEW CARPET, NEW WATER HEATER AND NEW DISHWASHER IN 2025. 8917 HAS GRANITE LOOK COUNTER TOPS. LOCATED NEAR MAJOR HIGHWAYS, SCHOOLS, RESTAURANTS AND SHOPPING. 8915 IS ALSO FOR RENT FOR $1190.
For sale
Price cut: $5K (8/25)
$284,000
8915 Maverick Draw, San Antonio, TX 78250
4beds
2,156sqft
Multi Family
Built in 2006
-- sqft lot
$281,200 Zestimate®
$132/sqft
$-- HOA
What's special
Private backyardCarpet in bedrooms upstairsAll tile downstairsOne car garagePowder room downstairs
- 81 days
- 653
- 45
Zillow last checked:
Listing updated:
Listed by:
Karen Biegger TREC #545343 (210) 748-7361,
Jack Biegger, REALTORS
Source: LERA MLS,MLS#: 1993334
Facts & features
Interior
Bedrooms & bathrooms
- Bedrooms: 4
- Bathrooms: 6
- Full bathrooms: 4
- 1/2 bathrooms: 2
Heating
- Central, 2 Units, Electric
Cooling
- Two Central
Appliances
- Included: Oven, Disposal, Dishwasher, Refrigerator, Oven/Stove
- Laundry: Washer Hookup, Dryer Connection, Washer Connection
Features
- Flooring: Carpet, Ceramic Tile
- Has basement: No
Interior area
- Total interior livable area: 2,156 sqft
Property
Parking
- Total spaces: 2
- Parking features: Attached
- Has attached garage: Yes
Features
- Levels: Two
- Stories: 2
- Patio & porch: Patio
- Exterior features: Rain Gutters
Lot
- Size: 4,007 Square Feet
- Residential vegetation: Mature Trees
Details
- Parcel number: 183070020130
Construction
Type & style
- Home type: MultiFamily
- Property subtype: Multi Family
Materials
- Stucco, Siding
- Foundation: Slab
- Roof: Composition
Condition
- New construction: No
- Year built: 2006
Utilities & green energy
- Electric: CPS, Separate Electric Meter(s)
- Gas: Separate Gas Meter(s)
- Water: SAWS, Separate Water Meter(s)
Community & HOA
Community
- Subdivision: Cripple Creek
Location
- Region: San Antonio
Financial & listing details
- Price per square foot: $132/sqft
- Tax assessed value: $281,600
- Annual tax amount: $6,050
- Price range: $284K - $284K
- Date on market: 6/19/2026
- Cumulative days on market: 81 days
- Listing terms: Conventional,FHA,Cash
- Total actual rent: 2335
Estimated market value
$281,200
$267,000 - $295,000
$1,279/mo
Price history
| Date | Event | Price |
|---|---|---|
| 8/25/2026 | Price change | $284,000-1.7%$132/sqft |
Source:  LERA MLS #1993334 Report a problem LERA MLS #1993334 Report a problem | ||
| 8/4/2026 | Price change | $289,000-2%$134/sqft |
Source: LERA MLS #1993334 Report a problem | ||
| 6/19/2026 | Listed for sale | $295,000+3.5%$137/sqft |
Source: LERA MLS #1993334 Report a problem | ||
| 6/16/2026 | Listing removed | $1,275$1/sqft |
Source: Zillow Rentals Report a problem | ||
| 4/8/2026 | Listed for rent | $1,275+11%$1/sqft |
Source: Zillow Rentals Report a problem | ||
| 10/8/2025 | Listing removed | $285,000$132/sqft |
Source: LERA MLS #1908436 Report a problem | ||
| 9/26/2025 | Contingent | $285,000$132/sqft |
Source: LERA MLS #1908436 Report a problem | ||
| 9/25/2025 | Listed for sale | $285,000$132/sqft |
Source: LERA MLS #1908436 Report a problem | ||
| 9/23/2025 | Contingent | $285,000$132/sqft |
Source: LERA MLS #1908436 Report a problem | ||
| 9/17/2025 | Listed for sale | $285,000$132/sqft |
Source: LERA MLS #1908436 Report a problem | ||
| 8/10/2025 | Listing removed | $1,149$1/sqft |
Source: Zillow Rentals Report a problem | ||
| 7/17/2025 | Price change | $1,149-4.1%$1/sqft |
Source: Zillow Rentals Report a problem | ||
| 6/30/2025 | Listed for rent | $1,198$1/sqft |
Source: Zillow Rentals Report a problem | ||
Public tax history
| Year | Property taxes | Tax assessment |
|---|---|---|
| 2025 | $6,449 +0% | $281,600 -2.2% |
| 2024 | $6,448 +7.2% | $288,030 +9.9% |
| 2023 | $6,017 -3.2% | $262,000 +4.3% |
| 2022 | $6,217 +5.7% | $251,160 +9.6% |
| 2021 | $5,884 | $229,180 +0.8% |
| 2020 | $5,884 -1.1% | $227,260 -0.4% |
| 2019 | $5,952 | $228,140 +10.6% |
| 2018 | $5,952 +16.9% | $206,280 +8.6% |
| 2017 | $5,093 +22.5% | $189,990 +22.7% |
| 2016 | $4,158 +5% | $154,830 |
| 2015 | $3,958 | $154,830 +5.6% |
| 2014 | $3,958 | $146,670 +1.3% |
| 2013 | -- | $144,840 |
| 2012 | -- | $144,840 -0.8% |
| 2011 | -- | $145,980 -0.8% |
| 2010 | -- | $147,160 |
| 2009 | -- | $147,160 -0.7% |
| 2008 | -- | $148,270 +3.5% |
| 2007 | -- | $143,210 +321.2% |
| 2006 | -- | $34,000 |
Find assessor info on the county website
Monthly payment
Est. payment
Payment breakdown
Explore the cost of this home by adjusting the details. Changes won't be saved.Climate risks
Neighborhood: 78250
Nearby schools
Schools provided by the listing agent
- Elementary: Carlson
- Middle: Stevenson
- High: Marshall
- District: Northside
Source: LERA MLS. This data may not be complete. We recommend contacting the local school district to confirm school assignments for this home.

Similar homes
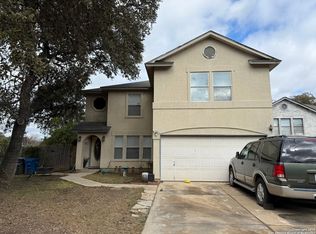
- $296,0003 bd3 ba2.1k sqft8815 SEBEC CIR, San Antonio, TX 78250For Sale
 MLS ID #1834549, Nina Lawson TREC #591312, San Antonio's Finest Realty. LERA MLS
 - $297,0003 bd3 ba2.4k sqft9167 Timber Rnch, San Antonio, TX 78250For Sale
 MLS ID #1972517, Johnny Longoria TREC #838512, LPT Realty LLC. LERA MLS
 - $299,9994 bd2 ba2.1k sqft11727 Autumndale, San Antonio, TX 78254For Sale
 MLS ID #1973771, Salina Shelton TREC #515665, E M Ellis Realty LLC. LERA MLS
 - $299,0003 bd2 ba2.1k sqft7746 Heavenly Arbor, San Antonio, TX 78254For Sale
 MLS ID #2002359, Florencio Villalpando TREC #488752, Keller Williams Summit. LERA MLS
 - $280,0003 bd2 ba1.5k sqft6150 BORDER TRAIL DR, San Antonio, TX 78240For SaleMLS ID #1992387, Patsy Oakley TREC #303184, RE/MAX Associates. LERA MLS
- $257,0003 bd2 ba1.9k sqft6714 Country Swan, San Antonio, TX 78240For SaleMLS ID #2011463, Amber Broadway TREC #618409, Opendoor Brokerage, LLC. LERA MLS
- $275,0003 bd2 ba1.8k sqft10626 Horn Blvd, San Antonio, TX 78240For SaleMLS ID #1969069, Farah Nadela TREC #475171, Home Team of America. LERA MLS
- $278,0004 bd3 ba2.3k sqft11727 Indian Camp, San Antonio, TX 78245For SaleMLS ID #2012056, Chad Sellers TREC #541066, Texas Property Shop. LERA MLS
- $275,0003 bd3 ba1.5k sqft5514 JUSTIN CV, San Antonio, TX 78240For SaleMLS ID #1971250, Clement Wu TREC #520695, C W Austin Realty. LERA MLS
- $290,0004 bd3 ba2.3k sqft235 STIMMEL ST, San Antonio, TX 78227For SaleMLS ID #1971797, Cynthia Delaluz TREC #797973, Real Broker, LLC. LERA MLS
- $300,0004 bd3 ba3.1k sqft9027 SUMMIT LK, San Antonio, TX 78245For SaleMLS ID #1998652, Kenneth Martinez TREC #215875, Great Metro Realty. LERA MLS
- $275,0006 bd4 ba1.8k sqft1627 N NAVIDAD ST, San Antonio, TX 78201For SaleMLS ID #1960236, Raul Vergara TREC #584334, Premier Realty Group Platinum. LERA MLS
- $276,9003 bd2 ba1.9k sqft12610 Point Sound, San Antonio, TX 78253For SaleMLS ID #1911965, Ron Tate TREC #400963, By Referral Realty. LERA MLS
- $299,0005 bd3 ba2.1k sqft102 BAILEY AVE, San Antonio, TX 78210For SaleMLS ID #2003854, Sean Parker TREC #677482, Sean Parker Realty Group. LERA MLS
- $299,9003 bd2 ba2.1k sqft14115 S Soapberry CV, San Antonio, TX 78249For SaleMLS ID #1922186, David Sawyer TREC #554284, Century 21 Integra. LERA MLS
- $239,0003 bd3 ba1.8k sqft8015 Thicket Pass, San Antonio, TX 78254For SaleMLS ID #1947632, Gary Martin TREC #605802, Jiovic Realty, LLC. LERA MLS
- $299,9994 bd3 ba2.3k sqft11938 PEARL JUBILEE, San Antonio, TX 78245For SaleMLS ID #2009091, Michelle Romero TREC #624107, US Realty Pros. LERA MLS
- $275,0006 bd4 ba1.8k sqft1615 N NAVIDAD ST, San Antonio, TX 78201For SaleMLS ID #1960227, Raul Vergara TREC #584334, Premier Realty Group Platinum. LERA MLS
- $260,0004 bd4 ba2k sqft8316 YORK DR, San Antonio, TX 78216For SaleMLS ID #1937617, Adriana Fuentes TREC #569808, Vortex Realty. LERA MLS
- $315,0004 bd2 ba1.7k sqft521/523 Southtrail Drive, San Antonio, TX 78216For SaleMLS ID #1942351, Donna Crabtree TREC #512451, Sophus Properties, LLC. LERA MLS
