Here is your opportunity to own a 3,100+ square foot home for under $100 per square foot. This home backs up to Hatchett Elementary School. New carpet has been installed on the loft and four upstairs bedroom. Open floor plan with three living and two dining areas. This home is conveniently located with Hwy 151, Loop 410, Sea World, shopping, schools and Joint Base Lackland nearby for your convenience.
For sale
Price cut: $143 (8/24)
$300,000
9027 SUMMIT LK, San Antonio, TX 78245
4beds
3,109sqft
Single Family Residence
Built in 2015
7,230 Square Feet Lot
$298,300 Zestimate®
$96/sqft
$56/mo HOA
What's special
Open floor planTwo dining areas
- 62 days
- 253
- 12
Zillow last checked:
Listing updated:
Listed by:
Kenneth Martinez TREC #215875 (210) 846-7400,
Great Metro Realty
Source: LERA MLS,MLS#: 1998652
Facts & features
Interior
Bedrooms & bathrooms
- Bedrooms: 4
- Bathrooms: 3
- Full bathrooms: 2
- 1/2 bathrooms: 1
Primary bedroom
- Features: Walk-In Closet(s), Ceiling Fan(s), Full Bath
- Level: Upper
- Area: 260
- Dimensions: 20 x 13
Bedroom 2
- Area: 120
- Dimensions: 12 x 10
Bedroom 3
- Area: 143
- Dimensions: 13 x 11
Bedroom 4
- Area: 156
- Dimensions: 13 x 12
Primary bathroom
- Features: Tub/Shower Separate, Double Vanity, Soaking Tub
- Area: 110
- Dimensions: 11 x 10
Dining room
- Area: 144
- Dimensions: 12 x 12
Family room
- Area: 270
- Dimensions: 18 x 15
Kitchen
- Area: 117
- Dimensions: 13 x 9
Living room
- Area: 144
- Dimensions: 12 x 12
Heating
- Central, Electric
Cooling
- Central Air
Appliances
- Included: Range, Disposal, Dishwasher, Plumbed For Ice Maker, Vented Exhaust Fan
- Laundry: Lower Level, Laundry Room, Washer Hookup, Dryer Connection
Features
- Three Living Area, Separate Dining Room, Two Eating Areas, Pantry, Utility Room Inside, All Bedrooms Upstairs, 1st Floor Lvl/No Steps, High Ceilings, Open Floorplan, Walk-In Closet(s), Ceiling Fan(s)
- Flooring: Carpet
- Windows: Window Coverings
- Has basement: No
- Has fireplace: No
- Fireplace features: Not Applicable
Interior area
- Total interior livable area: 3,109 sqft
Property
Parking
- Total spaces: 2
- Parking features: Two Car Garage, Attached
- Attached garage spaces: 2
Features
- Levels: Two
- Stories: 2
- Pool features: None
- Has spa: Yes
- Spa features: Bath
- Fencing: Privacy
Lot
- Size: 7,230 Square Feet
- Dimensions: 51x117
- Features: Curbs, Street Gutters, Sidewalks, Streetlights, Fire Hydrant w/in 500'
Details
- Additional structures: Shed(s)
- Parcel number: 178450400740
Construction
Type & style
- Home type: SingleFamily
- Property subtype: Single Family Residence
Materials
- Fiber Cement
- Foundation: Slab
- Roof: Composition
Condition
- Pre-Owned
- New construction: No
- Year built: 2015
Details
- Builder name: KB Homes
Utilities & green energy
- Electric: CPS
- Gas: CPS
- Sewer: city, Sewer System
- Water: SAWS, Water System
Community & HOA
Community
- Features: Waterfront Access, Playground, Cluster Mail Box, School Bus
- Security: Controlled Access
- Subdivision: Lakeview
HOA
- Has HOA: Yes
- HOA fee: $338 semi-annually
- HOA name: HOA OF LAKEVIEW INC.
Location
- Region: San Antonio
Financial & listing details
- Price per square foot: $96/sqft
- Tax assessed value: $335,000
- Annual tax amount: $7,672
- Price range: $300K - $300K
- Date on market: 7/8/2026
- Cumulative days on market: 63 days
- Listing terms: Conventional,FHA,VA Loan,Cash
- Road surface type: Paved
Estimated market value
$298,300
$283,000 - $313,000
$2,246/mo
Price history
| Date | Event | Price |
|---|---|---|
| 8/24/2026 | Price change | $300,0000%$96/sqft |
Source:  LERA MLS #1998652 Report a problem LERA MLS #1998652 Report a problem | ||
| 8/20/2026 | Price change | $300,143-3.2%$97/sqft |
Source: LERA MLS #1998652 Report a problem | ||
| 7/8/2026 | Listed for sale | $310,000+44.8%$100/sqft |
Source: LERA MLS #1998652 Report a problem | ||
| 8/15/2016 | Sold | -- |
Source: LERA MLS #1162711 Report a problem | ||
| 11/22/2015 | Listing removed | $214,086$69/sqft |
Source: KB Home Report a problem | ||
| 11/17/2015 | Price change | $214,086-0.9%$69/sqft |
Source: KB Home Report a problem | ||
| 10/16/2015 | Listed for sale | $216,086$70/sqft |
Source: KB Home Report a problem | ||
Public tax history
| Year | Property taxes | Tax assessment |
|---|---|---|
| 2025 | $7,672 -4.3% | $335,000 -4.3% |
| 2024 | $8,014 -0.3% | $350,000 |
| 2023 | $8,038 +1.5% | $350,000 -3.5% |
| 2022 | $7,921 | $362,870 +32.7% |
| 2021 | -- | $273,530 +6.3% |
| 2020 | -- | $257,310 +3.8% |
| 2019 | $6,469 | $247,980 +2.9% |
| 2018 | $6,469 -0.8% | $241,090 -0.9% |
| 2017 | $6,518 +28.2% | $243,170 +28.5% |
| 2016 | $5,083 +970.2% | $189,280 +663.2% |
| 2015 | $475 | $24,800 +40.9% |
| 2014 | $475 | $17,600 -1.1% |
| 2013 | -- | $17,800 |
| 2012 | -- | $17,800 -6.3% |
| 2011 | -- | $19,000 |
| 2010 | -- | $19,000 -5.5% |
| 2009 | -- | $20,100 |
| 2008 | -- | $20,100 -17.1% |
| 2007 | -- | $24,250 |
Find assessor info on the county website
Monthly payment
Est. payment
Payment breakdown
Explore the cost of this home by adjusting the details. Changes won't be saved.Climate risks
Neighborhood: 78245
Nearby schools
Schools provided by the listing agent
- Elementary: Hatchet Ele
- Middle: Pease E. M.
- High: Stevens
- District: Northside
Source: LERA MLS. This data may not be complete. We recommend contacting the local school district to confirm school assignments for this home.
Similar homes
- $289,9004 bd3 ba2.9k sqft9410 Hacienda Acres, San Antonio, TX 78245For Sale
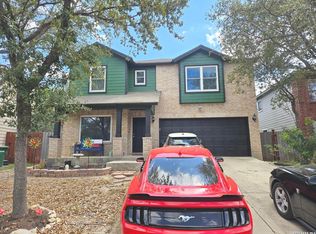
 MLS ID #2005530, Yue Zhu TREC #521309, 5th Stream Realty. LERA MLS
 - $250,0004 bd3 ba2.6k sqft1235 Autumn Moon, San Antonio, TX 78245For Sale
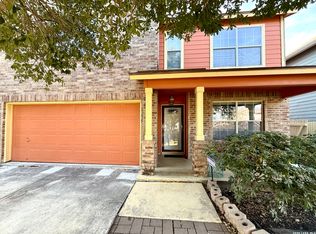 MLS ID #1995799, Dora Delgado TREC #647846, San Antonio Elite Realty. LERA MLS
 - $250,0004 bd2 ba1.6k sqft1415 Barker Bay, San Antonio, TX 78245For Sale
 MLS ID #2001813, Michael Gonzales TREC #808113, eXp Realty. LERA MLS
 - $315,0004 bd3 ba2.4k sqft1323 Hawk Ct, San Antonio, TX 78245For Sale
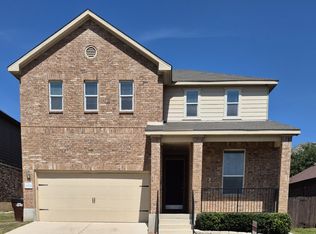 MLS ID #2010894, Jose Novelo TREC #579519, Central Metro Realty. LERA MLS
 - $259,0003 bd2 ba1.6k sqft9043 INDIGO LK, San Antonio, TX 78245For SaleMLS ID #2002416, Deborah Nutt TREC #705254, RE/MAX First Shot. LERA MLS
- $278,0004 bd3 ba2.3k sqft11727 Indian Camp, San Antonio, TX 78245For SaleMLS ID #2012056, Chad Sellers TREC #541066, Texas Property Shop. LERA MLS
- $299,7505 bd3 ba2.5k sqft11115 Palomino Blf, San Antonio, TX 78245For SaleMLS ID #2003989, Joanie Hester TREC #606373, Hester Realty Services. LERA MLS
- $270,0005 bd3 ba2.3k sqft10247 Villa Del Lago, San Antonio, TX 78245For SaleMLS ID #2011362, Amber Broadway TREC #618409, Opendoor Brokerage, LLC. LERA MLS
- $304,0004 bd2 ba2.4k sqft14223 Laurel Branch, San Antonio, TX 78245For SaleMLS ID #2006379, Chad Sellers TREC #541066, Texas Property Shop. LERA MLS
- $287,9004 bd2 ba2k sqft2706 Just My Style, San Antonio, TX 78245For SaleMLS ID #1969591, Patrick Leddy TREC #610997, PTM Real Estate Group, LLC. LERA MLS
- $259,9004 bd3 ba2.5k sqft135 Bright Trl, San Antonio, TX 78253For SaleMLS ID #2014153, Giovan Cavazos TREC #834333, Resi Realty, LLC. LERA MLS
- $225,0003 bd3 ba2.1k sqft1522 Range Finder, San Antonio, TX 78245For SaleMLS ID #1926431, Ronnah Stabenow TREC #585253, Good Life Realty Group. LERA MLS
- $265,0004 bd3 ba2.2k sqft2027 Ares Cove, San Antonio, TX 78245For SaleMLS ID #1929728, George Sanders TREC #560421, Texas Premier Realty. LERA MLS
- $355,3614 bd3 ba2.1k sqft13822 QUIET FOX LN, San Antonio, TX 78245For SaleMLS ID #2011539, Toni Smart TREC #415719, Smart Group, REALTORS. LERA MLS
- $269,9003 bd3 ba2.8k sqft11712 Paddlebrook, San Antonio, TX 78253For SaleMLS ID #1997750, Mark Fee TREC #537267, Liberty Management, Inc.. LERA MLS
- $319,9004 bd3 ba2.9k sqft8110 STAGWOOD HL, San Antonio, TX 78254For SaleMLS ID #1997635, Ameen Aziz TREC #641394, Citywide Realty, LLC. LERA MLS
- $325,0004 bd3 ba3.2k sqft12642 POINT SMT, San Antonio, TX 78253For SaleMLS ID #1972952, Jennifer Oropeza TREC #683071, E M Ellis Realty LLC. LERA MLS
- $200,0003 bd2 ba1.5k sqft1154 S ELLISON DR, San Antonio, TX 78245For SaleMLS ID #1970625, Amber Broadway TREC #618409, Opendoor Brokerage, LLC. LERA MLS
- $289,9004 bd3 ba2.1k sqft9539 Campton Farms, San Antonio, TX 78250For SaleMLS ID #2004800, Patrick Pena TREC #757095, Antonio Duarte, Broker. LERA MLS
- $279,9773 bd2 ba1.6k sqft8102 Grissom Cir, San Antonio, TX 78251For SaleMLS ID #2010882, Richard Rodriguez TREC #457201, Real Estate Connection. LERA MLS
