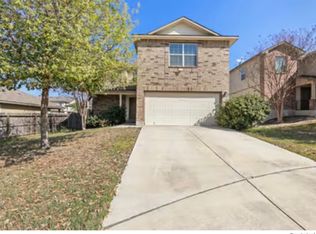
***$5K concession with strong offer! Use for closing costs or rate buy-down to lower your payment.*** Welcome to this charming 3-bedroom home nestled in a gated community on a quiet cul-de-sac. Ideally located minutes from Lackland AFB, Alamo Ranch, and premier dining, convenience is right at your doorstep. This rare, oversized lot backs to a peaceful greenbelt on two sides, offering incredible privacy and an extra-long driveway leading to a 2-car garage. Premium upgrades include: water softener, built-in surround sound speakers, and outdoor irrigation system. Residents also enjoy fantastic community amenities including two sparkling pools and a clubhouse. ENERGY SAVINGS: This home features a premium solar panel system that keeps the current electric bill at a near-zero average of just $15/month! Schedule a tour today!
For sale
Price cut: $10K (6/14)
$299,999
11443 Sea Gull, San Antonio, TX 78245
3beds
1,703sqft
Single Family Residence
Built in 2017
6,098 Square Feet Lot
$297,200 Zestimate®
$176/sqft
$50/mo HOA
What's special
Incredible privacyWater softenerBuilt-in surround sound speakersQuiet cul-de-sacExtra-long drivewayRare oversized lotOutdoor irrigation system
- 69 days |
- 120 |
- 7 |
Zillow last checked:
Listing updated:
Listed by:
Eduardo Arroyos TREC #578346 (210) 625-2363,
iHome Realty
Source: LERA MLS,MLS#: 1990551
Facts & features
Interior
Bedrooms & bathrooms
- Bedrooms: 3
- Bathrooms: 2
- Full bathrooms: 2
Primary bedroom
- Area: 255
- Dimensions: 17 x 15
Bedroom 2
- Area: 132
- Dimensions: 12 x 11
Bedroom 3
- Area: 100
- Dimensions: 10 x 10
Primary bathroom
- Features: Tub/Shower Combo
- Area: 88
- Dimensions: 11 x 8
Dining room
- Area: 64
- Dimensions: 8 x 8
Kitchen
- Area: 78
- Dimensions: 13 x 6
Living room
- Area: 304
- Dimensions: 19 x 16
Heating
- Central, Heat Pump, Electric
Cooling
- Ceiling Fan(s), Central Air, Heat Pump
Appliances
- Included: Microwave, Range, Dishwasher, Water Softener Owned, Electric Water Heater
- Laundry: Laundry Room, Washer Hookup, Dryer Connection
Features
- Liv/Din Combo, Eat-in Kitchen, Kitchen Island, Open Floorplan, Master Downstairs, Ceiling Fan(s)
- Flooring: Carpet, Ceramic Tile
- Windows: Window Coverings
- Has basement: No
- Has fireplace: No
- Fireplace features: Not Applicable
Interior area
- Total interior livable area: 1,703 sqft
Property
Parking
- Total spaces: 2
- Parking features: Two Car Garage
- Garage spaces: 2
Features
- Levels: One
- Stories: 1
- Exterior features: Solar Panels
- Pool features: None, Community
Lot
- Size: 6,098 Square Feet
Details
- Parcel number: 043361011700
Construction
Type & style
- Home type: SingleFamily
- Property subtype: Single Family Residence
Materials
- Brick, 4 Sides Masonry
- Foundation: Slab
- Roof: Composition
Condition
- Pre-Owned
- New construction: No
- Year built: 2017
Details
- Builder name: DR Horton
Utilities & green energy
- Water: Water System
Green energy
- Energy generation: Solar
Community & HOA
Community
- Features: Clubhouse, Playground, Jogging Trails, BBQ/Grill
- Security: Controlled Access
- Subdivision: Dove Creek
HOA
- Has HOA: Yes
- HOA fee: $150 quarterly
- HOA name: DOVE CREEK HOA
Location
- Region: San Antonio
Financial & listing details
- Price per square foot: $176/sqft
- Tax assessed value: $287,300
- Annual tax amount: $5,064
- Price range: $300K - $300K
- Date on market: 6/10/2026
- Cumulative days on market: 69 days
- Listing terms: Conventional,FHA,VA Loan,1st Seller Carry,TX Vet,Cash
Estimated market value
$297,200
$282,000 - $312,000
$1,769/mo
Price history
| Date | Event | Price |
|---|---|---|
| 6/14/2026 | Price change | $299,999-3.2%$176/sqft |
Source:  LERA MLS #1990551 Report a problem LERA MLS #1990551 Report a problem | ||
| 6/10/2026 | Listed for sale | $310,000$182/sqft |
Source: LERA MLS #1990551 Report a problem | ||
Public tax history
| Year | Property taxes | Tax assessment |
|---|---|---|
| 2025 | $3,537 -34.5% | $287,300 -2.2% |
| 2024 | $5,401 -4.4% | $293,630 -4.2% |
| 2023 | $5,651 +3.2% | $306,560 +13.5% |
| 2022 | $5,474 +16.1% | $270,150 +19.1% |
| 2021 | $4,715 | $226,860 +2.8% |
| 2020 | $4,715 | $220,710 +5.5% |
| 2019 | -- | $209,260 |
Find assessor info on the county website
Monthly payment
Est. payment
Payment breakdown
Explore the cost of this home by adjusting the details. Changes won't be saved.Climate risks
Neighborhood: 78245
Nearby schools
GreatSchools rating
- 5/10Behlau Elementary SchoolGrades: PK-5Distance: 0.9 mi
- 4/10Luna Middle SchoolGrades: 6-8Distance: 1.4 mi
- 6/10Brennan High SchoolGrades: 9-12Distance: 2.6 mi
Schools provided by the listing agent
- Elementary: Behlau Elementary
- Middle: Luna
- High: William Brennan
- District: Northside
Source: LERA MLS. This data may not be complete. We recommend contacting the local school district to confirm school assignments for this home.
- $251,5003 bd2 ba1.8k sqft11447 Sea Gull Ct, San Antonio, TX 78245Off Market
- $315,5004 bd3 ba2.4k sqft11439 Sea Gull Ct, San Antonio, TX 78245Off Market

- $25,900-- bd-- ba-- sqft11442 Sea Gull Ct, San Antonio, TX 78245Off Market
- $260,8003 bd2 ba1.7k sqft11446 Sea Gull Ct, San Antonio, TX 78245Off Market

- $241,8003 bd3 ba1.4k sqft11426 Road Runner, San Antonio, TX 78245Off Market
- $--3 bd2 ba1.6k sqft11435 Sea Gull Ct, San Antonio, TX 78245Sold
- $252,1003 bd2 ba1.6k sqft11435 Sea Gull Ct, San Antonio, TX 78245Off Market
- $25,900-- bd-- ba-- sqft11430 Road Runner, San Antonio, TX 78245Off Market
A local agent can set up tours, give advice and negotiate with sellers.
Similar homes
- $--3 bd3 ba2.2k sqft11815 Basil Grass, San Antonio, TX 78245AuctionAuction.com 2
- $283,0003 bd3 ba2.2k sqft11711 Indian Camp, San Antonio, TX 78245For Sale
 MLS ID #2003357, Antonio Hernandez TREC #510855, LPT Realty, LLC. LERA MLS
 - $304,0004 bd2 ba2.4k sqft14223 Laurel Branch, San Antonio, TX 78245For Sale
 MLS ID #2006379, Chad Sellers TREC #541066, Texas Property Shop. LERA MLS
 - $287,9004 bd2 ba2k sqft2706 Just My Style, San Antonio, TX 78245For Sale
 MLS ID #1969591, Patrick Leddy TREC #610997, PTM Real Estate Group, LLC. LERA MLS
 - $299,9905 bd3 ba2.5k sqft11115 Palomino Blf, San Antonio, TX 78245For SaleMLS ID #2003989, Joanie Hester TREC #606373, Hester Realty Services. LERA MLS
- $265,0003 bd2 ba1.6k sqft9043 INDIGO LK, San Antonio, TX 78245For SaleMLS ID #2002416, Deborah Nutt TREC #705254, RE/MAX First Shot. LERA MLS
- $250,0003 bd2 ba1.6k sqft838 Big Sky Dr, San Antonio, TX 78245For SaleMLS ID #1999166, Cordelia Guevara TREC #745188, eXp Realty. LERA MLS
- $249,9904 bd3 ba1.8k sqft3314 STONEY BYU, San Antonio, TX 78245For SaleMLS ID #1997226, Paul Duran TREC #660965, Marshall Reddick Real Estate. LERA MLS
- $241,0003 bd2 ba2.1k sqft1210 FILLMORE DR, San Antonio, TX 78245For SaleMLS ID #1963054, Amber Broadway TREC #618409, Opendoor Brokerage, LLC. LERA MLS
- $265,0004 bd3 ba2.2k sqft2027 Ares Cove, San Antonio, TX 78245For SaleMLS ID #1929728, George Sanders TREC #560421, Texas Premier Realty. LERA MLS
- $319,9983 bd2 ba1.8k sqft5031 Italica Rd, San Antonio, TX 78253For SaleMLS ID #2000234, Yousef Alzubi TREC #613239, Texas Signature Realty. LERA MLS
- $194,9003 bd3 ba1.7k sqft11323 CAMP CREEK TRL, San Antonio, TX 78245For SaleMLS ID #1993205, Scott Stanton TREC #654623, Option One Real Estate. LERA MLS
- $260,0003 bd2 ba1.5k sqft11803 Midnight Rain, San Antonio, TX 78245For SaleMLS ID #1998820, Melissa Cervera TREC #718403, Rider Realty. LERA MLS
- $293,0003 bd3 ba2.2k sqft619 Mathis Mdw, San Antonio, TX 78251For SaleMLS ID #63472145, Tuan Nguyen, ABSOLUTE Realty Group Inc.. HAR
- $279,0003 bd2 ba1.8k sqft1606 De Valle, San Antonio, TX 78251For SaleMLS ID #2006570, Gerardo Parra TREC #646086, Galvan Wheeler. LERA MLS
- $265,0005 bd3 ba2.4k sqft11915 Allegheny River, San Antonio, TX 78245For SaleMLS ID #1964702, Jennifer Gilliland TREC #826798, HOMES R US INC. LERA MLS
- $284,0003 bd2 ba1.8k sqft534 Gable PT, San Antonio, TX 78251For SaleMLS ID #1800418, Ashley Rivas TREC #770235, Savir Real Estate Services. LERA MLS
- $329,0003 bd2 ba1.8k sqft13158 MARIDELL PARK, San Antonio, TX 78253For SaleMLS ID #1995946, Nam Lee TREC #686513, Home Team of America. LERA MLS
- $289,9003 bd2 ba1.5k sqft7970 Cactus Plum Dr, San Antonio, TX 78254For SaleMLS ID #2004073, Don Crumrine TREC #552115, Texas Premier Realty. LERA MLS
- $295,5003 bd2 ba1.3k sqft4907 Sky Oaks, San Antonio, TX 78253For SaleMLS ID #1964505, Audra Morris TREC #695143, Barnett Realty Group, LLC. LERA MLS
