What a gem! You won't want to miss this one. Completely updated home with abundant space and centrally located. Beautiful kitchen was updated in March 2020 to include quartz countertops, stainless steel appliances, custom shelving, and a new Kohler apron sink and eat at bar. 2020 new paint throughout. 2020 new top of the line vinyl flooring, all new bathrooms, lighting fixtures, french doors and more. NO CARPET & NO STEPS! Large covered patio with private backyard, large walk in pantry, 2 living areas,
For sale
Price cut: $10K (8/10)
$275,000
11302 CANDLE PARK, San Antonio, TX 78249
4beds
2,185sqft
:
Get pre-qualified$1,981/mo
Single Family Residence
Built in 1989
5,662 Square Feet Lot
$273,900 Zestimate®
$126/sqft
$21/mo HOA
What's special
New paint throughoutPrivate backyardLarge covered patioStainless steel appliancesCustom shelvingAbundant spaceQuartz countertops
- 136 days |
- 623 |
- 43 |
Zillow last checked:
Listing updated:
Listed by:
Robert Boyd TREC #381597 (210) 494-1118,
Mr. Real Estate
Source: LERA MLS,MLS#: 1953257
Facts & features
Interior
Bedrooms & bathrooms
- Bedrooms: 4
- Bathrooms: 2
- Full bathrooms: 2
Primary bedroom
- Features: Split, Walk-In Closet(s), Ceiling Fan(s), Full Bath
- Area: 340
- Dimensions: 20 x 17
Bedroom 2
- Area: 140
- Dimensions: 14 x 10
Bedroom 3
- Area: 143
- Dimensions: 13 x 11
Bedroom 4
- Area: 144
- Dimensions: 12 x 12
Primary bathroom
- Features: Shower Only
- Area: 36
- Dimensions: 6 x 6
Dining room
- Area: 60
- Dimensions: 10 x 6
Family room
- Area: 336
- Dimensions: 21 x 16
Kitchen
- Area: 169
- Dimensions: 13 x 13
Living room
- Area: 616
- Dimensions: 28 x 22
Heating
- Central, Electric
Cooling
- Central Air
Appliances
- Included: Self Cleaning Oven, Microwave, Range, Disposal, Dishwasher, Plumbed For Ice Maker, Electric Water Heater
- Laundry: Main Level, Laundry Room, Washer Hookup, Dryer Connection
Features
- Two Living Area, Separate Dining Room, Two Eating Areas, Pantry, Utility Room Inside, 1st Floor Lvl/No Steps, Open Floorplan, Telephone, Walk-In Closet(s), Ceiling Fan(s), Chandelier, Solid Counter Tops
- Flooring: Ceramic Tile, Other
- Windows: Window Coverings
- Has basement: No
- Has fireplace: No
- Fireplace features: Not Applicable
Interior area
- Total interior livable area: 2,185 sqft
Property
Parking
- Total spaces: 2
- Parking features: Two Car Garage, Attached
- Attached garage spaces: 2
Features
- Levels: One
- Stories: 1
- Patio & porch: Covered
- Pool features: None, Community
- Fencing: Privacy
Lot
- Size: 5,662 Square Feet
- Features: Level
- Residential vegetation: Mature Trees
Details
- Parcel number: 190970100740
Construction
Type & style
- Home type: SingleFamily
- Architectural style: Contemporary
- Property subtype: Single Family Residence
Materials
- Brick, Siding
- Foundation: Slab
- Roof: Composition
Condition
- Pre-Owned
- New construction: No
- Year built: 1989
Details
- Builder name: KB
Utilities & green energy
- Electric: CPS
- Sewer: SAWS, Sewer System
- Water: SAWS, Water System
- Utilities for property: Cable Available
Community & HOA
Community
- Features: Tennis Court(s), Clubhouse, Playground, Jogging Trails, Volleyball Court
- Security: Smoke Detector(s)
- Subdivision: Parkwood
HOA
- Has HOA: Yes
- HOA fee: $250 annually
- HOA name: PARKWOOD MAINTENANCE ASSOCIATION
Location
- Region: San Antonio
Financial & listing details
- Price per square foot: $126/sqft
- Tax assessed value: $279,680
- Annual tax amount: $6,405
- Price range: $275K - $275K
- Date on market: 3/30/2026
- Cumulative days on market: 137 days
- Listing terms: Conventional,FHA,VA Loan,TX Vet,Cash
Estimated market value
$273,900
$260,000 - $288,000
$2,154/mo
Price history
| Date | Event | Price |
|---|---|---|
| 8/10/2026 | Price change | $275,000-3.5%$126/sqft |
Source:  LERA MLS #1953257 Report a problem LERA MLS #1953257 Report a problem | ||
| 6/29/2026 | Price change | $285,000-5%$130/sqft |
Source: LERA MLS #1953257 Report a problem | ||
| 6/18/2026 | Listed for sale | $299,900$137/sqft |
Source: LERA MLS #1953257 Report a problem | ||
| 6/11/2026 | Contingent | $299,900$137/sqft |
Source: LERA MLS #1953257 Report a problem | ||
| 3/30/2026 | Listed for sale | $299,900-6.3%$137/sqft |
Source: LERA MLS #1953257 Report a problem | ||
| 8/24/2025 | Listing removed | $320,000$146/sqft |
Source: LERA MLS #1886624 Report a problem | ||
| 7/24/2025 | Listed for sale | $320,000+6.7%$146/sqft |
Source: LERA MLS #1886624 Report a problem | ||
| 8/6/2024 | Listing removed | -- |
Source: LERA MLS #1795433 Report a problem | ||
| 7/29/2024 | Price change | $300,000-6.3%$137/sqft |
Source: LERA MLS #1795433 Report a problem | ||
| 7/23/2024 | Listed for sale | $320,000+32.2%$146/sqft |
Source: LERA MLS #1795433 Report a problem | ||
| 8/9/2020 | Listing removed | $242,000$111/sqft |
Source: Mr. Real Estate #1472097 Report a problem | ||
| 7/23/2020 | Listed for sale | $242,000+19.8%$111/sqft |
Source: Mr. Real Estate #1472097 Report a problem | ||
| 6/27/2019 | Sold | -- |
Source: eXp Realty #25798456 Report a problem | ||
| 5/25/2019 | Pending sale | $202,000$92/sqft |
Source: eXp Realty, LLC #1381243 Report a problem | ||
| 5/16/2019 | Price change | $202,000-4.2%$92/sqft |
Source: eXp Realty, LLC #1381243 Report a problem | ||
| 5/3/2019 | Listed for sale | $210,900+14.6%$97/sqft |
Source: eXp Realty, LLC #1381243 Report a problem | ||
| 10/17/2016 | Sold | -- |
Source: LERA MLS #1193504 Report a problem | ||
| 9/16/2016 | Price change | $184,000-0.3%$84/sqft |
Source: Better Homes and Gardens Real Estate Bradfield Properties #1193504 Report a problem | ||
| 8/1/2016 | Listed for sale | $184,500$84/sqft |
Source: Better Homes and Gardens Real Estate Bradfield Properties #1193504 Report a problem | ||
Public tax history
| Year | Property taxes | Tax assessment |
|---|---|---|
| 2025 | $4,363 -6.7% | $279,680 +0.3% |
| 2024 | $4,675 | $278,711 +10% |
| 2023 | -- | $253,374 +10% |
| 2022 | $4,931 -3.8% | $230,340 +10% |
| 2021 | $5,124 | $209,400 +5.8% |
| 2020 | $5,124 +8.9% | $197,900 +2.1% |
| 2019 | $4,703 | $193,910 +8.8% |
| 2018 | $4,703 -0.1% | $178,180 +1.5% |
| 2017 | $4,708 +25.4% | $175,630 +9.6% |
| 2016 | $3,755 +13.9% | $160,180 +6% |
| 2015 | $3,297 | $151,129 +10% |
| 2014 | $3,297 | $137,390 +10% |
| 2013 | -- | $124,900 +9.2% |
| 2012 | -- | $114,380 +1% |
| 2011 | -- | $113,220 -1% |
| 2010 | -- | $114,380 -2.7% |
| 2009 | -- | $117,570 -2.8% |
| 2008 | -- | $120,980 +1.3% |
| 2007 | -- | $119,460 +10.8% |
| 2006 | -- | $107,820 +1.7% |
| 2005 | -- | $105,990 |
| 2004 | -- | -- |
| 2003 | -- | -- |
| 2002 | -- | -- |
| 2001 | -- | -- |
| 2000 | -- | -- |
Find assessor info on the county website
Monthly payment
Est. payment
Payment breakdown
Explore the cost of this home by adjusting the details. Changes won't be saved.Climate risks
Neighborhood: Parkwood Maintenance
Nearby schools
GreatSchools rating
- 5/10Scobee Elementary SchoolGrades: PK-5Distance: 0.4 mi
- 6/10Stinson Middle SchoolGrades: 6-8Distance: 1 mi
- 8/10Brandeis High SchoolGrades: 9-12Distance: 0.9 mi
Schools provided by the listing agent
- Elementary: Scobee
- Middle: Stinson Katherine
- High: Louis D Brandeis
- District: Northside
Source: LERA MLS. This data may not be complete. We recommend contacting the local school district to confirm school assignments for this home.
- $275,6004 bd2 ba2.3k sqft11226 Candle Park, San Antonio, TX 78249Off Market
- $264,5004 bd2 ba2.3k sqft11304 Candle Park, San Antonio, TX 78249Off Market
- $274,1004 bd2 ba2.1k sqft11222 Candle Park, San Antonio, TX 78249Off Market

- $365,2004 bd3 ba2.4k sqft11306 Candle Park, San Antonio, TX 78249Off Market
- $307,5003 bd2 ba2.8k sqft7263 Autumn Park, San Antonio, TX 78249Off Market
- $310,1004 bd2 ba2.6k sqft7259 Autumn Park, San Antonio, TX 78249Off Market
- $--3 bd2 ba1.5k sqft7267 Autumn Park, San Antonio, TX 78249Sold
- $--3 bd3 ba2.7k sqft7255 Autumn Park, San Antonio, TX 78249Sold
A local agent can set up tours, give advice and negotiate with sellers.
A local lender can help you make sure your offer is ready when you are.
Similar homes
- $295,0004 bd2 ba1.7k sqft18 Brieley, San Antonio, TX 78250For Sale

 MLS ID #2008545, Benjamin Garcez TREC #803588, IH 10 Realty. LERA MLS
 - $275,0003 bd2 ba1.4k sqft10445 COUNTRY BREEZE, San Antonio, TX 78240For Sale
 MLS ID #1964803, Audra Morris TREC #695143, Barnett Realty Group, LLC. LERA MLS
 - $301,8884 bd3 ba2.1k sqft9539 Campton Farms, San Antonio, TX 78250For Sale
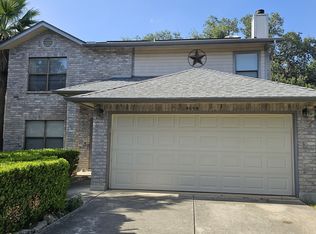 MLS ID #2004800, Patrick Pena TREC #757095, Antonio Duarte, Broker. LERA MLS
 - $274,9994 bd2 ba1.5k sqft2335 Oriley, San Antonio, TX 78251For Sale
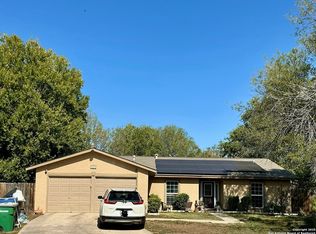 MLS ID #1925156, Israel Robles TREC #837062, eXp Realty. LERA MLS
 - $299,5004 bd3 ba2k sqft4931 Timber Ct, San Antonio, TX 78250For SaleMLS ID #1993783, Jacob Buchanan TREC #663580, Jacob David Properties. LERA MLS
- $269,0003 bd2 ba1.4k sqft15326 Spring Dew, San Antonio, TX 78247For SaleMLS ID #2007979, Sarah Turkington TREC #748569, RE/MAX Elite - SA. LERA MLS
- $269,9004 bd4 ba2.6k sqft7523 Perseus Sound, San Antonio, TX 78252For SaleMLS ID #2007087, Benjamin Delgado TREC #357910, Key Realty. LERA MLS
- $296,0003 bd3 ba2.1k sqft8815 SEBEC CIR, San Antonio, TX 78250For SaleMLS ID #1834549, Nina Lawson TREC #591312, San Antonio's Finest Realty. LERA MLS
- $249,0003 bd2 ba1.4k sqft7142 CORAL SPGS, San Antonio, TX 78250For SaleMLS ID #1963188, Briana Berg TREC #747603, Keller Williams City-View. LERA MLS
- $375,0005 bd3 ba2.5k sqft5903 Cedar Path, San Antonio, TX 78249For SaleMLS ID #1996454, Ali Rouzbehani TREC #529715, Flyers. LERA MLS
- $319,9004 bd3 ba2.4k sqft15710 Robin View, San Antonio, TX 78255For SaleMLS ID #1857517, Elizabeth Montalvo TREC #510302, Keller Williams Heritage. LERA MLS
- $264,9993 bd3 ba1.8k sqft8019 Thicket Pass, San Antonio, TX 78254For SaleMLS ID #1998988, Robert Cormier TREC #650389, RE/MAX North-San Antonio. LERA MLS
- $247,0003 bd2 ba1.3k sqft8901 Timber Cut, San Antonio, TX 78250For SaleMLS ID #1996721, Richard Lopez TREC #634231, LIVE REALTY, LLC. LERA MLS
- $278,5003 bd2 ba1.6k sqft11454 REMSEN ST, San Antonio, TX 78251For SaleMLS ID #1695048, Debbie Luna TREC #651083, Connect Realty.com. LERA MLS
- $300,0003 bd2 ba1.5k sqft13607 Bridgeview, San Antonio, TX 78247For SaleMLS ID #2007032, Meghan Friesenhahn TREC #630324, Century 21 Scott Myers, REALTORS. LERA MLS
- $310,0004 bd3 ba2.3k sqft15179 Longtailed Duck, San Antonio, TX 78253For SaleMLS ID #1963815, Mark Murray TREC #832206, Real Broker, LLC. LERA MLS
- $290,0004 bd3 ba2.3k sqft235 STIMMEL ST, San Antonio, TX 78227For SaleMLS ID #1971797, Cynthia Delaluz TREC #797973, Real Broker, LLC. LERA MLS
- $349,0004 bd2 ba2.5k sqft7019 Holly Mountain St, San Antonio, TX 78250For SaleMLS ID #1993202, Yuliet Valera TREC #839032, Dalton Wade, Inc. LERA MLS
- $259,0003 bd3 ba2.1k sqft419 Clover, San Antonio, TX 78245For SaleMLS ID #1968716, Steven Whewell TREC #704437, Real Broker, LLC. LERA MLS
- $289,9003 bd2 ba1.7k sqft15011 Enchanted Castle, San Antonio, TX 78247For SaleMLS ID #1954612, Aaron Ward TREC #763441, IH 10 Realty. LERA MLS
