Lender Credit available. Welcome to 8901 Timber Cut, a beautifully updated single-story home tucked away on a quiet cul-de-sac in the established Silver Creek community. This 3-bedroom, 2-bath home features soaring cathedral ceilings that create an open and inviting living space, complemented by a cozy fireplace and abundant natural light. Recent updates include stylish laminate flooring throughout, modern appliances, and a spacious deck perfect for entertaining or relaxing outdoors. Situated on an oversize lot.
For sale
$247,000
8901 Timber Cut, San Antonio, TX 78250
3beds
1,374sqft
Single Family Residence
Built in 1984
0.26 Acres Lot
$241,400 Zestimate®
$180/sqft
$18/mo HOA
What's special
Cozy fireplaceModern appliancesAbundant natural lightStylish laminate flooring throughoutQuiet cul-de-sacSoaring cathedral ceilingsOversize lot
- 95 days
- 69
- 5
Zillow last checked:
Listing updated:
Listed by:
Richard Lopez TREC #634231 (210) 618-4471,
LIVE REALTY, LLC
Source: LERA MLS,MLS#: 1996721
Facts & features
Interior
Bedrooms & bathrooms
- Bedrooms: 3
- Bathrooms: 2
- Full bathrooms: 2
Primary bedroom
- Area: 225
- Dimensions: 15 x 15
Bedroom 2
- Area: 143
- Dimensions: 13 x 11
Bedroom 3
- Area: 144
- Dimensions: 12 x 12
Primary bathroom
- Features: Tub/Shower Combo
- Area: 32
- Dimensions: 8 x 4
Dining room
- Area: 64
- Dimensions: 8 x 8
Kitchen
- Area: 110
- Dimensions: 11 x 10
Living room
- Area: 384
- Dimensions: 24 x 16
Heating
- Central, Electric
Cooling
- Central Air
Appliances
- Included: Cooktop, Range, Refrigerator, Dishwasher
- Laundry: Washer Hookup, Dryer Connection
Features
- One Living Area, Master Downstairs, Ceiling Fan(s)
- Flooring: Ceramic Tile, Laminate
- Windows: Window Coverings
- Has basement: No
- Number of fireplaces: 1
- Fireplace features: One
Interior area
- Total interior livable area: 1,374 sqft
Property
Parking
- Total spaces: 2
- Parking features: Two Car Garage
- Garage spaces: 2
Features
- Levels: One
- Stories: 1
- Pool features: None, Community
Lot
- Size: 0.26 Acres
Details
- Parcel number: 187300300261
Construction
Type & style
- Home type: SingleFamily
- Property subtype: Single Family Residence
Materials
- Brick
- Foundation: Slab
- Roof: Composition
Condition
- Pre-Owned
- New construction: No
- Year built: 1984
Utilities & green energy
- Sewer: Sewer System
- Water: Water System
Community & HOA
Community
- Features: Tennis Court(s), Clubhouse, Playground, Jogging Trails
- Subdivision: Silver Creek
HOA
- Has HOA: Yes
- HOA fee: $210 annually
- HOA name: GREAT NORTHWEST COMMUNITY IMPROVEMENT ASSOC
Location
- Region: San Antonio
Financial & listing details
- Price per square foot: $180/sqft
- Tax assessed value: $251,170
- Annual tax amount: $5,700
- Price range: $247K - $247K
- Date on market: 7/1/2026
- Cumulative days on market: 96 days
- Listing terms: Conventional,FHA,VA Loan,Cash
Estimated market value
$241,400
$229,000 - $253,000
$1,476/mo
Price history
| Date | Event | Price |
|---|---|---|
| 7/1/2026 | Listed for sale | $247,000-6.8%$180/sqft |
Source:  LERA MLS #1996721 Report a problem LERA MLS #1996721 Report a problem | ||
| 4/13/2026 | Sold | -- |
Source: LERA MLS #1892268 Report a problem | ||
| 9/28/2025 | Listing removed | $264,900$193/sqft |
Source: LERA MLS #1892268 Report a problem | ||
| 9/13/2025 | Price change | $264,9000%$193/sqft |
Source: LERA MLS #1892268 Report a problem | ||
| 8/13/2025 | Listed for sale | $265,000+24.4%$193/sqft |
Source: LERA MLS #1892268 Report a problem | ||
| 12/31/2021 | Sold | -- |
Source: LERA MLS #1558633 Report a problem | ||
| 12/28/2021 | Pending sale | $213,000$155/sqft |
Source: LERA MLS #1558633 Report a problem | ||
| 11/23/2021 | Contingent | $213,000$155/sqft |
Source: LERA MLS #1558633 Report a problem | ||
| 11/1/2021 | Listed for sale | $213,000$155/sqft |
Source: LERA MLS #1558633 Report a problem | ||
| 10/29/2021 | Contingent | $213,000$155/sqft |
Source: LERA MLS #1558633 Report a problem | ||
| 10/18/2021 | Price change | $213,000-1.4%$155/sqft |
Source: LERA MLS #1558633 Report a problem | ||
| 9/30/2021 | Price change | $216,000-1.1%$157/sqft |
Source: LERA MLS #1558633 Report a problem | ||
| 9/9/2021 | Listed for sale | $218,500$159/sqft |
Source: LERA MLS #1558633 Report a problem | ||
| 8/19/2005 | Sold | -- |
Source: LERA MLS #523054 Report a problem | ||
Public tax history
| Year | Property taxes | Tax assessment |
|---|---|---|
| 2025 | $5,752 +5.9% | $251,170 +5.9% |
| 2024 | $5,432 -0.3% | $237,250 |
| 2023 | $5,449 +4.5% | $237,250 +12.6% |
| 2022 | $5,215 +21.1% | $210,650 +14% |
| 2021 | $4,305 | $184,770 +11.1% |
| 2020 | $4,305 +4.2% | $166,280 +5% |
| 2019 | $4,132 | $158,370 +3.7% |
| 2018 | $4,132 +5.7% | $152,700 +4.7% |
| 2017 | $3,910 +26.7% | $145,880 +14.1% |
| 2016 | $3,087 +16.8% | $127,802 +10% |
| 2015 | $2,642 | $116,184 +10% |
| 2014 | $2,642 | $105,622 +10% |
| 2013 | -- | $96,020 -2% |
| 2012 | -- | $97,930 -1% |
| 2011 | -- | $98,880 +4.4% |
| 2010 | -- | $94,700 -4.3% |
| 2009 | -- | $99,000 -4.9% |
| 2008 | -- | $104,080 -5.9% |
| 2007 | -- | $110,630 +16.2% |
| 2006 | -- | $95,230 +5.9% |
| 2005 | -- | $89,890 |
| 2004 | -- | -- |
| 2003 | -- | -- |
| 2002 | -- | -- |
| 2001 | -- | -- |
| 2000 | -- | -- |
Find assessor info on the county website
Monthly payment
Est. payment
Payment breakdown
Explore the cost of this home by adjusting the details. Changes won't be saved.Climate risks
Neighborhood: Great Northwest
Nearby schools
Schools provided by the listing agent
- Elementary: Timberwilde
- Middle: Connally
- High: Warren
- District: Northside
Source: LERA MLS. This data may not be complete. We recommend contacting the local school district to confirm school assignments for this home.
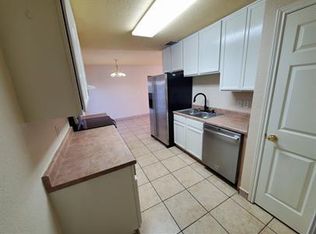
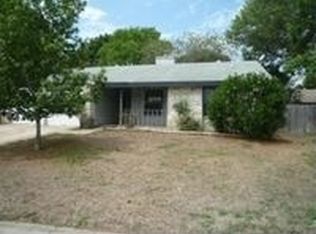
Similar homes
- $249,0003 bd2 ba1.4k sqft7142 CORAL SPGS, San Antonio, TX 78250For Sale
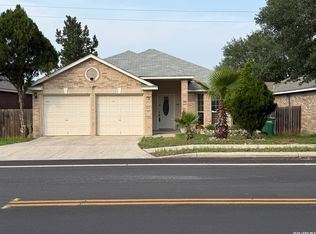
 MLS ID #1963188, Briana Berg TREC #747603, Keller Williams City-View. LERA MLS
 - $233,0004 bd2 ba1.7k sqft7322 Silent Cloud, San Antonio, TX 78250For Sale
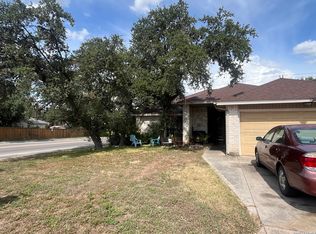 MLS ID #2007758, Carmen Brandt TREC #740433, M Effect Realty. LERA MLS
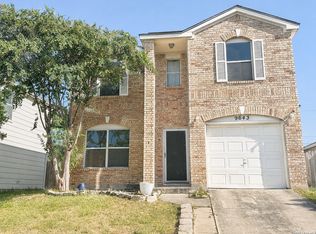
 - $215,0003 bd2 ba1.3k sqft9643 SEKULA DR, San Antonio, TX 78250For Sale
 MLS ID #2010849, Ashley Sanchez TREC #835694, Real Broker, LLC. LERA MLS
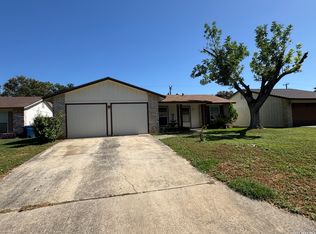
 - $205,0003 bd2 ba1k sqft9331 Cliff Way, San Antonio, TX 78250For Sale
 MLS ID #2000905, Marcus Lambaria TREC #636427, Texas Real Estate Firm. LERA MLS
 - $209,9993 bd2 ba1.2k sqft9334 VALLEY RDG, San Antonio, TX 78250For SaleMLS ID #2003133, Isabel Rodriguez TREC #718912, Resi Realty, LLC. LERA MLS
- $279,9994 bd2 ba1.7k sqft18 Brieley, San Antonio, TX 78250For SaleMLS ID #2008545, Benjamin Garcez TREC #803588, IH 10 Realty. LERA MLS
- $274,9994 bd2 ba1.5k sqft2335 Oriley, San Antonio, TX 78251For SaleMLS ID #1925156, Israel Robles TREC #837062, Home Pros Real Estate Group. LERA MLS
- $279,9773 bd2 ba1.6k sqft8102 Grissom Cir, San Antonio, TX 78251For SaleMLS ID #2010882, Richard Rodriguez TREC #457201, Real Estate Connection. LERA MLS
- $259,0003 bd3 ba1.5k sqft10419 TIGER FLD, San Antonio, TX 78251For SaleMLS ID #1964679, Irving Kim TREC #693229, Big Realty. LERA MLS
- $269,0003 bd2 ba1.3k sqft10335 Tiger Paw, San Antonio, TX 78251For SaleMLS ID #2006065, Fred Perez TREC #792954, IH 10 Realty. LERA MLS
- $234,9003 bd2 ba1.5k sqft1127 KLONDIKE ST, San Antonio, TX 78245For SaleMLS ID #2004851, Rebecca Jarboe TREC #698479, BHHS Hill Country Properties. LERA MLS
- $285,5003 bd2 ba2k sqft1942 STEDWICK DR, San Antonio, TX 78251For SaleMLS ID #2013972, Pauline Christoph TREC #442085, Mitchell Realty. LERA MLS
- $259,0003 bd2 ba1.6k sqft9043 INDIGO LK, San Antonio, TX 78245For SaleMLS ID #2002416, Deborah Nutt TREC #705254, RE/MAX First Shot. LERA MLS
- $263,7993 bd3 ba1.8k sqft8019 Thicket Pass, San Antonio, TX 78254For SaleMLS ID #1998988, Robert Cormier TREC #650389, RE/MAX North-San Antonio. LERA MLS
- $269,0003 bd3 ba1.7k sqft9219 BROXTON DR, San Antonio, TX 78240For SaleMLS ID #1966063, Rebecca Casarez TREC #831018, Realty Advantage. LERA MLS
- $214,9993 bd2 ba1.1k sqft11749 Silver Sky, San Antonio, TX 78254For SaleMLS ID #2016259, Jose Segovia TREC #811335, Central Metro Realty. LERA MLS
- $215,0003 bd1 ba1.4k sqft11342 WIDEFIELD LN, San Antonio, TX 78245For SaleMLS ID #1819058, Debbie Luna TREC #651083, Connect Realty.com. LERA MLS
- $230,0003 bd2 ba1k sqft115 Addax Dr., San Antonio, TX 78213For SaleMLS ID #1972567, Eliana Mijangos-Brown TREC #769351, White Rock Realty. LERA MLS
- $170,0003 bd3 ba1.2k sqft7911 Santa Catalina, San Antonio, TX 78250For SaleMLS ID #1971080, Norma Tilleman TREC #574846, Collaborative Real Estate. LERA MLS
- $245,0003 bd2 ba1.8k sqft6216 RUE MARIELYNE ST, Leon Valley, TX 78238For SaleMLS ID #1741797, Samuel Torres TREC #710880, All City San Antonio Registered Series. LERA MLS
