OPEN HOUSE THIS SAT JULY 25 FROM 12-3PM. Welcome to this beautifully maintained 4-bedroom, 3-bath home with 2 car garage, in the Hills of Rivermist community in San Antonio. Offering over 3,000 square feet of living space, this spacious two-story home combines comfort, functionality, and an unbeatable location near UTSA, La Cantera, The Rim, USAA, and major highways. Step inside to discover an open-concept floor plan filled with natural light, soaring ceilings, and generous living spaces designed for both everyday living and entertaining. The large kitchen features abundant cabinet and counter space, granite countertops, and a seamless flow into the main living and dining areas. The flexible layout includes a downstairs guest bedroom and full bath - ideal for visitors, multi-generational living, or a private home office. Upstairs, the oversized primary suite offers a relaxing retreat with dual vanities, a soaking tub, separate shower, and a spacious walk-in closet. Additional bedrooms and versatile loft/game room space provide room for everyone. Enjoy outdoor living with a private backyard perfect for gatherings, pets, or relaxing evenings.
For sale
Price cut: $10K (8/12)
$389,900
8139 Rockwell Vista, San Antonio, TX 78249
4beds
3,070sqft
Single Family Residence
Built in 2006
6,621 Square Feet Lot
$384,700 Zestimate®
$127/sqft
$34/mo HOA
What's special
Granite countertopsSpacious walk-in closetSoaking tubSoaring ceilingsDual vanitiesSeparate shower
- 91 days |
- 272 |
- 12 |
Zillow last checked:
Listing updated:
Listed by:
Maribel Frey TREC #454706 (210) 287-6535,
IH 10 Realty
Source: LERA MLS,MLS#: 1967693
Facts & features
Interior
Bedrooms & bathrooms
- Bedrooms: 4
- Bathrooms: 3
- Full bathrooms: 3
Primary bedroom
- Features: Walk-In Closet(s), Ceiling Fan(s), Full Bath
- Level: Upper
- Area: 336
- Dimensions: 21 x 16
Bedroom 2
- Area: 132
- Dimensions: 12 x 11
Bedroom 3
- Area: 132
- Dimensions: 12 x 11
Bedroom 4
- Area: 132
- Dimensions: 12 x 11
Primary bathroom
- Features: Tub/Shower Separate, Double Vanity, Soaking Tub
- Area: 90
- Dimensions: 10 x 9
Dining room
- Area: 156
- Dimensions: 13 x 12
Kitchen
- Area: 204
- Dimensions: 17 x 12
Living room
- Area: 270
- Dimensions: 18 x 15
Heating
- Central, Electric
Cooling
- Two Central
Appliances
- Included: Microwave, Range, Dishwasher, Electric Water Heater
- Laundry: Lower Level, Washer Hookup, Dryer Connection
Features
- Two Living Area, Separate Dining Room, Eat-in Kitchen, Two Eating Areas, Kitchen Island, Game Room, Utility Room Inside, Secondary Bedroom Down, 1st Floor Lvl/No Steps, High Ceilings, Open Floorplan, Ceiling Fan(s), Solid Counter Tops
- Flooring: Carpet, Ceramic Tile
- Windows: Double Pane Windows
- Has basement: No
- Has fireplace: No
- Fireplace features: Not Applicable
Interior area
- Total interior livable area: 3,070 sqft
Property
Parking
- Total spaces: 2
- Parking features: Two Car Garage, Garage Door Opener
- Garage spaces: 2
Features
- Levels: Two
- Stories: 2
- Patio & porch: Patio, Covered
- Exterior features: Rain Gutters
- Pool features: None
- Fencing: Privacy
Lot
- Size: 6,621 Square Feet
- Residential vegetation: Mature Trees
Details
- Parcel number: 146150210350
Construction
Type & style
- Home type: SingleFamily
- Property subtype: Single Family Residence
Materials
- Brick, 3 Sides Masonry, Fiber Cement
- Foundation: Slab
- Roof: Composition
Condition
- Pre-Owned
- New construction: No
- Year built: 2006
Details
- Builder name: Centex
Utilities & green energy
- Water: Water System
- Utilities for property: City Garbage service
Community & HOA
Community
- Features: None
- Security: Smoke Detector(s)
- Subdivision: Rivermist
HOA
- Has HOA: Yes
- HOA fee: $101 quarterly
- HOA name: HILLS OF RIVERMIST
Location
- Region: San Antonio
Financial & listing details
- Price per square foot: $127/sqft
- Tax assessed value: $386,030
- Annual tax amount: $8,840
- Price range: $389.9K - $389.9K
- Date on market: 5/18/2026
- Cumulative days on market: 92 days
- Listing terms: Conventional,FHA,VA Loan,TX Vet,Cash
Estimated market value
$384,700
$365,000 - $404,000
$2,653/mo
Price history
| Date | Event | Price |
|---|---|---|
| 8/12/2026 | Price change | $389,900-2.5%$127/sqft |
Source:  LERA MLS #1967693 Report a problem LERA MLS #1967693 Report a problem | ||
| 5/18/2026 | Listed for sale | $399,900$130/sqft |
Source: LERA MLS #1967693 Report a problem | ||
| 3/20/2007 | Sold | -- |
Source: LERA MLS #635129 Report a problem | ||
Public tax history
| Year | Property taxes | Tax assessment |
|---|---|---|
| 2025 | $2,402 -14.5% | $386,030 +1.5% |
| 2024 | $2,809 -2.6% | $380,426 +10% |
| 2023 | $2,884 -36.1% | $345,842 +10% |
| 2022 | $4,511 +1.7% | $314,402 +10% |
| 2021 | $4,436 | $285,820 +6.6% |
| 2020 | $4,436 +0% | $268,160 +0% |
| 2019 | $4,436 | $268,150 +4.5% |
| 2018 | $4,436 +1.1% | $256,490 +1% |
| 2017 | $4,388 +0.4% | $253,870 +3.1% |
| 2016 | $4,372 -1.8% | $246,220 +5.7% |
| 2015 | $4,453 | $233,040 +6.6% |
| 2014 | $4,453 | $218,590 +2.2% |
| 2013 | -- | $213,972 +10% |
| 2012 | -- | $194,520 -0.8% |
| 2011 | -- | $196,090 -5.4% |
| 2010 | -- | $207,240 +0.4% |
| 2009 | -- | $206,370 -8.8% |
| 2008 | -- | $226,320 -1.1% |
| 2007 | -- | $228,820 |
Find assessor info on the county website
Monthly payment
Est. payment
Payment breakdown
Explore the cost of this home by adjusting the details. Changes won't be saved.Climate risks
Neighborhood: 78249
Nearby schools
GreatSchools rating
- 6/10Wanke Elementary SchoolGrades: PK-5Distance: 1.2 mi
- 6/10Stinson Middle SchoolGrades: 6-8Distance: 0.4 mi
- 8/10Brandeis High SchoolGrades: 9-12Distance: 0.4 mi
Schools provided by the listing agent
- Elementary: Wanke
- Middle: Stinson Katherine
- High: Louis D Brandeis
- District: Northside
Source: LERA MLS. This data may not be complete. We recommend contacting the local school district to confirm school assignments for this home.
- $376,9004 bd2 ba2.8k sqft8203 Rockwell Vis, San Antonio, TX 78249Off Market
- $349,9003 bd2 ba2.7k sqft8135 Rockwell Vis, San Antonio, TX 78249Off Market
- $343,4004 bd2 ba2.4k sqft8207 Rockwell Vis, San Antonio, TX 78249Off Market
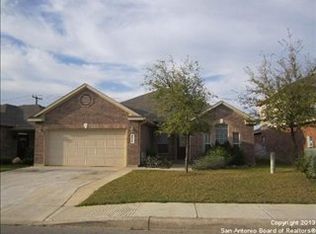
- $261,2703 bd3 ba2.7k sqft8131 Rockwell Vis, San Antonio, TX 78249Off Market
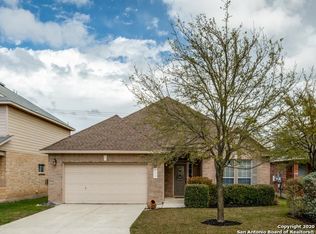
- $--3 bd2 ba1.5k sqft8214 Rustic Ter, San Antonio, TX 78249Sold
- $416,200-- bd-- ba-- sqft8214 Rustic Ter, San Antonio, TX 78249Off Market
- $383,4004 bd3 ba2.7k sqft8218 Rustic Ter, San Antonio, TX 78249Off Market
- $426,0005 bd4 ba3.6k sqft12130 Wellstone Run, San Antonio, TX 78249Off Market
A local agent can set up tours, give advice and negotiate with sellers.
A local lender can help you make sure your offer is ready when you are.
Similar homes
- $464,0004 bd3 ba3.1k sqft12135 Treewell, San Antonio, TX 78249For Sale
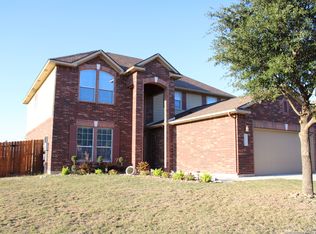
 MLS ID #1921798, Ernest Fernandez TREC #560797, JVL Real Estate. LERA MLS
 - $375,0005 bd3 ba2.5k sqft5903 Cedar Path, San Antonio, TX 78249For Sale
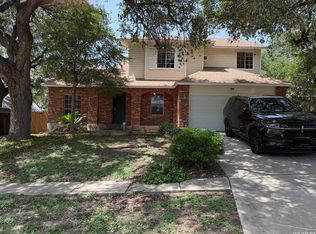 MLS ID #1996454, Ali Rouzbehani TREC #529715, Flyers. LERA MLS
 - $385,0003 bd3 ba2.2k sqft8711 Woods End, San Antonio, TX 78240For Sale
 MLS ID #2007215, Daniel Torres TREC #510001, Vortex Realty. LERA MLS
 - $315,0003 bd3 ba1.7k sqft7315 Eagle Hls, San Antonio, TX 78249For Sale
 MLS ID #66328580, Cheryl Wheeler, RE/MAX Cinco Ranch. HAR
 - $362,0004 bd3 ba2.3k sqft15810 COTTON TAIL LN, San Antonio, TX 78255For SaleMLS ID #1958361, Maria-Theresa Dunlap TREC #408456, At Home Realty, LLC. LERA MLS
- $283,0003 bd3 ba1.9k sqft10967 CEDAR PARK, San Antonio, TX 78249For SaleMLS ID #1993609, Amber Broadway TREC #618409, Opendoor Brokerage, LLC. LERA MLS
- $345,0004 bd3 ba1.9k sqft10226 HOMBURG RNCH, Helotes, TX 78023For SaleMLS ID #1968534, Melissa Barrera Avila TREC #694439, Resi Realty, LLC. LERA MLS
- $349,0004 bd2 ba2.5k sqft7019 Holly Mountain St, San Antonio, TX 78250For SaleMLS ID #1993202, Yuliet Valera TREC #839032, Dalton Wade, Inc. LERA MLS
- $455,0004 bd4 ba3.3k sqft8839 Goodwick Heights, San Antonio, TX 78254For SaleMLS ID #1960300, Sylvie Shurgot TREC #560794, Sylvie Shurgot Real Estate. LERA MLS
- $295,0004 bd2 ba1.7k sqft18 Brieley, San Antonio, TX 78250For SaleMLS ID #2008545, Benjamin Garcez TREC #803588, IH 10 Realty. LERA MLS
- $349,9004 bd3 ba2.6k sqft7415 VIRIDIAN VW, San Antonio, TX 78253For SaleMLS ID #2003631, Mark Fee TREC #537267, Liberty Management, Inc.. LERA MLS
- $339,1124 bd3 ba2.7k sqft13034 Stags Leap, San Antonio, TX 78253For SaleMLS ID #1973424, George Sanders TREC #560421, Texas Premier Realty. LERA MLS
- $370,0003 bd2 ba1.9k sqft15003 Peoples Dr, San Antonio, TX 78253For SaleMLS ID #2004141, Raquel Herevia TREC #726012, James Realty Solutions LLC. LERA MLS
- $380,0004 bd2 ba2.3k sqft20630 CLIFF PARK, San Antonio, TX 78258For SaleMLS ID #1951523, David Vo TREC #628429, INT Real Estate. LERA MLS
- $399,0005 bd3 ba3.3k sqft21014 Pearl Harvest, San Antonio, TX 78259For SaleMLS ID #14359419, Ava Gutowski, Key 2 Texas Realty. HAR
- $297,0004 bd3 ba2.1k sqft9539 Campton Farms, San Antonio, TX 78250For SaleMLS ID #2004800, Patrick Pena TREC #757095, Antonio Duarte, Broker. LERA MLS
- $290,0002 bd3 ba1.7k sqft5946 WOODRIDGE CV, San Antonio, TX 78249For SaleMLS ID #2000414, Hayden Flores TREC #812222, Reese Monroe Realty. LERA MLS
- $435,0004 bd4 ba3.2k sqft21750 Thunder Basin, San Antonio, TX 78261For SaleMLS ID #2008151, Rebeca Minerva Gomez Galind TREC #708385, LPT Realty, LLC. LERA MLS
- $435,0005 bd4 ba3.2k sqft6431 Palmetto Way, San Antonio, TX 78253New ConstructionMLS ID #1995020, Peter Mason TREC #711814, Adapt Realty Group. LERA MLS
- $395,0006 bd6 ba2.4k sqft4823-4825 Appleseed, San Antonio, TX 78238For SaleMLS ID #1997139, Jacinto Rodriguez TREC #699359, Real Broker, LLC. LERA MLS
