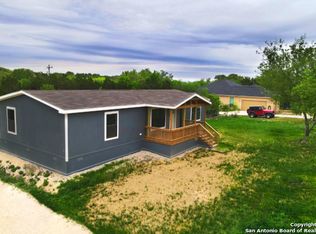
Just northwest of Alamo Ranch, this charming 3-bedroom, 2-bath home is located in the desirable Becker Ranch Estates. Enjoy a quiet neighborhood with no HOA on a little over half an acre, offering plenty of room to grow. Recent updates include a new roof and a wood deck with space for a hot tub, perfect for outdoor relaxation and entertaining. Inside, tile flooring extends throughout the home, providing a clean, cohesive look and easy maintenance. This property combines comfort, convenience, and room to expand-ready for you to move in and make it your own. Six Flags San Antonio-20 miles, Sea World-7 miles, Riverwalk 24 miles
For sale
Price increase: $20K (8/10)
$370,000
15003 Peoples Dr, San Antonio, TX 78253
3beds
1,948sqft
Single Family Residence
Built in 2012
0.69 Acres Lot
$-- Zestimate®
$190/sqft
$-- HOA
What's special
Easy maintenanceClean cohesive lookNew roof
- 32 days
- 1,420
- 91
Likely to sell faster than
Zillow last checked:
Listing updated:
Listed by:
Raquel Herevia TREC #726012 (830) 832-2651,
James Realty Solutions LLC
Source: LERA MLS,MLS#: 2004141
Facts & features
Interior
Bedrooms & bathrooms
- Bedrooms: 3
- Bathrooms: 2
- Full bathrooms: 2
Primary bedroom
- Features: Walk-In Closet(s), Ceiling Fan(s), Full Bath
- Area: 182
- Dimensions: 14 x 13
Bedroom 2
- Area: 192
- Dimensions: 16 x 12
Bedroom 3
- Area: 132
- Dimensions: 12 x 11
Primary bathroom
- Features: Shower Only, Single Vanity
- Area: 72
- Dimensions: 12 x 6
Dining room
- Area: 99
- Dimensions: 11 x 9
Kitchen
- Area: 80
- Dimensions: 10 x 8
Living room
- Area: 270
- Dimensions: 18 x 15
Office
- Area: 224
- Dimensions: 16 x 14
Heating
- Central, Electric
Cooling
- Central Air
Appliances
- Included: Range, Disposal, Electric Water Heater
- Laundry: Main Level, Laundry Room, Washer Hookup, Dryer Connection
Features
- One Living Area, Separate Dining Room, Breakfast Bar, Study/Library, 1st Floor Lvl/No Steps, High Ceilings, Open Floorplan, High Speed Internet, Walk-In Closet(s), Ceiling Fan(s)
- Flooring: Ceramic Tile
- Has basement: No
- Attic: Access Only,Pull Down Stairs
- Has fireplace: No
- Fireplace features: Not Applicable
Interior area
- Total interior livable area: 1,948 sqft
Property
Parking
- Total spaces: 2
- Parking features: Two Car Garage, Garage Door Opener
- Garage spaces: 2
Features
- Levels: One
- Stories: 1
- Patio & porch: Deck
- Pool features: None
Lot
- Size: 0.69 Acres
Details
- Parcel number: 044012020090
Construction
Type & style
- Home type: SingleFamily
- Property subtype: Single Family Residence
Materials
- Stucco
- Foundation: Slab
- Roof: Composition
Condition
- Pre-Owned
- New construction: No
- Year built: 2012
Details
- Builder name: Beck Ranch Ltd
Utilities & green energy
- Sewer: Septic
- Utilities for property: Cable Available, City Garbage service
Community & HOA
Community
- Features: None
- Security: Smoke Detector(s)
- Subdivision: Becker Ranch Estates
Location
- Region: San Antonio
Financial & listing details
- Price per square foot: $190/sqft
- Tax assessed value: $375,270
- Annual tax amount: $6,704
- Price range: $370K - $370K
- Date on market: 7/29/2026
- Cumulative days on market: 33 days
- Listing terms: Conventional,FHA,VA Loan,TX Vet,Cash
Estimated market value
Not available
Estimated sales range
Not available
Not available
Price history
| Date | Event | Price |
|---|---|---|
| 8/10/2026 | Price change | $370,000+5.7%$190/sqft |
Source:  LERA MLS #2004141 Report a problem LERA MLS #2004141 Report a problem | ||
| 7/29/2026 | Listed for sale | $350,000+29.9%$180/sqft |
Source: LERA MLS #2004141 Report a problem | ||
| 7/15/2020 | Sold | -- |
Source: LERA MLS #44006_1462141 Report a problem | ||
| 6/24/2020 | Pending sale | $269,500$138/sqft |
Source: Alamo Top Realty, LLC #1462141 Report a problem | ||
| 6/12/2020 | Listed for sale | $269,500+45.7%$138/sqft |
Source: Alamo Top Realty, LLC #1462141 Report a problem | ||
| 4/30/2013 | Sold | -- |
Source: LERA MLS #989543 Report a problem | ||
| 3/14/2013 | Listed for sale | $185,000$95/sqft |
Source: Casa Grande Realty #989543 Report a problem | ||
Public tax history
| Year | Property taxes | Tax assessment |
|---|---|---|
| 2025 | $5,050 -2.5% | $375,270 +3.8% |
| 2024 | $5,181 +8.6% | $361,447 +10% |
| 2023 | $4,770 -11.4% | $328,588 +10% |
| 2022 | $5,383 +11.8% | $298,716 +10% |
| 2021 | $4,814 | $271,560 +12.9% |
| 2020 | $4,814 +9.7% | $240,538 +10% |
| 2019 | $4,388 | $218,671 +10% |
| 2018 | $4,388 +19.1% | $198,792 +10% |
| 2017 | $3,684 -12.8% | $180,720 -11.7% |
| 2016 | $4,227 +5% | $204,700 -1.1% |
| 2015 | $4,025 | $206,990 +15.2% |
| 2014 | $4,025 | $179,750 +265.1% |
| 2013 | -- | $49,230 +184.6% |
| 2012 | -- | $17,300 |
| 2011 | -- | $17,300 |
| 2010 | -- | $17,300 |
| 2009 | -- | $17,300 |
| 2008 | -- | $17,300 |
| 2007 | -- | $17,300 |
| 2006 | -- | $17,300 |
| 2005 | -- | $17,300 |
Find assessor info on the county website
Monthly payment
Est. payment
Payment breakdown
Explore the cost of this home by adjusting the details. Changes won't be saved.Climate risks
Neighborhood: 78253
Nearby schools
Schools provided by the listing agent
- Elementary: Chumbley Elementary
- Middle: Luna
- High: Harlan Hs
- District: Northside
Source: LERA MLS. This data may not be complete. We recommend contacting the local school district to confirm school assignments for this home.
Similar homes
- $395,0003 bd2 ba2k sqft13017 River Station, San Antonio, TX 78253For Sale
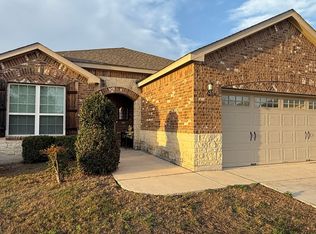
 MLS ID #1951821, Francisco Navarrete TREC #732666, Keller Williams City-View. LERA MLS
 - $349,9004 bd3 ba2.6k sqft7415 VIRIDIAN VW, San Antonio, TX 78253For Sale
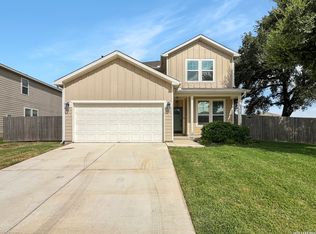 MLS ID #2003631, Mark Fee TREC #537267, Liberty Management, Inc.. LERA MLS
 - $334,0003 bd3 ba2.8k sqft6110 KENEDY LEAF, San Antonio, TX 78253For Sale
 MLS ID #1997612, Diego Granillo TREC #753093, Realty United. LERA MLS
 - $320,0004 bd2 ba1.6k sqft8323 DOVERS DEN, San Antonio, TX 78253For Sale
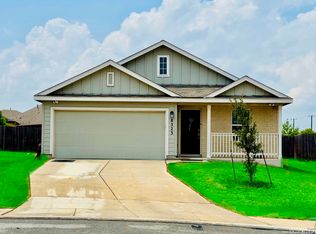 MLS ID #1895137, Laura Torres TREC #634400, IH 10 Realty. LERA MLS
 - $310,0003 bd2 ba1.7k sqft12614 Cascade Hills, San Antonio, TX 78253For SaleMLS ID #1920656, Trudy Scott TREC #676737, Coldwell Banker D'Ann Harper. LERA MLS
- $329,0004 bd3 ba2.5k sqft7219 ANACUA CRK, San Antonio, TX 78253For SaleMLS ID #2005848, Angelica Albanese TREC #606636, The Firm Real Estate Advisors. LERA MLS
- $399,9005 bd3 ba2.3k sqft12275 GRAPEVINE ST, San Antonio, TX 78245For SaleMLS ID #2002571, Louis Valdez TREC #653082, Realty of America, LLC. LERA MLS
- $295,5003 bd2 ba1.3k sqft4907 Sky Oaks, San Antonio, TX 78253For SaleMLS ID #1964505, Audra Morris TREC #695143, Barnett Realty Group, LLC. LERA MLS
- $368,0005 bd4 ba2.4k sqft10502 Marengo Ln, San Antonio, TX 78254For SaleMLS ID #1999505, Brooke Rakowicz TREC #765912, Shahan Real Estate. LERA MLS
- $285,0004 bd3 ba1.9k sqft5635 Timber Star, San Antonio, TX 78250For SaleMLS ID #2012746, Joseph Nastasi TREC #453559, Keller Williams Heritage. LERA MLS
- $328,0003 bd2 ba2k sqft9419 Bracted Sedge, San Antonio, TX 78254For SaleMLS ID #1909301, Nhora Prieto TREC #548581, BHHS Don Johnson Realtors - SA. LERA MLS
- $369,9904 bd2 ba1.7k sqft11531 S Sagebrooke Run, San Antonio, TX 78254For SaleMLS ID #1993215, Julia Fuentes TREC #559368, For Lease Clover, LLC. LERA MLS
- $269,9004 bd2 ba1.9k sqft326 Cheeked Pintail, San Antonio, TX 78253For SaleMLS ID #1956238, Anna Miranda TREC #596931, 3D Realty & Property Management. LERA MLS
- $349,0004 bd2 ba2.5k sqft7019 Holly Mountain St, San Antonio, TX 78250For SaleMLS ID #1993202, Yuliet Valera TREC #839032, Dalton Wade, Inc. LERA MLS
- $279,9773 bd2 ba1.6k sqft8102 Grissom Cir, San Antonio, TX 78251For SaleMLS ID #2010882, Richard Rodriguez TREC #457201, Real Estate Connection. LERA MLS
- $391,9003 bd3 ba2k sqft2641 Suncadia, San Antonio, TX 78245For SaleMLS ID #1931187, Beatriz Prince TREC #564720, Keller Williams City-View. LERA MLS
- $452,9004 bd3 ba2.5k sqft216 Buttercup Alley, San Antonio, TX 78253For SaleMLS ID #1995542, Azucena Chiu TREC #624233, Vortex Realty. LERA MLS
- $384,0006 bd3 ba2.3k sqft647 CYPRESSGREEN DR, San Antonio, TX 78245For SaleMLS ID #1995157, Anita Ortiz TREC #649762, StepStone Realty, LLC. LERA MLS
- $255,0004 bd3 ba2.3k sqft14451 Costa Leon, San Antonio, TX 78245For SaleMLS ID #2011303, Sandra Walker TREC #715192, Smart Group, REALTORS. LERA MLS
