Skip main navigation
Sold
  • Price Unknown

    15007 Peoples Dr, San Antonio, TX 78253

    3beds
    1,474sqft
    Manufactured Home
    Built in 2022
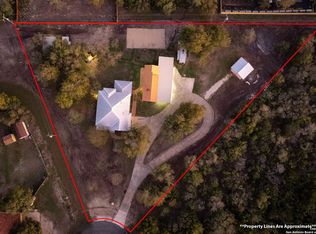
    0.69 Acres Lot
    $254,400 Zestimate®
    $--/sqft
    $2,079 Estimated rent

    Home value

    $254,400

    $237,000 - $275,000

    $2,079/mo

    Zestimate® history
    Loading
    Loading...

    Owner options

    List your home for rent

    $2,079/mo

    Rent Zestimate®

    Find your next renter with Zillow Rental Manager. Plus, with online applications, you can quickly screen prospective tenants – for free.

    Learn more

    $2,079/mo

    Rent Zestimate®

    Refinance and save

    Refinancing to a lower rate could help reduce your monthly payments and save thousands over the life of the loan.

    See today's rates

    Explore your selling options

    Work with a Zillow partner agent

    Leverage their expertise and Zillow's premium Showcase listings to get your home seen by more buyers.

    Get started

    List with your own agent

    Get your home in front of millions of buyers by listing it on Zillow.

    Learn how to do it

    Sell it yourself

    Take full control of how buyers see your home on Zillow by listing For Sale by Owner (FSBO).

    List your home

    What's special

    Farm style beamsHill country sunsetsLarge kitchen islandDesigner cage lightsSmart panel sidingEnergy star homeFree standing designer tub
    Country living in the City! Make this house your home. This 3 bedroom 2 Bath home offer a large front porch deck to enjoy those hill country sunsets Your home is located just outside of Loop 1604 in the award winning Northside Independent School District. Known for their energy-efficient features, our homes help you live a healthier and quieter lifestyle with all the modern features. Here are a few upgrades this home offers. Over sized covered front porches, 8ft flat ceilings, Full tape and textured home w/wood farm style beams and accents, Smart panel siding, Linoleum floors through out, Energy Star Home, Low E Dual Pane Windows, Ring Doorbell, Ecobee thermostat, Black stainless steel appliances, Large kitchen island, LED Can lights t/o, Stainless steel apron sink, Designer cage lights over island, Free standing designer tub in primary bathroom

    Zillow last checked:

    Listing updated:

    Listed by:

    Trey Franklin TREC #663282 (210) 216-2067,

    StepStone Realty, LLC

    Source: LERA MLS,MLS#: 1640957MLS Logo

    Facts & features

    Interior

    Bedrooms & bathrooms
    • Bedrooms: 3
    • Bathrooms: 2
    • Full bathrooms: 2
    Primary bedroom
    • Features: Full Bath
    • Area: 180
    • Dimensions: 12 x 15
    Bedroom 2
    • Area: 120
    • Dimensions: 10 x 12
    Bedroom 3
    • Area: 120
    • Dimensions: 10 x 12
    Primary bathroom
    • Features: Tub/Shower Separate, Double Vanity
    • Area: 96
    • Dimensions: 12 x 8
    Dining room
    • Area: 90
    • Dimensions: 10 x 9
    Kitchen
    • Area: 120
    • Dimensions: 12 x 10
    Living room
    • Area: 240
    • Dimensions: 20 x 12
    Heating
    • Central, Electric
    Cooling
    • Central Air
    Appliances
    • Included: Range, Refrigerator, Dishwasher, Electric Water Heater
    • Laundry: Laundry Room
    Features
    • Liv/Din Combo, Eat-in Kitchen, Kitchen Island, Pantry, Utility Room Inside, Open Floorplan
    • Flooring: Linoleum
    • Has basement: No
    • Has fireplace: No
    • Fireplace features: Not Applicable
    Interior area
    • Total structure area: 1,474
    • Total interior livable area: 1,474 sqft

    Property

    Parking
    • Parking features: None
    Features
    • Levels: One
    • Stories: 1
    • Pool features: None
    Lot
    • Size: 0.69 Acres
    Details
    • Parcel number: 208978

    Construction

    Type & style
    • Home type: MobileManufactured
    • Property subtype: Manufactured Home
    Materials
    • Siding
    • Foundation: Other
    • Roof: Composition
    Condition
    • New Construction
    • New construction: Yes
    • Year built: 2022
    Details
    • Builder name: Clayton Homes

    Utilities & green energy

    • Electric: CPS
    • Sewer: Septic
    • Water: SAWS

    Community & HOA

    Community
    • Features: None
    • Subdivision: Becker Ranch Estates
    Location
    • Region: San Antonio

    Financial & listing details

    • Tax assessed value: $260,000
    • Annual tax amount: $1,585
    • Date on market: 9/11/2025
    • Cumulative days on market: 288 days
    • Listing terms: Conventional,FHA,VA Loan,Cash
    • Body type: Double Wide

    Price history

    DateEventPrice
    9/1/2023Sold--
    Source: LERA MLS #1640957 Report a problem
    9/1/2023Pending sale$265,499$180/sqft
    Source: LERA MLS #1640957 Report a problem
    7/21/2023Contingent$265,499$180/sqft
    Source: LERA MLS #1640957 Report a problem
    6/30/2023Listed for sale$265,499$180/sqft
    Source: LERA MLS #1640957 Report a problem
    6/15/2023Pending sale$265,499$180/sqft
    Source: LERA MLS #1640957 Report a problem
    5/13/2023Contingent$265,499$180/sqft
    Source: LERA MLS #1640957 Report a problem
    5/2/2023Price change$265,499-9.8%$180/sqft
    Source: LERA MLS #1640957 Report a problem
    4/19/2023Price change$294,500-1.8%$200/sqft
    Source: LERA MLS #1640957 Report a problem
    2/18/2023Price change$299,900-4.5%$203/sqft
    Source: LERA MLS #1640957 Report a problem
    1/25/2023Price change$314,195-1.6%$213/sqft
    Source: LERA MLS #1640957 Report a problem
    12/6/2022Price change$319,195-3%$217/sqft
    Source: LERA MLS #1640957 Report a problem
    11/18/2022Price change$329,195-1.5%$223/sqft
    Source: LERA MLS #1640957 Report a problem
    10/24/2022Price change$334,195-2.9%$227/sqft
    Source: LERA MLS #1640957 Report a problem
    9/28/2022Listed for sale$344,195$234/sqft
    Source: LERA MLS #1640957 Report a problem

    Public tax history

    YearProperty taxesTax assessment
    2025$3,067 +76.7%$260,000 +177%
    2024$1,736 -0.2%$93,870
    2023$1,739 +8.8%$93,870 +19.7%
    2022$1,598 $78,400 +9.9%
    2021-- $71,350 +22%
    2020-- $58,490
    2019$1,045 $58,490 +21.9%
    2018$1,045 +38.6%$48,000 +44%
    2017$754 +10.7%$33,340
    2016$681 +26.9%$33,340 +38.6%
    2015$537 $24,050
    2014$537 $24,050
    2013-- $24,050
    2012-- $24,050
    2011-- $24,050
    2010-- $24,050 +1%
    2009-- $23,810 -1%
    2008-- $24,050 +1%
    2007-- $23,810 +37.6%
    2005-- $17,300
    Find assessor info on the county website

    Neighborhood: 78253

    Nearby schools

    GreatSchools rating
    Schools provided by the listing agent
    • Elementary: Cole
    • Middle: Bernal
    • High: Harlan Hs
    • District: Northside

    Source: LERA MLS. This data may not be complete. We recommend contacting the local school district to confirm school assignments for this home.

    Get a cash offer in 3 minutes
    Find out how much your home could sell for in as little as 3 minutes with a no-obligation cash offer.
    Estimated market value
    $254,400
    Get a cash offer in 3 minutes
    Find out how much your home could sell for in as little as 3 minutes with a no-obligation cash offer.
    Estimated market value
    $254,400