Location, location, location! This 4-bed, 2-bath stunner is move-in ready. Fall in love with the open-concept kitchen featuring bright white cabinetry that flows directly into your living space. Nestled in the city's most sought-after pocket, this home offers the perfect blend of modern style and convenience.
For sale
$369,990
11531 S Sagebrooke Run, San Antonio, TX 78254
4beds
1,738sqft
Single Family Residence
Built in 2023
5,227 Square Feet Lot
$-- Zestimate®
$213/sqft
$38/mo HOA
What's special
Open-concept kitchenBright white cabinetry
- 58 days |
- 44 |
- 1 |
Zillow last checked:
Listing updated:
Listed by:
Julia Fuentes TREC #559368 (210) 400-6168,
For Lease Clover, LLC
Source: LERA MLS,MLS#: 1993215
Facts & features
Interior
Bedrooms & bathrooms
- Bedrooms: 4
- Bathrooms: 2
- Full bathrooms: 2
Primary bedroom
- Area: 195
- Dimensions: 15 x 13
Bedroom 2
- Area: 100
- Dimensions: 10 x 10
Bedroom 3
- Area: 100
- Dimensions: 10 x 10
Bedroom 4
- Area: 100
- Dimensions: 10 x 10
Primary bathroom
- Features: Shower Only, Double Vanity
- Area: 63
- Dimensions: 9 x 7
Dining room
- Area: 100
- Dimensions: 10 x 10
Kitchen
- Area: 60
- Dimensions: 10 x 6
Living room
- Area: 204
- Dimensions: 17 x 12
Heating
- Central, Heat Pump, Electric
Cooling
- Central Air
Appliances
- Included: Washer, Dryer, Self Cleaning Oven, Microwave, Range, Refrigerator, Disposal, Dishwasher, Water Softener Owned
Features
- One Living Area, Separate Dining Room, Kitchen Island, Master Downstairs, Ceiling Fan(s)
- Flooring: Carpet, Ceramic Tile, Parquet
- Windows: Window Coverings
- Has basement: No
- Has fireplace: No
- Fireplace features: Not Applicable
Interior area
- Total interior livable area: 1,738 sqft
Property
Parking
- Total spaces: 2
- Parking features: Two Car Garage
- Garage spaces: 2
Features
- Levels: One
- Stories: 1
- Patio & porch: Covered
- Pool features: None, Community
Lot
- Size: 5,227 Square Feet
Details
- Parcel number: 044509170320
Construction
Type & style
- Home type: SingleFamily
- Property subtype: Single Family Residence
Materials
- Brick, 3 Sides Masonry
- Foundation: Slab
- Roof: Composition
Condition
- Pre-Owned
- New construction: No
- Year built: 2023
Details
- Builder name: MERITAGE HOMES
Utilities & green energy
- Electric: CPS
- Gas: CPS
- Water: SAWS, Water System
Community & HOA
Community
- Features: Playground
- Security: Prewired
- Subdivision: Sagebrooke
HOA
- Has HOA: Yes
- HOA fee: $450 annually
- HOA name: SAGEBROOK- ALAMO MANAGEMENT GROUP
Location
- Region: San Antonio
Financial & listing details
- Price per square foot: $213/sqft
- Annual tax amount: $6,850
- Price range: $370K - $370K
- Date on market: 6/18/2026
- Cumulative days on market: 59 days
- Listing terms: Conventional,FHA,VA Loan,100% Financing
- Road surface type: Paved
Estimated market value
Not available
Estimated sales range
Not available
Not available
Price history
| Date | Event | Price |
|---|---|---|
| 6/18/2026 | Listed for sale | $369,990+2.8%$213/sqft |
Source:  LERA MLS #1993215 Report a problem LERA MLS #1993215 Report a problem | ||
| 3/12/2024 | Sold | -- |
Source: LERA MLS #1726350 Report a problem | ||
| 2/1/2024 | Pending sale | $359,990$207/sqft |
Source: LERA MLS #1726350 Report a problem | ||
| 12/1/2023 | Price change | $359,990-1.4%$207/sqft |
Source:  Meritage Homes Report a problem Meritage Homes Report a problem | ||
| 11/16/2023 | Price change | $364,990-2.7%$210/sqft |
Source: Meritage Homes Report a problem | ||
| 11/8/2023 | Price change | $374,990+2.7%$216/sqft |
Source: Meritage Homes Report a problem | ||
| 10/19/2023 | Price change | $364,990-2.7%$210/sqft |
Source: LERA MLS #1726350 Report a problem | ||
| 10/13/2023 | Listed for sale | $374,990$216/sqft |
Source: LERA MLS #1726350 Report a problem | ||
Public tax history
Tax history is unavailable.
Monthly payment
Est. payment
Payment breakdown
Explore the cost of this home by adjusting the details. Changes won't be saved.Climate risks
Neighborhood: 78254
Nearby schools
GreatSchools rating
- 7/10Krueger Elementary SchoolGrades: PK-5Distance: 1.2 mi
- 7/10Jefferson Middle SchoolGrades: 6-8Distance: 1 mi
- 7/10Sonia Sotomayor High SchoolGrades: 9-12Distance: 1.8 mi
Schools provided by the listing agent
- District: Northside
Source: LERA MLS. This data may not be complete. We recommend contacting the local school district to confirm school assignments for this home.
- $--4 bd3 ba2.2k sqft11343 Pebble Blf, San Antonio, TX 78254Sold
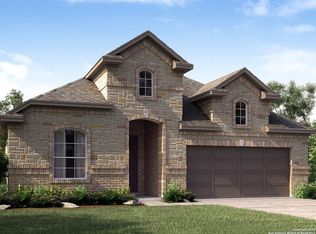
- $--3 bd2 ba1.9k sqft11514 Sagebrooke Run, San Antonio, TX 78254Sold
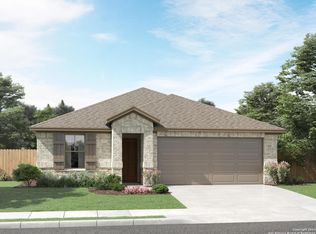
- $--4 bd3 ba2.2k sqft11335 Pebble Blf, San Antonio, TX 78254Sold
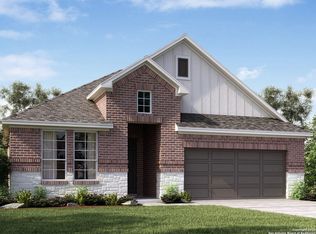
- $--4 bd4 ba3.2k sqft11351 Pebble Blf, San Antonio, TX 78254Sold
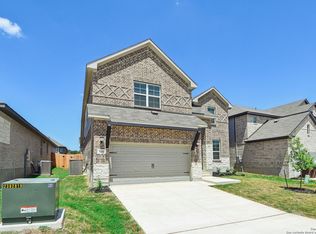
- $--4 bd4 ba3.2k sqft11319 Pebble Blf, San Antonio, TX 78254Sold
- $--4 bd3 ba2.8k sqft11554 Sagebrooke Run, San Antonio, TX 78254Sold
- $--4 bd4 ba3.2k sqft11339 Pebble Blf, San Antonio, TX 78254Sold
- $--4 bd3 ba2.8k sqft11594 Sagebrooke Run, San Antonio, TX 78254Sold
- $--4 bd4 ba3k sqft11347 Pebble Blf, San Antonio, TX 78254Sold
A local agent can set up tours, give advice and negotiate with sellers.
A local lender can help you make sure your offer is ready when you are.
Similar homes
- $349,9904 bd3 ba2.4k sqft9534 Novacek, San Antonio, TX 78254For Sale
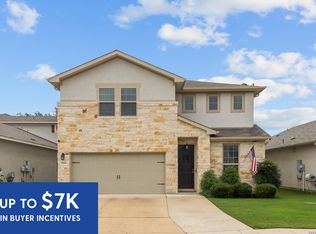
 MLS ID #1969335, Dayton Schrader TREC #312921, eXp Realty. LERA MLS
 - $349,9954 bd3 ba2.3k sqft12930 Carreta Way, San Antonio, TX 78253For Sale
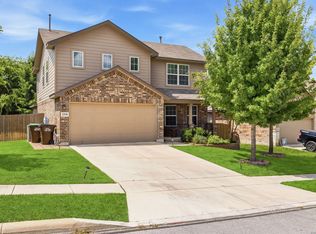 MLS ID #2007859, Kelton Day TREC #652373, Keller Williams Legacy. LERA MLS
 - $349,9004 bd3 ba2.6k sqft7415 VIRIDIAN VW, San Antonio, TX 78253For Sale
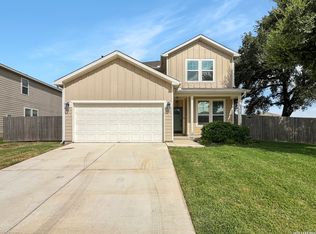 MLS ID #2003631, Mark Fee TREC #537267, Liberty Management, Inc.. LERA MLS
 - $346,5003 bd3 ba2.3k sqft9422 Van Horn, San Antonio, TX 78254For Sale
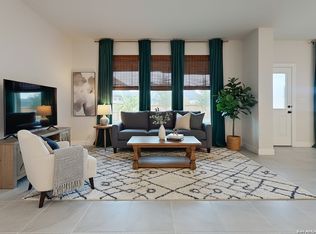 MLS ID #1954109, Sheila Knott TREC #611534, Better Homes and Gardens Winans. LERA MLS
 - $370,0003 bd2 ba1.9k sqft15003 Peoples Dr, San Antonio, TX 78253For SaleMLS ID #2004141, Raquel Herevia TREC #726012, James Realty Solutions LLC. LERA MLS
- $424,9004 bd3 ba2.2k sqft12454 Chazelle, San Antonio, TX 78254For SaleMLS ID #48806238, Becky Ellis, A.M. Real Estate. HAR
- $325,0004 bd3 ba2.4k sqft13307 Pecos Parke, San Antonio, TX 78254For SaleMLS ID #1959272, Belinda Saldana TREC #718077, AXIS Brokerage. LERA MLS
- $295,0004 bd2 ba1.7k sqft18 Brieley, San Antonio, TX 78250For SaleMLS ID #2008545, Benjamin Garcez TREC #803588, IH 10 Realty. LERA MLS
- $289,0004 bd2 ba1.9k sqft9916 Bratten Rise, San Antonio, TX 78254For SaleMLS ID #1968902, Gerardo Aguirre TREC #681037, All City San Antonio Registered Series. LERA MLS
- $280,0003 bd2 ba1.5k sqft11811 BURNETT RNCH, San Antonio, TX 78254For SaleMLS ID #2002267, Matthew Ridings TREC #586176, PMI Birdy Properties, CRMC. LERA MLS
- $335,0004 bd3 ba2.5k sqft7219 ANACUA CRK, San Antonio, TX 78253For SaleMLS ID #2005848, Angelica Albanese TREC #606636, The Firm Real Estate Advisors. LERA MLS
- $295,0003 bd2 ba1.8k sqft12918 Irvin Path, San Antonio, TX 78254For SaleMLS ID #76558078, Anthony Giglio, Metrolina Estate Realty, LLC. HAR
- $282,0004 bd3 ba2.5k sqft9372 BOILING RPD, San Antonio, TX 78254For SaleMLS ID #2002063, Toni Smart TREC #415719, Smart Group, REALTORS. LERA MLS
- $309,9004 bd3 ba2.3k sqft10407 ALSFELD RNCH, Helotes, TX 78023For SaleMLS ID #2007175, Clayton Pickens TREC #620145, Clayton Allen Real Estate, LLC. LERA MLS
- $264,9993 bd3 ba1.8k sqft8019 Thicket Pass, San Antonio, TX 78254For SaleMLS ID #1998988, Robert Cormier TREC #650389, RE/MAX North-San Antonio. LERA MLS
- $320,0004 bd2 ba1.6k sqft8323 DOVERS DEN, San Antonio, TX 78253For SaleMLS ID #1895137, Laura Torres TREC #634400, IH 10 Realty. LERA MLS
- $374,9993 bd3 ba2.1k sqft13047 Cache Creek, San Antonio, TX 78253For SaleMLS ID #1958897, Nikki Moore TREC #566749, TriPoint Realty LLC. LERA MLS
- $--3 bd2 ba1.6k sqft13720 Pullet Way, San Antonio, TX 78252AuctionXome
- $349,9903 bd3 ba2.1k sqft2055 HARDEE PASS, San Antonio, TX 78253For SaleMLS ID #1964799, Richard Rodriguez TREC #700216, Real Broker, LLC. LERA MLS
- $410,0003 bd2 ba2k sqft13017 River Station, San Antonio, TX 78253For SaleMLS ID #1951821, Francisco Navarrete TREC #732666, Keller Williams City-View. LERA MLS
