Welcome to an upgraded Highland home, where modern design meets everyday comfort. It is barely lived. It is like new without the new price! This beautiful home features soaring ceilings, an open-concept and natural light throughout. The spacious living area flows into a stunning kitchen complete with oversized island, gas cooktop, stainless appliances, walk-in pantry & ample cabinets. Refrigerator is included! Take note of the cute window seat! The 1st floor primary suite offers a spa-inspired bath with dual vanities, a soaking tub, separate glass shower and generous walk-in closet. A 1st floor secondary bedroom is tucked away with a full bath! Upstairs is a versatile game room for additional living space, relaxing or working from home. Enjoy outdoor living year-round from the covered patio overlooking a large, fully fenced backyard with room to garden & gather with friends. Two 1st floor bedrooms & timeless finishes make this home a standout opportunity.
For sale
$424,900
12454 Chazelle, San Antonio, TX 78254
4beds
2,268sqft
Single Family Residence
Built in 2023
5,401 Square Feet Lot
$419,300 Zestimate®
$187/sqft
$41/mo HOA
What's special
Timeless finishesNatural light throughoutLarge fully fenced backyardStainless appliancesAmple cabinetsModern designCovered patio
- 67 days |
- 140 |
- 15 |
Zillow last checked:
Listing updated:
Listed by:
Becky Ellis TREC #0339788 832-282-2852,
A.M. Real Estate
Source: HAR,MLS#: 48806238
Facts & features
Interior
Bedrooms & bathrooms
- Bedrooms: 4
- Bathrooms: 3
- Full bathrooms: 3
Rooms
- Room types: Den, Utility Room
Primary bedroom
- Level: First
- Area: 208
- Dimensions: 16X13
Bedroom
- Level: First
- Area: 130
- Dimensions: 13X10
Bedroom
- Level: First
- Area: 110
- Dimensions: 11X10
Bedroom
- Level: Second
- Area: 130
- Dimensions: 13X10
Den
- Level: First
- Area: 225
- Dimensions: 15X15
Game room
- Level: Second
- Area: 165
- Dimensions: 15X11
Kitchen
- Level: First
- Area: 150
- Dimensions: 15X10
Primary bath
- Level: First
- Area: 100
- Dimensions: 10X10
Heating
- Natural Gas
Cooling
- Ceiling Fan(s), Electric
Appliances
- Included: Water Heater, Disposal, Ice Maker, Dryer, Refrigerator, Washer, Gas Oven, Oven, Microwave, Gas Cooktop, Dishwasher
- Laundry: Electric Dryer Hookup, Gas Dryer Hookup, Washer Hookup
Features
- 2 Bedrooms Down, 2 Bedrooms Up, En-Suite Bath, Primary Bed - 1st Floor, Walk-In Closet(s)
- Windows: Insulated/Low-E windows
- Has fireplace: No
Interior area
- Total structure area: 2,268
- Total interior livable area: 2,268 sqft
Property
Parking
- Total spaces: 2
- Parking features: Attached, Garage Door Opener, Double-Wide Driveway
- Attached garage spaces: 2
Features
- Stories: 2
Lot
- Size: 5,401 Square Feet
- Features: Subdivided, 0 Up To 1/4 Acre
Details
- Parcel number: 044502640150
Construction
Type & style
- Home type: SingleFamily
- Architectural style: Traditional
- Property subtype: Single Family Residence
Materials
- Brick, Cement Siding
- Foundation: Slab
- Roof: Composition
Condition
- New construction: No
- Year built: 2023
Utilities & green energy
- Sewer: Public Sewer
- Water: Public
Green energy
- Energy efficient items: Thermostat, Other Energy Features
Community & HOA
Community
- Subdivision: Davis Ranch
HOA
- Has HOA: Yes
- Amenities included: Jogging Path, Park, Picnic Area, Playground, Trail(s)
- HOA fee: $124 quarterly
Location
- Region: San Antonio
Financial & listing details
- Price per square foot: $187/sqft
- Annual tax amount: $6,854
- Date on market: 6/18/2026
- Listing terms: Cash,Conventional,FHA
- Ownership: Full Ownership
- Road surface type: Concrete, Curbs, Gutters
Estimated market value
$419,300
$398,000 - $440,000
$2,244/mo
Price history
| Date | Event | Price |
|---|---|---|
| 6/18/2026 | Price change | $424,900-6.5%$187/sqft |
Source:  HAR #48806238 Report a problem HAR #48806238 Report a problem | ||
| 3/9/2024 | Pending sale | $454,375$200/sqft |
Source:  LERA MLS #1706181 Report a problem LERA MLS #1706181 Report a problem | ||
| 3/8/2024 | Sold | -- |
Source: LERA MLS #1706181 Report a problem | ||
| 6/28/2023 | Listed for sale | $454,375$200/sqft |
Source:  Highland Homes Report a problem Highland Homes Report a problem | ||
Public tax history
Tax history is unavailable.
Monthly payment
Est. payment
Payment breakdown
Explore the cost of this home by adjusting the details. Changes won't be saved.Climate risks
Neighborhood: 78254
Nearby schools
GreatSchools rating
- 8/10Joey Tomlinson Elementary SchoolGrades: PK-5Distance: 1.1 mi
- 7/10Folks MiddleGrades: 6-8Distance: 0.9 mi
- 7/10Sonia Sotomayor High SchoolGrades: 9-12Distance: 1.5 mi
Schools provided by the listing agent
- Elementary: Henderson Elementary School (Northside)
- Middle: Folks Middle School
- High: Taft High School (Northside)
Source: HAR. This data may not be complete. We recommend contacting the local school district to confirm school assignments for this home.
- $--4 bd3 ba2.8k sqft12450 Chazelle, San Antonio, TX 78254Sold
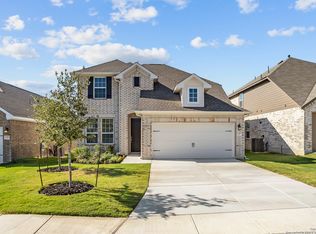
- $367,7004 bd2 ba1.9k sqft12442 Chazelle, San Antonio, TX 78254Off Market
- $--3 bd2 ba1.8k sqft12446 Chazelle, San Antonio, TX 78254Sold
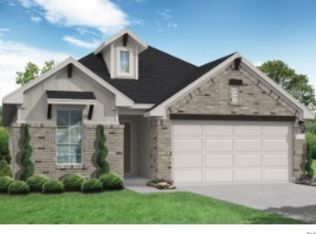
- $363,3003 bd2 ba1.9k sqft12459 Chazelle, San Antonio, TX 78254Off Market
- $367,6003 bd2 ba1.9k sqft12451 Chazelle, San Antonio, TX 78254Off Market
- $434,9004 bd3 ba2.7k sqft12463 Chazelle, San Antonio, TX 78254Off Market
- $--4 bd3 ba2.7k sqft12447 Chazelle, San Antonio, TX 78254Sold
- $--4 bd3 ba2.1k sqft12443 Chazelle, San Antonio, TX 78254Sold
A local agent can set up tours, give advice and negotiate with sellers.
Similar homes
- $414,9004 bd3 ba2.1k sqft14146 Blind Bandit Crk, San Antonio, TX 78254For Sale

 MLS ID #1940187, Charles Gafford TREC #691603, Keller Williams City-View. LERA MLS
 - $489,9995 bd4 ba2.8k sqft11114 MILL PARK, San Antonio, TX 78254For Sale
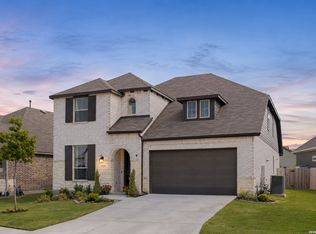 MLS ID #2004917, Tammy Dominguez TREC #684278, Realty United. LERA MLS
 - $391,0005 bd4 ba2.6k sqft9503 Norfolk Wheel, San Antonio, TX 78254For Sale
 MLS ID #2008145, Valeria Sisson TREC #751934, eXp Realty. LERA MLS
 - $487,9904 bd3 ba2.7k sqft10514 Merrick Run, San Antonio, TX 78254For Sale
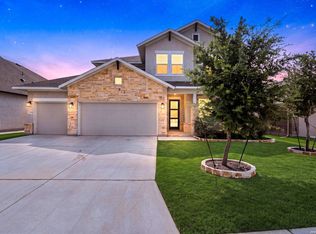 MLS ID #2004430, Christopher Wood TREC #715719, HomeLab, LLC. LERA MLS
 - $375,0004 bd3 ba2.5k sqft12918 Lilly Pass, San Antonio, TX 78254For SaleMLS ID #1958884, Nichole Eckmann TREC #636551, eXp Realty. LERA MLS
- $415,0005 bd4 ba2.7k sqft13926 Westbury Falls, San Antonio, TX 78253For SaleMLS ID #2004335, Brandon Ramirez TREC #667359, Keller Williams Heritage. LERA MLS
- $435,0004 bd3 ba2.7k sqft9569 WITTEN DR, San Antonio, TX 78254For SaleMLS ID #1994695, Toni Smart TREC #415719, Smart Group, REALTORS. LERA MLS
- $344,9005 bd3 ba2.5k sqft9006 Jersey Stone, San Antonio, TX 78254For SaleMLS ID #1966427, Wisam Baraz TREC #680526, Keller Williams Heritage. LERA MLS
- $399,9904 bd3 ba2.2k sqft11459 Feather Vale, San Antonio, TX 78254New ConstructionLERA MLS
- $429,9004 bd3 ba2.3k sqft2043 Dalhart, San Antonio, TX 78253For SaleMLS ID #1999424, Jeramy Touchstone TREC #496675, Weichert, REALTORS - Select. LERA MLS
- $346,5003 bd3 ba2.3k sqft9422 Van Horn, San Antonio, TX 78254For SaleMLS ID #1954109, Sheila Knott TREC #611534, Better Homes and Gardens Winans. LERA MLS
- $479,9904 bd3 ba2.1k sqft12534 Sylvanite, San Antonio, TX 78254New ConstructionLERA MLS
- $435,0004 bd4 ba2.1k sqft2118 Gabby Cole Ln, San Antonio, TX 78253For SaleMLS ID #2003863, Desiree Garcia TREC #702010, eXp Realty. LERA MLS
- $268,0003 bd2 ba1.5k sqft14021 KENYTE ROW, San Antonio, TX 78253For SaleMLS ID #2002277, Matthew Ridings TREC #586176, PMI Birdy Properties, CRMC. LERA MLS
- $319,0003 bd2 ba1.6k sqft8806 White Crown, San Antonio, TX 78254For SaleMLS ID #1932842, Amy Moya TREC #841607, Coldwell Banker D'Ann Harper, REALTOR. LERA MLS
- $325,0004 bd3 ba2.4k sqft13307 Pecos Parke, San Antonio, TX 78254For SaleMLS ID #1959272, Belinda Saldana TREC #718077, AXIS Brokerage. LERA MLS
- $569,0004 bd4 ba2.8k sqft9717 Van Horn, San Antonio, TX 78254For SaleMLS ID #1948182, Sheba Chambers-Ramos TREC #649443, Keller Williams City-View. LERA MLS
- $484,9004 bd4 ba2.4k sqft9903 Heeler Hand, San Antonio, TX 78254New ConstructionMLS ID #1969220, Robert Ott TREC #727104, Keller Williams Heritage. LERA MLS
- $405,0004 bd3 ba2.5k sqft6530 Scooby Acres, San Antonio, TX 78253For SaleMLS ID #1966461, Monica Nino TREC #773978, Real Broker, LLC. LERA MLS
- $456,9004 bd3 ba2.2k sqft1923 Dalhart, San Antonio, TX 78253For SaleMLS ID #2003396, Tami Williams TREC #839048, LPT Realty, LLC. LERA MLS
