This well-maintained 3-bedroom, 2.5-bath home offers 2,373 sq ft of thoughtfully designed living space. Built in 2022, the home features carpet-free first-floor living areas filled with natural light, creating a clean, modern feel throughout. The kitchen, complete with gas cooking, overlooks the main living area-perfect for entertaining or enjoying casual meals. Upstairs, you'll find a generously sized game room that provides flexible space for a home office, media room, or playroom. The first-floor living areas are completely carpet-free, offering both style and easy maintenance. This home blends comfort, functionality, and modern design-ready for you to move in and enjoy.
For sale
Price cut: $1K (8/12)
$346,500
9422 Van Horn, San Antonio, TX 78254
3beds
2,373sqft
Single Family Residence
Built in 2022
4,791 Square Feet Lot
$-- Zestimate®
$146/sqft
$60/mo HOA
What's special
Clean modern feel throughoutFilled with natural lightGenerously sized game roomStyle and easy maintenance
- 138 days |
- 263 |
- 6 |
Zillow last checked:
Listing updated:
Listed by:
Sheila Knott TREC #611534 (210) 204-3219,
Better Homes and Gardens Winans
Source: LERA MLS,MLS#: 1954109
Facts & features
Interior
Bedrooms & bathrooms
- Bedrooms: 3
- Bathrooms: 3
- Full bathrooms: 2
- 1/2 bathrooms: 1
Primary bedroom
- Features: Split, Walk-In Closet(s), Ceiling Fan(s), Full Bath
- Level: Upper
- Area: 234
- Dimensions: 13 x 18
Bedroom 2
- Area: 156
- Dimensions: 13 x 12
Bedroom 3
- Area: 180
- Dimensions: 12 x 15
Primary bathroom
- Features: Shower Only, Double Vanity
- Area: 99
- Dimensions: 9 x 11
Dining room
- Area: 169
- Dimensions: 13 x 13
Kitchen
- Area: 225
- Dimensions: 15 x 15
Living room
- Area: 360
- Dimensions: 20 x 18
Heating
- Central, Electric
Cooling
- Ceiling Fan(s), Central Air
Appliances
- Included: Microwave, Range, Gas Cooktop, Refrigerator, Disposal, Dishwasher, Plumbed For Ice Maker, Gas Water Heater
- Laundry: Upper Level, Washer Hookup, Dryer Connection
Features
- One Living Area, Liv/Din Combo, Kitchen Island, Pantry, Game Room, Utility Room Inside, All Bedrooms Upstairs, High Ceilings, Open Floorplan, Ceiling Fan(s), 2nd Floor Utility Room, Programmable Thermostat
- Flooring: Carpet, Ceramic Tile
- Windows: Double Pane Windows, Window Coverings
- Has basement: No
- Attic: Pull Down Storage
- Has fireplace: No
- Fireplace features: Not Applicable
Interior area
- Total interior livable area: 2,373 sqft
Property
Parking
- Total spaces: 2
- Parking features: Two Car Garage, Garage Door Opener
- Garage spaces: 2
Accessibility
- Accessibility features: Low Pile Carpet, No Carpet, Level Lot, First Floor Bath, Stall Shower
Features
- Levels: Two
- Stories: 2
- Patio & porch: Covered
- Exterior features: Sprinkler System
- Pool features: None, Community
- Fencing: Privacy
Lot
- Size: 4,791 Square Feet
- Features: Curbs, Street Gutters, Sidewalks, Streetlights
Details
- Parcel number: 044502100120
Construction
Type & style
- Home type: SingleFamily
- Property subtype: Single Family Residence
Materials
- 3 Sides Masonry, Stone, Stucco, Fiber Cement
- Foundation: Slab
- Roof: Composition
Condition
- Pre-Owned
- New construction: No
- Year built: 2022
Details
- Builder name: David Weekley
Utilities & green energy
- Sewer: Sewer System
- Water: Water System
Community & HOA
Community
- Features: Tennis Court(s), Playground, Jogging Trails, Sports Court, Bike Trails, Basketball Court, School Bus
- Security: Security System Owned
- Subdivision: Stillwater Ranch
HOA
- Has HOA: Yes
- HOA fee: $360 semi-annually
- HOA name: STILLWATER RANCH/AMG
Location
- Region: San Antonio
Financial & listing details
- Price per square foot: $146/sqft
- Tax assessed value: $406,610
- Annual tax amount: $7,379
- Price range: $346.5K - $346.5K
- Date on market: 4/1/2026
- Cumulative days on market: 458 days
- Listing terms: Conventional,FHA,VA Loan,Cash,Relocation Property
- Road surface type: Paved
Estimated market value
Not available
Estimated sales range
Not available
Not available
Price history
| Date | Event | Price |
|---|---|---|
| 8/12/2026 | Price change | $346,500-0.3%$146/sqft |
Source:  LERA MLS #1954109 Report a problem LERA MLS #1954109 Report a problem | ||
| 7/23/2026 | Price change | $347,500-0.3%$146/sqft |
Source: LERA MLS #1954109 Report a problem | ||
| 7/10/2026 | Price change | $348,500-0.1%$147/sqft |
Source: LERA MLS #1954109 Report a problem | ||
| 6/27/2026 | Price change | $349,000-0.1%$147/sqft |
Source: LERA MLS #1954109 Report a problem | ||
| 6/10/2026 | Price change | $349,500-1.5%$147/sqft |
Source: LERA MLS #1954109 Report a problem | ||
| 5/29/2026 | Price change | $355,000-2.1%$150/sqft |
Source: LERA MLS #1954109 Report a problem | ||
| 4/21/2026 | Price change | $362,500-0.7%$153/sqft |
Source: LERA MLS #1954109 Report a problem | ||
| 4/1/2026 | Listed for sale | $365,000$154/sqft |
Source: LERA MLS #1954109 Report a problem | ||
| 4/1/2026 | Listing removed | $365,000$154/sqft |
Source: LERA MLS #1929356 Report a problem | ||
| 3/20/2026 | Price change | $365,000-1.1%$154/sqft |
Source: LERA MLS #1929356 Report a problem | ||
| 1/8/2026 | Price change | $369,000-1.7%$155/sqft |
Source: LERA MLS #1929356 Report a problem | ||
| 12/18/2025 | Listed for sale | $375,333+2.7%$158/sqft |
Source: LERA MLS #1929356 Report a problem | ||
| 11/13/2025 | Listing removed | $365,500$154/sqft |
Source: LERA MLS #1857135 Report a problem | ||
| 11/4/2025 | Price change | $365,500-0.3%$154/sqft |
Source: LERA MLS #1857135 Report a problem | ||
| 10/23/2025 | Price change | $366,500-0.6%$154/sqft |
Source: LERA MLS #1857135 Report a problem | ||
| 10/2/2025 | Price change | $368,7000%$155/sqft |
Source: LERA MLS #1857135 Report a problem | ||
| 9/18/2025 | Price change | $368,8000%$155/sqft |
Source: LERA MLS #1857135 Report a problem | ||
| 8/30/2025 | Price change | $368,9000%$155/sqft |
Source: LERA MLS #1857135 Report a problem | ||
| 8/12/2025 | Price change | $369,000-0.2%$155/sqft |
Source: LERA MLS #1857135 Report a problem | ||
| 7/17/2025 | Price change | $369,900-2.6%$156/sqft |
Source: LERA MLS #1857135 Report a problem | ||
| 7/10/2025 | Price change | $379,900-1.3%$160/sqft |
Source: LERA MLS #1857135 Report a problem | ||
| 7/1/2025 | Price change | $385,000-1.2%$162/sqft |
Source: LERA MLS #1857135 Report a problem | ||
| 6/6/2025 | Price change | $389,500-1.3%$164/sqft |
Source: LERA MLS #1857135 Report a problem | ||
| 5/23/2025 | Price change | $394,500-0.9%$166/sqft |
Source: LERA MLS #1857135 Report a problem | ||
| 4/30/2025 | Listed for sale | $398,000$168/sqft |
Source: LERA MLS #1857135 Report a problem | ||
| 5/5/2023 | Sold | -- |
Source: LERA MLS #1653188 Report a problem | ||
Public tax history
| Year | Property taxes | Tax assessment |
|---|---|---|
| 2025 | $2,247 -1.5% | $223,050 +10% |
| 2024 | $2,281 -33.5% | $202,773 +10% |
| 2023 | $3,429 | $184,339 |
Find assessor info on the county website
Monthly payment
Est. payment
Payment breakdown
Explore the cost of this home by adjusting the details. Changes won't be saved.Climate risks
Neighborhood: 78254
Nearby schools
GreatSchools rating
- 6/10Scarborough Elementary SchoolGrades: PK-5Distance: 1 mi
- 7/10Folks MiddleGrades: 6-8Distance: 0.6 mi
- 7/10Sonia Sotomayor High SchoolGrades: 9-12Distance: 0.3 mi
Schools provided by the listing agent
- Elementary: Scarborough
- Middle: Folks
- High: Sotomayor High School
- District: Northside
Source: LERA MLS. This data may not be complete. We recommend contacting the local school district to confirm school assignments for this home.
- $361,0003 bd2 ba2.3k sqft9422 Van Horn, San Antonio, TX 78245Off Market

- $--3 bd2 ba1.6k sqft9410 Van Horn, San Antonio, TX 78254Sold

- $415,4003 bd2 ba2.4k sqft9430 Van Horn, San Antonio, TX 78254Off Market
- $496,9854 bd3 ba2.6k sqft9421 Mattock, San Antonio, TX 78254New Construction

- $398,8004 bd2 ba2.7k sqft9421 Van Horn, San Antonio, TX 78245Off Market
- $350,4004 bd2 ba2.3k sqft9429 Van Horn, San Antonio, TX 78245Off Market
- $--3 bd2 ba1.5k sqft9434 Van Horn, San Antonio, TX 78254Sold
- $295,3003 bd2 ba1.6k sqft9425 Van Horn, San Antonio, TX 78254Off Market
A local agent can set up tours, give advice and negotiate with sellers.
A local lender can help you make sure your offer is ready when you are.
Similar homes
- $344,9005 bd3 ba2.5k sqft9006 Jersey Stone, San Antonio, TX 78254For Sale
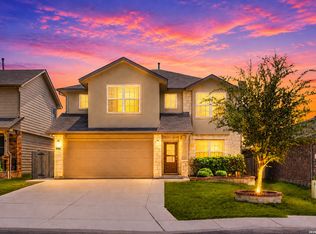
 MLS ID #1966427, Wisam Baraz TREC #680526, Keller Williams Heritage. LERA MLS
 - $347,0004 bd3 ba2.5k sqft8619 ANGELINA PARKE, San Antonio, TX 78254For Sale
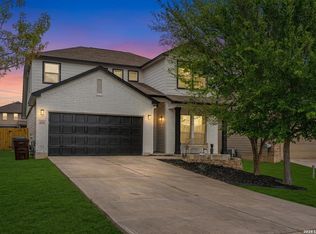 MLS ID #1951962, Roman Svyatetskiy TREC #713126, JPAR San Antonio. LERA MLS
 - $375,0004 bd3 ba2.5k sqft12918 Lilly Pass, San Antonio, TX 78254For Sale
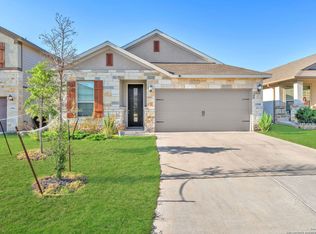 MLS ID #1958884, Nichole Eckmann TREC #636551, eXp Realty. LERA MLS
 - $356,5003 bd3 ba2.3k sqft11131 HILLTOP BARN, San Antonio, TX 78254For Sale
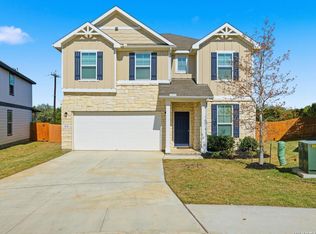 MLS ID #1952913, Jason Salazar TREC #672647, Real Broker, LLC. LERA MLS
 - $349,9905 bd3 ba2.5k sqft13722 BOOTHE GRV, San Antonio, TX 78254For SaleMLS ID #1958832, Anna Nicolai-Knopf TREC #817240, Keller Williams Heritage. LERA MLS
- $325,0004 bd3 ba2.4k sqft13307 Pecos Parke, San Antonio, TX 78254For SaleMLS ID #1959272, Belinda Saldana TREC #718077, AXIS Brokerage. LERA MLS
- $335,0005 bd4 ba2.6k sqft8919 TAYLOR GRV, San Antonio, TX 78254For SaleMLS ID #1956285, Aaron Perez TREC #738148, Real Broker, LLC. LERA MLS
- $385,0004 bd3 ba2.3k sqft9333 Boiling Rapid, San Antonio, TX 78254For SaleEXIT Realty broker feed
- $391,0005 bd4 ba2.6k sqft9503 Norfolk Wheel, San Antonio, TX 78254For SaleMLS ID #2008145, Valeria Sisson TREC #751934, eXp Realty. LERA MLS
- $385,0004 bd3 ba2k sqft9915 BRICEWOOD HL, San Antonio, TX 78254For SaleMLS ID #1994779, Pedro Fuentes TREC #796227, White Line Realty LLC. LERA MLS
- $410,0004 bd3 ba2.4k sqft9426 Groff Garden, San Antonio, TX 78254For SaleMLS ID #1945196, Troy Jaster TREC #671967, Keller Williams City-View. LERA MLS
- $475,0004 bd3 ba2.5k sqft12705 BIG VALLEY CRK, San Antonio, TX 78254For SaleMLS ID #2008141, Suzanne Nieves TREC #734892, LPT Realty, LLC. LERA MLS
- $289,0004 bd2 ba1.9k sqft9916 Bratten Rise, San Antonio, TX 78254For SaleMLS ID #1968902, Gerardo Aguirre TREC #681037, All City San Antonio Registered Series. LERA MLS
- $305,0004 bd3 ba2.3k sqft9122 Mustang Pass, San Antonio, TX 78254For SaleMLS ID #1957749, Sara McCaffrey TREC #570154, Southern Style Hospitality Real Estate. LERA MLS
- $414,9004 bd3 ba2.1k sqft14146 Blind Bandit Crk, San Antonio, TX 78254For SaleMLS ID #1940187, Charles Gafford TREC #691603, Keller Williams City-View. LERA MLS
- $424,9004 bd3 ba2.2k sqft12454 Chazelle, San Antonio, TX 78254For SaleMLS ID #48806238, Becky Ellis, A.M. Real Estate. HAR
- $280,0003 bd2 ba1.5k sqft11811 BURNETT RNCH, San Antonio, TX 78254For SaleMLS ID #2002267, Matthew Ridings TREC #586176, PMI Birdy Properties, CRMC. LERA MLS
- $424,9904 bd3 ba2.2k sqft11451 Feather Vale, San Antonio, TX 78254New ConstructionLERA MLS
- $345,0004 bd3 ba2.7k sqft14844 cottonmouth fall, San Antonio, TX 78253For SaleMLS ID #2005195, Briana Collazo TREC #705796, Texas Premier Realty. LERA MLS
- $479,9904 bd3 ba2.1k sqft12534 Sylvanite, San Antonio, TX 78254New ConstructionLERA MLS
