***Seller is offering any interested buyer $8,000 in closing concessions to help with their loan approval! *** Welcome to this beautifully maintained 3-bedroom, 2.5-bath home located in the highly sought-after Davis Ranch community in Northwest San Antonio. Situated on a private greenbelt lot with no rear neighbors, this home offers comfort, functionality, and peaceful views. The open-concept floor plan features a spacious great room and an eat-in kitchen designed for everyday living and effortless entertaining. The main level showcases durable wood-look ceramic tile flooring throughout, along with a dedicated home office featuring French doors and closet space - ideal for remote work, a study, or flex room. Upstairs, all bedrooms are thoughtfully positioned for added privacy, including a generously sized primary suite complete with a mini-split system for enhanced comfort and energy efficiency. A large game room provides additional living space perfect for a media room, play area, or second lounge. Step outside to enjoy a private backyard with no homes directly behind you - perfect for relaxing evenings or weekend gatherings. Additional highlights include Refrigerator, washer, and dryer negotiable Convenient access to top-rated schools, shopping, dining, and major highways This move-in-ready home is an excellent opportunity for first-time buyers, growing families, or anyone looking for modern living in a prime location."
For sale
Price cut: $5K (7/15)
$356,500
11131 HILLTOP BARN, San Antonio, TX 78254
3beds
2,376sqft
Single Family Residence
Built in 2021
6,098 Square Feet Lot
$353,800 Zestimate®
$150/sqft
$41/mo HOA
What's special
Open-concept floor planSpacious great roomGenerously sized primary suite
- 150 days |
- 63 |
- 1 |
Zillow last checked:
Listing updated:
Listed by:
Jason Salazar TREC #672647 (210) 843-0744,
Real Broker, LLC
Source: LERA MLS,MLS#: 1952913
Facts & features
Interior
Bedrooms & bathrooms
- Bedrooms: 3
- Bathrooms: 3
- Full bathrooms: 2
- 1/2 bathrooms: 1
Primary bedroom
- Level: Upper
- Area: 224
- Dimensions: 14 x 16
Bedroom 2
- Area: 121
- Dimensions: 11 x 11
Bedroom 3
- Area: 132
- Dimensions: 11 x 12
Primary bathroom
- Features: Tub/Shower Separate
- Area: 80
- Dimensions: 8 x 10
Dining room
- Area: 110
- Dimensions: 10 x 11
Family room
- Area: 255
- Dimensions: 15 x 17
Kitchen
- Area: 154
- Dimensions: 11 x 14
Living room
- Area: 121
- Dimensions: 11 x 11
Office
- Area: 121
- Dimensions: 11 x 11
Heating
- Central, Electric
Cooling
- Central Air
Appliances
- Included: Washer, Dryer
Features
- Two Living Area, Kitchen Island, Ceiling Fan(s)
- Flooring: Carpet, Ceramic Tile
- Has basement: No
- Has fireplace: No
- Fireplace features: Not Applicable
Interior area
- Total interior livable area: 2,376 sqft
Property
Parking
- Total spaces: 2
- Parking features: Two Car Garage
- Garage spaces: 2
Features
- Levels: Two
- Stories: 2
- Pool features: None, Community
Lot
- Size: 6,098 Square Feet
Details
- Parcel number: 044502480150
Construction
Type & style
- Home type: SingleFamily
- Property subtype: Single Family Residence
Materials
- Siding
- Foundation: Slab
- Roof: Composition
Condition
- Pre-Owned
- New construction: No
- Year built: 2021
Details
- Builder name: PULTE
Community & HOA
Community
- Features: Clubhouse, Playground, Sports Court
- Subdivision: Davis Ranch
HOA
- Has HOA: Yes
- HOA fee: $495 annually
- HOA name: LIFETIME
Location
- Region: San Antonio
Financial & listing details
- Price per square foot: $150/sqft
- Annual tax amount: $6,377
- Price range: $356.5K - $356.5K
- Date on market: 3/27/2026
- Cumulative days on market: 151 days
- Listing terms: Conventional,FHA,VA Loan,TX Vet,Cash
Estimated market value
$353,800
$336,000 - $371,000
$2,156/mo
Price history
| Date | Event | Price |
|---|---|---|
| 7/15/2026 | Price change | $356,500-1.4%$150/sqft |
Source:  LERA MLS #1952913 Report a problem LERA MLS #1952913 Report a problem | ||
| 6/14/2026 | Price change | $361,500-1.4%$152/sqft |
Source: LERA MLS #1952913 Report a problem | ||
| 5/20/2026 | Price change | $366,500-2.7%$154/sqft |
Source: LERA MLS #1952913 Report a problem | ||
| 4/16/2026 | Price change | $376,500-1.3%$158/sqft |
Source: LERA MLS #1952913 Report a problem | ||
| 3/27/2026 | Listed for sale | $381,500$161/sqft |
Source: LERA MLS #1952913 Report a problem | ||
Public tax history
Tax history is unavailable.
Monthly payment
Est. payment
Payment breakdown
Explore the cost of this home by adjusting the details. Changes won't be saved.Climate risks
Neighborhood: 78254
Nearby schools
GreatSchools rating
- 8/10Joey Tomlinson Elementary SchoolGrades: PK-5Distance: 0.9 mi
- 7/10Folks MiddleGrades: 6-8Distance: 0.9 mi
- 7/10Sonia Sotomayor High SchoolGrades: 9-12Distance: 1.7 mi
Schools provided by the listing agent
- Elementary: Tomlinson Elementary
- Middle: Folks
- High: Sotomayor High School
- District: Northside
Source: LERA MLS. This data may not be complete. We recommend contacting the local school district to confirm school assignments for this home.
- $381,2004 bd3 ba2.6k sqft12027 Sitio Plns, Helotes, TX 78023Off Market
- $376,4004 bd3 ba2.6k sqft12023 Sitio Plns, Helotes, TX 78023Off Market
- $291,8003 bd2 ba1.6k sqft12019 Sitio Plns, Helotes, TX 78023Off Market
- $--3 bd2 ba1.5k sqft12026 Sitio Plns, Helotes, TX 78023Sold
- $1,8753 bd2 ba1.5k sqft12026 Sitio Plns, San Antonio, TX 78254For Rent
- $349,3004 bd2 ba2.4k sqft12015 Sitio Plns, San Antonio, TX 78254Off Market
- $1,8953 bd2 ba1.6k sqft11914 Burnett Rnch, San Antonio, TX 78254For Rent
- $336,8004 bd2 ba2.2k sqft12018 Sitio Plns, Helotes, TX 78023Off Market
A local agent can set up tours, give advice and negotiate with sellers.
Similar homes
- $355,0003 bd3 ba2.3k sqft12015 Biznaga, San Antonio, TX 78254For Sale

 MLS ID #2009353, Paul Garcia TREC #620868, Phyllis Browning Company. LERA MLS
 - $349,9904 bd3 ba2.4k sqft9534 Novacek, San Antonio, TX 78254For Sale
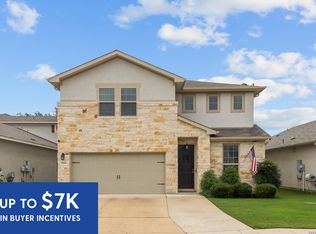 MLS ID #1969335, Dayton Schrader TREC #312921, eXp Realty. LERA MLS
 - $339,0005 bd3 ba2.5k sqft10426 SUN ML, San Antonio, TX 78254For Sale
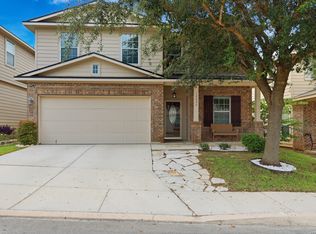 MLS ID #2004231, Dezmon Metze TREC #755414, eXp Realty. LERA MLS
 - $385,0004 bd3 ba2k sqft9915 BRICEWOOD HL, San Antonio, TX 78254For Sale
 MLS ID #1994779, Pedro Fuentes TREC #796227, White Line Realty LLC. LERA MLS
 - $344,9005 bd3 ba2.5k sqft9006 Jersey Stone, San Antonio, TX 78254For SaleMLS ID #1966427, Wisam Baraz TREC #680526, Keller Williams Heritage. LERA MLS
- $377,9005 bd4 ba2.6k sqft9727 Western Wishes, San Antonio, TX 78254For SaleMLS ID #2007115, Dario Garcia TREC #736341, Mambo Realty. LERA MLS
- $325,0004 bd3 ba2.4k sqft13307 Pecos Parke, San Antonio, TX 78254For SaleMLS ID #1959272, Belinda Saldana TREC #718077, AXIS Brokerage. LERA MLS
- $386,9953 bd2 ba1.9k sqft11503 Sagebrooke Run, San Antonio, TX 78254For SaleMLS ID #1961932, Aya Hussein TREC #759956, Resi Realty, LLC. LERA MLS
- $384,0004 bd3 ba2.3k sqft9333 BOILING RPD, San Antonio, TX 78254For SaleMLS ID #1957947, Solange Grande TREC #744178, EXIT Realty Advisors. LERA MLS
- $335,0005 bd4 ba2.6k sqft8919 TAYLOR GRV, San Antonio, TX 78254For SaleMLS ID #1956285, Aaron Perez TREC #738148, Real Broker, LLC. LERA MLS
- $360,0005 bd3 ba2.5k sqft13533 Sendero Roble, San Antonio, TX 78253For SaleMLS ID #1955394, Isauro Ramos Viruete TREC #752172, 1st Choice Realty Group. LERA MLS
- $324,0004 bd2 ba1.8k sqft10511 Briceway Bay, San Antonio, TX 78254For SaleMLS ID #1957261, Erin Christensen TREC #761075, Better Homes and Gardens Winans. LERA MLS
- $425,0004 bd4 ba2.7k sqft12455 Diagon Alley, San Antonio, TX 78254For SaleMLS ID #1932882, Brayson Verzella TREC #538286, Real Broker, LLC. LERA MLS
- $360,0004 bd3 ba2.8k sqft8007 Broussard, San Antonio, TX 78253For SaleMLS ID #2006322, Juliana Cardona Salinas TREC #841252, Exquisite Properties, LLC. LERA MLS
- $487,9904 bd3 ba2.7k sqft10514 Merrick Run, San Antonio, TX 78254For SaleMLS ID #2004430, Christopher Wood TREC #715719, HomeLab, LLC. LERA MLS
- $355,0004 bd2 ba2k sqft14214 Lavaca Springs, San Antonio, TX 78253For SaleMLS ID #1950805, Juanna McWilliams TREC #836593, Keller Williams Heritage. LERA MLS
- $268,0004 bd3 ba1.9k sqft14818 Dillard Mill, San Antonio, TX 78254For SaleMLS ID #1995236, Jennifer Cannon TREC #695820, JPAR San Antonio. LERA MLS
- $415,0005 bd4 ba2.7k sqft13926 Westbury Falls, San Antonio, TX 78253For SaleMLS ID #2004335, Brandon Ramirez TREC #667359, Keller Williams Heritage. LERA MLS
- $464,8004 bd3 ba2.3k sqft9327 Luke Path, San Antonio, TX 78254New ConstructionLERA MLS
- $340,0004 bd3 ba2.4k sqft6318 Regency Wood, San Antonio, TX 78249For SaleMLS ID #2002852, Holly Stein TREC #729595, Real Broker, LLC. LERA MLS
