PRICED to SELL!! From the moment you arrive, this beautifully maintained San Antonio home welcomes you. Built just four years ago (under warranty), it offers the perfect blend of modern style, thoughtful design, and move-in-ready comfort. You step inside to a bright, airy entryway that opens into a spacious layout designed for both connection and privacy. The tall ceilings with the natural light fills the home, creating an atmosphere that feels instantly comfortable. At the heart of the home, you'll find a stunning living space complemented by a custom bar with a built-in wine fridge-perfect for hosting guests or unwinding after a long day. The open-concept living area is perfect for everyday living and entertaining, offering a seamless flow that keeps everyone connected while still giving each space its own purpose. This home features a large master sanctuary that provides an option to relax in the bathtub after a long day or enjoy the shower, not to mention the very spacious walk-in-closet. With all three generously sized bedrooms, each with its own walk-in closet, this house provides exceptional storage and functionality. In addition, the versatile flex room adds even more value that can be used as an office but easily adaptable to fit your lifestyle-whether you need a playroom, gym, or additional living space. The generous outdoor space allows you to elevate the way you entertain guests while also providing an additional place to relax or give your kids or furry friends a place to run around. Not to mention you will be able to enjoy access to resort-style amenities including 3 swimming pools, tennis and basketball courts, fitness center, jogging path, and beautifully maintained common areas. With its modern features, flexible layout, and prime location for growth, this home truly offers the best of comfort and convenience. Don't miss out on your new home! -schedule your showing today before it's gone. Don't let interest rates deter you. **This home has a fantastic interest rate from an assumable mortgage as an available financing option** Possible owner finance.
For sale
$328,000
9419 Bracted Sedge, San Antonio, TX 78254
3beds
2,050sqft
:
Get pre-qualified$2,454/mo
Single Family Residence
Built in 2022
6,272 Square Feet Lot
$324,600 Zestimate®
$160/sqft
$73/mo HOA
What's special
- 94 days |
- 302 |
- 39 |
Zillow last checked:
Listing updated:
Listed by:
Nhora Prieto TREC #548581 (210) 493-1766,
BHHS Don Johnson Realtors - SA
Source: LERA MLS,MLS#: 1909301
Facts & features
Interior
Bedrooms & bathrooms
- Bedrooms: 3
- Bathrooms: 2
- Full bathrooms: 2
Primary bedroom
- Features: Split, Walk-In Closet(s), Full Bath
- Area: 225
- Dimensions: 15 x 15
Bedroom 2
- Area: 100
- Dimensions: 10 x 10
Bedroom 3
- Area: 100
- Dimensions: 10 x 10
Primary bathroom
- Features: Tub/Shower Separate, Double Vanity
- Area: 42
- Dimensions: 7 x 6
Kitchen
- Area: 168
- Dimensions: 12 x 14
Living room
- Area: 144
- Dimensions: 12 x 12
Heating
- Central, Electric
Cooling
- Central Air
Appliances
- Included: Microwave, Range, Refrigerator, Disposal, Dishwasher, Water Softener Owned
- Laundry: Washer Hookup, Dryer Connection
Features
- One Living Area, Liv/Din Combo, Eat-in Kitchen, Two Eating Areas, Kitchen Island, Breakfast Bar, Study/Library, High Ceilings, Master Downstairs
- Flooring: Carpet, Ceramic Tile, Other
- Windows: Window Coverings
- Has basement: No
- Attic: Pull Down Storage
- Has fireplace: No
- Fireplace features: Not Applicable
Interior area
- Total interior livable area: 2,050 sqft
Property
Parking
- Total spaces: 2
- Parking features: Two Car Garage, Attached
- Attached garage spaces: 2
Features
- Levels: One
- Stories: 1
- Pool features: None, Community
Lot
- Size: 6,272 Square Feet
Details
- Parcel number: 044511480390
Construction
Type & style
- Home type: SingleFamily
- Property subtype: Single Family Residence
Materials
- Brick, 3 Sides Masonry, Stone
- Foundation: Slab
- Roof: Composition
Condition
- Pre-Owned
- New construction: No
- Year built: 2022
Details
- Builder name: DrHorton
Utilities & green energy
- Water: Water System
Community & HOA
Community
- Features: Playground, Jogging Trails
- Subdivision: Valley Ranch
HOA
- Has HOA: Yes
- HOA fee: $220 quarterly
- HOA name: VALLEY RANCH HOA
Location
- Region: San Antonio
Financial & listing details
- Price per square foot: $160/sqft
- Tax assessed value: $355,060
- Annual tax amount: $6,726
- Price range: $328K - $328K
- Date on market: 5/1/2026
- Cumulative days on market: 280 days
- Listing terms: Conventional,FHA,VA Loan,Wraparound,TX Vet
Estimated market value
$324,600
$308,000 - $341,000
$1,996/mo
Price history
| Date | Event | Price |
|---|---|---|
| 5/1/2026 | Price change | $328,000-8.9%$160/sqft |
Source:  LERA MLS #1909301 Report a problem LERA MLS #1909301 Report a problem | ||
| 9/20/2025 | Listed for sale | $359,900$176/sqft |
Source: LERA MLS #1909301 Report a problem | ||
Public tax history
| Year | Property taxes | Tax assessment |
|---|---|---|
| 2025 | $4,750 -10.5% | $355,060 -2.4% |
| 2024 | $5,304 -23.9% | $363,940 -2.9% |
| 2023 | $6,969 +836.2% | $374,980 +941.6% |
| 2022 | $744 | $36,000 |
Find assessor info on the county website
Monthly payment
Est. payment
Payment breakdown
Explore the cost of this home by adjusting the details. Changes won't be saved.Climate risks
Neighborhood: 78254
Nearby schools
GreatSchools rating
- 8/10Kallison Elementary SchoolGrades: PK-5Distance: 0.3 mi
- 5/10Straus MiddleGrades: 6-8Distance: 1.3 mi
- 6/10Harlan High SchoolGrades: 9-12Distance: 1.4 mi
Schools provided by the listing agent
- Elementary: Kallison
- Middle: Straus
- High: Harlan Hs
- District: Northside
Source: LERA MLS. This data may not be complete. We recommend contacting the local school district to confirm school assignments for this home.
- $301,9004 bd2 ba1.7k sqft9415 Bracted Sedge, San Antonio, TX 78245Off Market
- $318,2003 bd2 ba2k sqft9411 Bracted Sedge, San Antonio, TX 78254Off Market
- $344,1004 bd3 ba2.5k sqft9427 Bracted Sedge, San Antonio, TX 78254Off Market
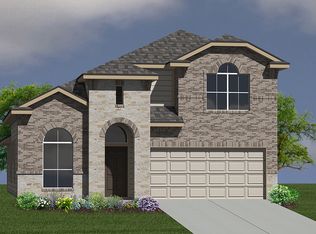
- $358,1004 bd2 ba2.5k sqft9427 Bracted Sedge, San Antonio, TX 78245Off Market
- $298,2004 bd2 ba1.7k sqft9414 Bracted Sedge, San Antonio, TX 78245Off Market
- $302,7004 bd2 ba1.7k sqft9407 Bracted Sedge, San Antonio, TX 78245Off Market
- $413,9004 bd2 ba3.2k sqft9435 Bracted Sedge, San Antonio, TX 78254Off Market
- $234,7003 bd2 ba1.3k sqft9530 Ranch Loop, San Antonio, TX 78254Off Market
A local agent can set up tours, give advice and negotiate with sellers.
A local lender can help you make sure your offer is ready when you are.
Similar homes
- $295,0003 bd2 ba1.8k sqft12918 Irvin Path, San Antonio, TX 78254For Sale
 MLS ID #76558078, Anthony Giglio, Metrolina Estate Realty, LLC. HAR
 - $350,0003 bd2 ba1.9k sqft15003 Peoples Dr, San Antonio, TX 78253For Sale

 MLS ID #2004141, Raquel Herevia TREC #726012, James Realty Solutions LLC. LERA MLS
 - $349,9004 bd3 ba2.6k sqft7415 VIRIDIAN VW, San Antonio, TX 78253For Sale
 MLS ID #2003631, Mark Fee TREC #537267, Liberty Management, Inc.. LERA MLS
 - $320,0004 bd2 ba1.6k sqft8323 DOVERS DEN, San Antonio, TX 78253For Sale
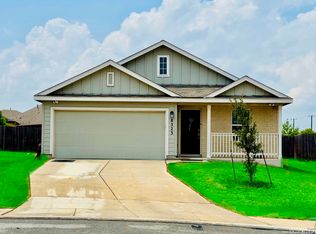 MLS ID #1895137, Laura Torres TREC #634400, IH 10 Realty. LERA MLS
 - $365,0004 bd3 ba2.3k sqft15003 Whitton Way, San Antonio, TX 78254For SaleMLS ID #1946365, Crystal Gomez TREC #776245, Real Broker, LLC. LERA MLS
- $268,0003 bd2 ba1.5k sqft14021 KENYTE ROW, San Antonio, TX 78253For SaleMLS ID #2002277, Matthew Ridings TREC #586176, PMI Birdy Properties, CRMC. LERA MLS
- $301,8884 bd3 ba2.1k sqft9539 Campton Farms, San Antonio, TX 78250For SaleMLS ID #2004800, Patrick Pena TREC #757095, Antonio Duarte, Broker. LERA MLS
- $319,0003 bd2 ba1.7k sqft12614 Cascade Hills, San Antonio, TX 78253For SaleMLS ID #1920656, Trudy Scott TREC #676737, Coldwell Banker D'Ann Harper. LERA MLS
- $269,9993 bd3 ba1.8k sqft8019 Thicket Pass, San Antonio, TX 78254For SaleMLS ID #1998988, Robert Cormier TREC #650389, RE/MAX North-San Antonio. LERA MLS
- $340,0003 bd3 ba2k sqft14522 Flatiron Cliff, San Antonio, TX 78253For SaleMLS ID #1948361, Monica Cruz TREC #518463, MJC Real Estate. LERA MLS
- $369,9904 bd2 ba1.7k sqft11531 S Sagebrooke Run, San Antonio, TX 78254For SaleMLS ID #1993215, Julia Fuentes TREC #559368, For Lease Clover, LLC. LERA MLS
- $--3 bd2 ba1.6k sqft13720 Pullet Way, San Antonio, TX 78252AuctionXome
- $309,5004 bd3 ba2.2k sqft956 BROWN THRASHER, San Antonio, TX 78253For SaleMLS ID #1991359, Annabell Villanueva TREC #656001, Vortex Realty. LERA MLS
- $299,9004 bd3 ba2.3k sqft9903 KELTON DR, San Antonio, TX 78250For SaleMLS ID #1962757, Marco Pena TREC #822591, 5 Star Real Estate. LERA MLS
- $465,0004 bd4 ba2.6k sqft15103 NETTLETON ML, San Antonio, TX 78254For SaleMLS ID #2002116, Janet Hurt TREC #780564, Keller Williams Heritage. LERA MLS
- $455,0005 bd3 ba2.4k sqft12610 BIG VALLEY CRK, San Antonio, TX 78254For SaleMLS ID #1963178, Jose Garcia TREC #613700, Infinity Real Estate. LERA MLS
- $375,0003 bd3 ba2.1k sqft11427 BALTIC DR, San Antonio, TX 78213For SaleMLS ID #2005122, John Blig TREC #591158, John Blig Real Estate Broker. LERA MLS
- $205,0005 bd4 ba2.9k sqft8330 Pioneer Fld, San Antonio, TX 78253For SaleMLS ID #2004503, Toni Smart TREC #415719, Smart Group, REALTORS. LERA MLS
- $349,0004 bd2 ba2.5k sqft7019 Holly Mountain St, San Antonio, TX 78250For SaleMLS ID #1993202, Yuliet Valera TREC #839032, Dalton Wade, Inc. LERA MLS
- $424,9004 bd3 ba2.2k sqft12454 Chazelle, San Antonio, TX 78254For SaleMLS ID #48806238, Becky Ellis, A.M. Real Estate. HAR
