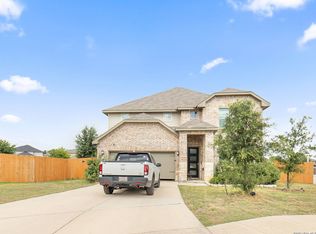
Stunning 5-bedroom, 3-bath home in the highly desirable Stillwater Ranch! This spacious open-concept layout features high ceilings, luxury vinyl plank flooring, and plush carpet. The beautiful kitchen boasts gas cooking and elegant quartz countertops-perfect for entertaining. Enjoy a cozy gas fireplace in the living room, ceiling fans throughout, and a versatile game room upstairs. With both the primary suite and a secondary bedroom on the main floor, this layout offers flexibility and convenience. Step outside to a covered patio overlooking a peaceful greenbelt-no rear neighbors for added privacy. The home also includes front and back sprinkler systems for easy maintenance. Located in a vibrant community with top-notch amenities, including a gym, basketball and tennis courts, and multiple swimming pools!
For sale
$455,000
12610 BIG VALLEY CRK, San Antonio, TX 78254
5beds
2,472sqft
Single Family Residence
Built in 2021
5,880 Square Feet Lot
$446,900 Zestimate®
$184/sqft
$60/mo HOA
What's special
Gas cookingPlush carpetHigh ceilingsLuxury vinyl plank flooringCeiling fans throughoutElegant quartz countertopsVersatile game room upstairs
- 117 days |
- 71 |
- 1 |
Zillow last checked:
Listing updated:
Listed by:
Jose Garcia TREC #613700 (210) 849-0685,
Infinity Real Estate
Source: LERA MLS,MLS#: 1963178
Facts & features
Interior
Bedrooms & bathrooms
- Bedrooms: 5
- Bathrooms: 3
- Full bathrooms: 3
Primary bedroom
- Features: Walk-In Closet(s), Ceiling Fan(s), Full Bath
- Area: 225
- Dimensions: 15 x 15
Bedroom 2
- Area: 120
- Dimensions: 10 x 12
Bedroom 3
- Area: 143
- Dimensions: 11 x 13
Bedroom 4
- Area: 144
- Dimensions: 12 x 12
Bedroom 5
- Area: 180
- Dimensions: 12 x 15
Primary bathroom
- Features: Shower Only, Double Vanity
- Area: 98
- Dimensions: 7 x 14
Family room
- Area: 304
- Dimensions: 16 x 19
Kitchen
- Area: 224
- Dimensions: 14 x 16
Heating
- Central, Natural Gas
Cooling
- Central Air
Appliances
- Included: Microwave, Range, Gas Cooktop, Disposal, Dishwasher, Plumbed For Ice Maker, Water Softener Owned, Electric Water Heater, Plumb for Water Softener
- Laundry: Main Level, Washer Hookup, Dryer Connection
Features
- Two Living Area, Liv/Din Combo, Eat-in Kitchen, Kitchen Island, Pantry, Game Room, Utility Room Inside, Secondary Bedroom Down, High Ceilings, Open Floorplan, Walk-In Closet(s), Master Downstairs, Ceiling Fan(s), Solid Counter Tops
- Flooring: Carpet, Ceramic Tile
- Windows: Window Coverings
- Has basement: No
- Attic: Pull Down Stairs
- Number of fireplaces: 1
- Fireplace features: One, Living Room
Interior area
- Total interior livable area: 2,472 sqft
Property
Parking
- Total spaces: 2
- Parking features: Two Car Garage, Garage Door Opener
- Garage spaces: 2
Features
- Levels: Two
- Stories: 2
- Pool features: None, Community
Lot
- Size: 5,880 Square Feet
Details
- Parcel number: 044507790330
Construction
Type & style
- Home type: SingleFamily
- Property subtype: Single Family Residence
Materials
- Brick, Fiber Cement
- Foundation: Slab
- Roof: Composition
Condition
- Pre-Owned
- New construction: No
- Year built: 2021
Details
- Builder name: CHESMAR HOMES
Utilities & green energy
- Water: Water System
- Utilities for property: Private Garbage Service
Community & HOA
Community
- Features: Tennis Court(s), Clubhouse, Playground
- Security: Smoke Detector(s), Security System Owned
- Subdivision: Stillwater Ranch
HOA
- Has HOA: Yes
- HOA fee: $360 semi-annually
- HOA name: STILLWATER RANCH
Location
- Region: San Antonio
Financial & listing details
- Price per square foot: $184/sqft
- Tax assessed value: $442,630
- Annual tax amount: $8,182
- Price range: $455K - $455K
- Date on market: 5/1/2026
- Cumulative days on market: 117 days
- Listing terms: Conventional,FHA,VA Loan,Cash
Estimated market value
$446,900
$425,000 - $469,000
$2,341/mo
Price history
| Date | Event | Price |
|---|---|---|
| 5/1/2026 | Listed for sale | $455,000+4.6%$184/sqft |
Source:  LERA MLS #1963178 Report a problem LERA MLS #1963178 Report a problem | ||
| 9/16/2022 | Sold | -- |
Source: LERA MLS #1621203 Report a problem | ||
| 8/24/2022 | Pending sale | $435,000$176/sqft |
Source: LERA MLS #1621203 Report a problem | ||
| 8/16/2022 | Contingent | $435,000$176/sqft |
Source: LERA MLS #1621203 Report a problem | ||
| 8/4/2022 | Price change | $435,000-1.1%$176/sqft |
Source: LERA MLS #1621203 Report a problem | ||
| 7/14/2022 | Price change | $440,000-1.7%$178/sqft |
Source: LERA MLS #1621203 Report a problem | ||
| 7/8/2022 | Listed for sale | $447,500+22.9%$181/sqft |
Source: LERA MLS #1621203 Report a problem | ||
| 9/29/2021 | Sold | -- |
Source: LERA MLS #1536272 Report a problem | ||
| 6/3/2021 | Pending sale | $363,980$147/sqft |
Source: LERA MLS #1536272 Report a problem | ||
Public tax history
| Year | Property taxes | Tax assessment |
|---|---|---|
| 2025 | -- | $442,630 +3% |
| 2024 | -- | $429,910 -1.4% |
| 2023 | $6,535 -4.3% | $436,090 +17.9% |
| 2022 | $6,827 | $370,000 +1074.6% |
| 2021 | -- | $31,500 |
Find assessor info on the county website
Monthly payment
Est. payment
Payment breakdown
Explore the cost of this home by adjusting the details. Changes won't be saved.Climate risks
Neighborhood: 78254
Nearby schools
GreatSchools rating
- 6/10Scarborough Elementary SchoolGrades: PK-5Distance: 0.4 mi
- 7/10Folks MiddleGrades: 6-8Distance: 1.1 mi
- 7/10Sonia Sotomayor High SchoolGrades: 9-12Distance: 0.4 mi
Schools provided by the listing agent
- Elementary: Scarborough
- Middle: Folks
- High: Harlan Hs
- District: Northside
Source: LERA MLS. This data may not be complete. We recommend contacting the local school district to confirm school assignments for this home.
- $--4 bd3 ba2.4k sqft12606 Big Valley Crk, San Antonio, TX 78254Sold

- $377,6003 bd2 ba1.9k sqft12614 Big Valley Crk, San Antonio, TX 78254Off Market
- $412,8004 bd2 ba2.5k sqft12602 Big Valley Crk, San Antonio, TX 78254Off Market
- $403,0004 bd2 ba2.5k sqft8703 Bronc Dust, San Antonio, TX 78254Off Market
- $325,0003 bd2 ba1.6k sqft12534 Big Valley Crk, San Antonio, TX 78254For Sale
- $415,7004 bd2 ba2.5k sqft12622 Big Valley Crk, San Antonio, TX 78254Off Market
- $365,6003 bd2 ba1.9k sqft8707 Bronc Dust, San Antonio, TX 78254Off Market
- $346,9003 bd-- ba1.9k sqft8702 Whiskey Flts, San Antonio, TX 78254Off Market
A local agent can set up tours, give advice and negotiate with sellers.
Similar homes
- $465,0004 bd4 ba2.6k sqft15103 NETTLETON ML, San Antonio, TX 78254For Sale

 MLS ID #2002116, Janet Hurt TREC #780564, Keller Williams Heritage. LERA MLS
 - $424,9004 bd3 ba2.2k sqft12454 Chazelle, San Antonio, TX 78254For Sale
 MLS ID #48806238, Becky Ellis, A.M. Real Estate. HAR
 - $435,0005 bd4 ba3.2k sqft6431 Palmetto Way, San Antonio, TX 78253New Construction
 MLS ID #1995020, Peter Mason TREC #711814, Adapt Realty Group. LERA MLS
 - $463,0004 bd4 ba3k sqft2314 PENNILYNN WAY, San Antonio, TX 78253For Sale
 MLS ID #2008771, Martin Valera TREC #419904, Home Options Real Estate. LERA MLS
 - $368,0005 bd4 ba2.4k sqft10502 Marengo Ln, San Antonio, TX 78254For SaleMLS ID #1999505, Brooke Rakowicz TREC #765912, Shahan Real Estate. LERA MLS
- $435,0004 bd3 ba2.7k sqft9569 WITTEN DR, San Antonio, TX 78254For SaleMLS ID #1994695, Toni Smart TREC #415719, Smart Group, REALTORS. LERA MLS
- $349,9004 bd3 ba2.6k sqft7415 VIRIDIAN VW, San Antonio, TX 78253For SaleMLS ID #2003631, Mark Fee TREC #537267, Liberty Management, Inc.. LERA MLS
- $289,9003 bd2 ba1.5k sqft7970 Cactus Plum Dr, San Antonio, TX 78254For SaleMLS ID #2004073, Don Crumrine TREC #552115, Texas Premier Realty. LERA MLS
- $452,9004 bd3 ba2.5k sqft216 Buttercup Alley, San Antonio, TX 78253For SaleMLS ID #1995542, Azucena Chiu TREC #624233, Vortex Realty. LERA MLS
- $370,0004 bd3 ba2.7k sqft12516 Peckinpah Trail, San Antonio, TX 78254For SaleMLS ID #1952594, Tony Martinez TREC #524993, RE/MAX North-San Antonio. LERA MLS
- $297,5004 bd3 ba2.4k sqft11930 Silent Cyn, San Antonio, TX 78254For SaleMLS ID #1958837, Mark Martin TREC #736491, Marshall Reddick Real Estate. LERA MLS
- $320,0004 bd3 ba1.9k sqft9146 Landa, San Antonio, TX 78254For SaleMLS ID #2005481, Tatyana Sanchez TREC #731460, Texas Premier Realty. LERA MLS
- $369,9904 bd2 ba1.7k sqft11531 S Sagebrooke Run, San Antonio, TX 78254For SaleMLS ID #1993215, Julia Fuentes TREC #559368, For Lease Clover, LLC. LERA MLS
- $319,9004 bd3 ba2.9k sqft8110 STAGWOOD HL, San Antonio, TX 78254For SaleMLS ID #1997635, Ameen Aziz TREC #641394, Citywide Realty, LLC. LERA MLS
- $525,0004 bd3 ba2.5k sqft2017 Knippa, San Antonio, TX 78253For SaleMLS ID #2002438, Mary Ellis TREC #425816, E M Ellis Realty LLC. LERA MLS
- $449,5004 bd3 ba2.5k sqft14443 Camperdown, San Antonio, TX 78245For SaleMLS ID #1956726, Arnoldo Olivarez TREC #554890, TC Austin Residential Group. LERA MLS
- $295,0003 bd2 ba1.8k sqft12918 Irvin Path, San Antonio, TX 78254For SaleMLS ID #76558078, Anthony Giglio, Metrolina Estate Realty, LLC. HAR
- $395,0003 bd2 ba2k sqft13017 River Station, San Antonio, TX 78253For SaleMLS ID #1951821, Francisco Navarrete TREC #732666, Keller Williams City-View. LERA MLS
- $328,0003 bd2 ba2k sqft9419 Bracted Sedge, San Antonio, TX 78254For SaleMLS ID #1909301, Nhora Prieto TREC #548581, BHHS Don Johnson Realtors - SA. LERA MLS
- $370,0003 bd2 ba1.9k sqft15003 Peoples Dr, San Antonio, TX 78253For SaleMLS ID #2004141, Raquel Herevia TREC #726012, James Realty Solutions LLC. LERA MLS
