Located in the desirable Davis Ranch community in San Antonio, this beautifully designed two-story home offers 4 bedrooms and 3 full baths with a spacious primary suite and an additional guest or mother-in-law bedroom conveniently located on the main floor for added flexibility and privacy. The open-concept layout features a bright living area that flows seamlessly into a modern kitchen with a large island, ample cabinetry, and a dedicated dining space-ideal for entertaining. The downstairs primary suite serves as a private retreat with a walk-in closet and a well-appointed bath featuring dual vanities and a separate shower. Upstairs, you'll find generously sized secondary bedrooms, a full bath, and a versatile loft perfect for a game room or second living area. Enjoy access to Davis Ranch amenities including a community pool, park, and walking trails, all just minutes from shopping, dining, and major highways.
For sale
Price cut: $10K (8/22)
$370,000
12516 Peckinpah Trail, San Antonio, TX 78254
4beds
2,784sqft
Single Family Residence
Built in 2023
5,401 Square Feet Lot
$368,500 Zestimate®
$133/sqft
$41/mo HOA
What's special
Modern kitchenWalk-in closetLarge islandSpacious primary suiteAmple cabinetryOpen-concept layoutGenerously sized secondary bedrooms
- 159 days
- 613
- 24
Zillow last checked:
Listing updated:
Listed by:
Tony Martinez TREC #524993 (210) 325-8560,
RE/MAX North-San Antonio
Source: LERA MLS,MLS#: 1952594
Facts & features
Interior
Bedrooms & bathrooms
- Bedrooms: 4
- Bathrooms: 3
- Full bathrooms: 3
Primary bedroom
- Features: Walk-In Closet(s), Multi-Closets, Ceiling Fan(s), Full Bath
- Area: 240
- Dimensions: 16 x 15
Bedroom 2
- Area: 121
- Dimensions: 11 x 11
Bedroom 3
- Area: 121
- Dimensions: 11 x 11
Bedroom 4
- Area: 110
- Dimensions: 11 x 10
Primary bathroom
- Features: Shower Only
- Area: 108
- Dimensions: 12 x 9
Dining room
- Area: 160
- Dimensions: 16 x 10
Family room
- Area: 323
- Dimensions: 19 x 17
Kitchen
- Area: 144
- Dimensions: 12 x 12
Living room
- Area: 224
- Dimensions: 16 x 14
Office
- Area: 100
- Dimensions: 10 x 10
Heating
- Central, Natural Gas
Cooling
- Central Air
Appliances
- Included: Cooktop, Built-In Oven, Microwave, Gas Cooktop, Disposal, Dishwasher, Vented Exhaust Fan, Gas Water Heater, Plumb for Water Softener
- Laundry: Main Level, Washer Hookup, Dryer Connection
Features
- Two Living Area, Eat-in Kitchen, Kitchen Island, Breakfast Bar, Pantry, Study/Library, Game Room, Utility Room Inside, Secondary Bedroom Down, 1st Floor Lvl/No Steps, High Ceilings, Open Floorplan, High Speed Internet, Walk-In Closet(s), Master Downstairs, Ceiling Fan(s)
- Flooring: Carpet, Ceramic Tile, Vinyl
- Windows: Double Pane Windows
- Has basement: No
- Attic: Partially Finished,Pull Down Stairs,Attic - Radiant Barrier Decking
- Has fireplace: No
- Fireplace features: Not Applicable
Interior area
- Total interior livable area: 2,784 sqft
Video & virtual tour
Property
Parking
- Total spaces: 2
- Parking features: Two Car Garage, Garage Door Opener
- Garage spaces: 2
Features
- Levels: Two
- Stories: 2
- Patio & porch: Patio, Covered
- Exterior features: Sprinkler System
- Pool features: None, Community
- Fencing: Privacy
Lot
- Size: 5,401 Square Feet
- Features: Irregular Lot, Curbs, Street Gutters, Sidewalks, Streetlights, Fire Hydrant w/in 500'
- Residential vegetation: Mature Trees
Details
- Parcel number: 044502650080
- Special conditions: Short Sale
Construction
Type & style
- Home type: SingleFamily
- Architectural style: Contemporary
- Property subtype: Single Family Residence
Materials
- Brick, 4 Sides Masonry, Fiber Cement
- Foundation: Slab
- Roof: Composition
Condition
- Pre-Owned
- New construction: No
- Year built: 2023
Details
- Builder name: Coventry Homes
Utilities & green energy
- Electric: CPS
- Gas: CPS
- Sewer: SAWS, Sewer System
- Water: SAWS, Water System
- Utilities for property: Cable Available
Green energy
- Indoor air quality: Integrated Pest Management
Community & HOA
Community
- Security: Smoke Detector(s), Prewired
- Subdivision: Davis Ranch
HOA
- Has HOA: Yes
- HOA fee: $124 quarterly
- HOA name: LIFETIME HOA MANAGEMENT
Location
- Region: San Antonio
Financial & listing details
- Price per square foot: $133/sqft
- Annual tax amount: $8,704
- Price range: $370K - $370K
- Date on market: 3/27/2026
- Cumulative days on market: 517 days
- Listing terms: Conventional,FHA,VA Loan,Cash
- Road surface type: Paved
Estimated market value
$368,500
$350,000 - $387,000
$2,508/mo
Price history
| Date | Event | Price |
|---|---|---|
| 8/22/2026 | Price change | $370,000-2.6%$133/sqft |
Source:  LERA MLS #1952594 Report a problem LERA MLS #1952594 Report a problem | ||
| 8/7/2026 | Price change | $380,000-2.6%$136/sqft |
Source: LERA MLS #1952594 Report a problem | ||
| 7/21/2026 | Price change | $390,000-7.1%$140/sqft |
Source: LERA MLS #1952594 Report a problem | ||
| 4/29/2026 | Price change | $420,000-0.9%$151/sqft |
Source: LERA MLS #1952594 Report a problem | ||
| 3/27/2026 | Listed for sale | $424,000-8.8%$152/sqft |
Source: LERA MLS #1952594 Report a problem | ||
| 3/27/2026 | Listing removed | $464,720$167/sqft |
Source: LERA MLS #1855557 Report a problem | ||
| 3/8/2026 | Price change | $464,720+0%$167/sqft |
Source: LERA MLS #1855557 Report a problem | ||
| 2/20/2026 | Price change | $464,7000%$167/sqft |
Source: LERA MLS #1855557 Report a problem | ||
| 12/4/2025 | Price change | $464,7500%$167/sqft |
Source: LERA MLS #1855557 Report a problem | ||
| 11/6/2025 | Price change | $464,9500%$167/sqft |
Source: LERA MLS #1855557 Report a problem | ||
| 7/10/2025 | Price change | $465,000-3.1%$167/sqft |
Source: LERA MLS #1855557 Report a problem | ||
| 6/18/2025 | Price change | $479,8870%$172/sqft |
Source: LERA MLS #1855557 Report a problem | ||
| 5/8/2025 | Price change | $479,888+0%$172/sqft |
Source: LERA MLS #1855557 Report a problem | ||
| 4/4/2025 | Listed for sale | $479,877-6.5%$172/sqft |
Source: LERA MLS #1855557 Report a problem | ||
| 8/8/2023 | Sold | -- |
Source: LERA MLS #1687405 Report a problem | ||
| 4/22/2023 | Listed for sale | $513,362$184/sqft |
Source: Coventry Homes Report a problem | ||
Public tax history
Tax history is unavailable.
Monthly payment
Est. payment
Payment breakdown
Explore the cost of this home by adjusting the details. Changes won't be saved.Climate risks
Neighborhood: 78254
Nearby schools
Schools provided by the listing agent
- Elementary: Tomlinson Elementary
- Middle: Folks
- High: Sotomayor High School
- District: Northside
Source: LERA MLS. This data may not be complete. We recommend contacting the local school district to confirm school assignments for this home.
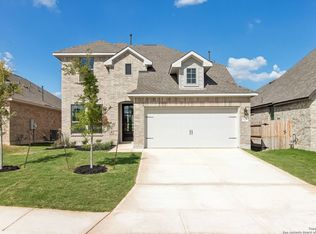

Similar homes
- $368,0005 bd4 ba2.4k sqft10502 Marengo Ln, San Antonio, TX 78254For Sale
 MLS ID #1999505, Brooke Rakowicz TREC #765912, Shahan Real Estate. LERA MLS
 - $349,9004 bd3 ba2.6k sqft7415 VIRIDIAN VW, San Antonio, TX 78253For Sale
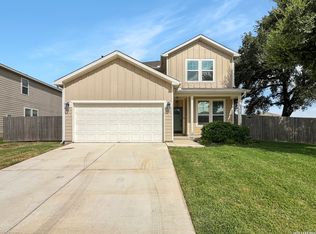 MLS ID #2003631, Mark Fee TREC #537267, Liberty Management, Inc.. LERA MLS
 - $515,0004 bd4 ba2.8k sqft9515 Bow Willow, San Antonio, TX 78254For Sale
 MLS ID #2011960, Edward McClintick TREC #303307, Joseph Walter Realty, LLC. LERA MLS
 - $319,9004 bd3 ba2.9k sqft8110 STAGWOOD HL, San Antonio, TX 78254For Sale
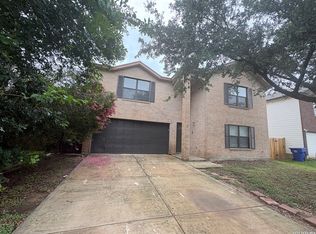 MLS ID #1997635, Ameen Aziz TREC #641394, Citywide Realty, LLC. LERA MLS
 - $455,0005 bd3 ba2.4k sqft12610 BIG VALLEY CRK, San Antonio, TX 78254For SaleMLS ID #1963178, Jose Garcia TREC #613700, Infinity Real Estate. LERA MLS
- $328,0003 bd2 ba2k sqft9419 Bracted Sedge, San Antonio, TX 78254For SaleMLS ID #1909301, Nhora Prieto TREC #548581, BHHS Don Johnson Realtors - SA. LERA MLS
- $370,0003 bd2 ba1.9k sqft15003 Peoples Dr, San Antonio, TX 78253For SaleMLS ID #2004141, Raquel Herevia TREC #726012, James Realty Solutions LLC. LERA MLS
- $329,0004 bd3 ba2.5k sqft7219 ANACUA CRK, San Antonio, TX 78253For SaleMLS ID #2005848, Angelica Albanese TREC #606636, The Firm Real Estate Advisors. LERA MLS
- $309,0004 bd3 ba2.7k sqft13034 Stags Leap, San Antonio, TX 78253For SaleMLS ID #1973424, George Sanders TREC #560421, Texas Premier Realty. LERA MLS
- $362,0004 bd3 ba2.3k sqft15810 COTTON TAIL LN, San Antonio, TX 78255For SaleMLS ID #1958361, Maria-Theresa Dunlap TREC #408456, At Home Realty, LLC. LERA MLS
- $465,0004 bd4 ba2.6k sqft15103 NETTLETON ML, San Antonio, TX 78254For SaleMLS ID #2002116, Janet Hurt TREC #780564, Keller Williams Heritage. LERA MLS
- $395,0003 bd2 ba2k sqft13017 River Station, San Antonio, TX 78253For SaleMLS ID #1951821, Francisco Navarrete TREC #732666, Keller Williams City-View. LERA MLS
- $375,0005 bd3 ba2.5k sqft5903 Cedar Path, San Antonio, TX 78249For SaleMLS ID #1996454, Ali Rouzbehani TREC #529715, Flyers. LERA MLS
- $349,0004 bd2 ba2.5k sqft7019 Holly Mountain St, San Antonio, TX 78250For SaleMLS ID #1993202, Yuliet Valera TREC #839032, Dalton Wade, Inc. LERA MLS
- $285,0004 bd3 ba1.9k sqft5635 Timber Star, San Antonio, TX 78250For SaleMLS ID #2012746, Joseph Nastasi TREC #453559, Keller Williams Heritage. LERA MLS
- $435,0005 bd4 ba3.2k sqft6431 Palmetto Way, San Antonio, TX 78253New ConstructionMLS ID #1995020, Peter Mason TREC #711814, Adapt Realty Group. LERA MLS
- $435,0004 bd4 ba3.1k sqft8403 Old Stone Gate, San Antonio, TX 78249For SaleMLS ID #1953968, Sheila de Ases TREC #529102, SA Premier Realty. LERA MLS
- $325,0004 bd3 ba3.2k sqft12642 POINT SMT, San Antonio, TX 78253For SaleMLS ID #1972952, Jennifer Oropeza TREC #683071, E M Ellis Realty LLC. LERA MLS
- $459,9004 bd4 ba3k sqft2314 PENNILYNN WAY, San Antonio, TX 78253For SaleMLS ID #2008771, Martin Valera TREC #419904, Home Options Real Estate. LERA MLS
