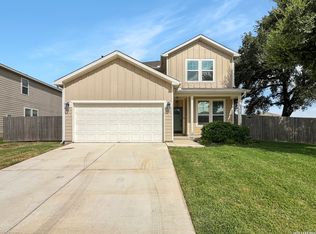
Welcome to this thoughtfully updated throughout home located in the highly desirable Alamo Ranch subdivision, this appointed meticulously maintained and 5-bedroom, 3.5-bath property blends comfort, function, and style. Two-story home offers a bright and open floor plan, the spacious primary suite is conveniently located on the main floor and features a stunning suite with a free standing tub, a separate walk-in shower, and dual sinks. The kitchen features stain steel appliances granite countertops, and ample cabinet and countertop space. Upstairs, you'll find four additional generously sized bedrooms plus a game room, perfect for extra living space. The backyard features a covered patio overlooking the rest of the yard with matures trees, ideal for relaxing or entertaining. Additional upgrades include 2023 roof, water softener, reverse osmosis system, laminate flooring, led lighting throughout the house. Top-notch community amenities include a swimming pool, playground, and basketball courts. Located just minutes from HEB, restaurants, this property is ready for its next chapter.
New construction
Price cut: $3K (7/31)
$435,000
6431 Palmetto Way, San Antonio, TX 78253
5beds
3,255sqft
Single Family Residence
Built in 2012
6,534 Square Feet Lot
$429,000 Zestimate®
$134/sqft
$38/mo HOA
What's special
Thoughtfully updated throughout homeLaminate flooringGranite countertopsDual sinksSeparate walk-in shower
- 54 days |
- 272 |
- 13 |
Zillow last checked:
Listing updated:
Listed by:
Peter Mason TREC #711814 (512) 584-7707,
Adapt Realty Group
Source: LERA MLS,MLS#: 1995020
Facts & features
Interior
Bedrooms & bathrooms
- Bedrooms: 5
- Bathrooms: 4
- Full bathrooms: 3
- 1/2 bathrooms: 1
Primary bedroom
- Area: 270
- Dimensions: 18 x 15
Bedroom 2
- Area: 182
- Dimensions: 14 x 13
Bedroom 3
- Area: 182
- Dimensions: 14 x 13
Bedroom 4
- Area: 196
- Dimensions: 14 x 14
Bedroom 5
- Area: 204
- Dimensions: 17 x 12
Primary bathroom
- Features: Tub/Shower Separate, Double Vanity
- Area: 80
- Dimensions: 10 x 8
Dining room
- Area: 156
- Dimensions: 13 x 12
Family room
- Area: 342
- Dimensions: 19 x 18
Kitchen
- Area: 154
- Dimensions: 14 x 11
Living room
- Area: 304
- Dimensions: 19 x 16
Heating
- Central, Natural Gas
Cooling
- Ceiling Fan(s), Central Air
Appliances
- Included: Self Cleaning Oven, Microwave, Range, Gas Cooktop, Refrigerator, Disposal, Dishwasher, Water Softener Owned, Gas Water Heater
- Laundry: Main Level, Laundry Room, Washer Hookup, Dryer Connection
Features
- Two Living Area, Separate Dining Room, Two Eating Areas, Breakfast Bar, Pantry, Utility Room Inside, High Speed Internet, Walk-In Closet(s), Master Downstairs, Ceiling Fan(s), Solid Counter Tops
- Flooring: Carpet, Ceramic Tile, Laminate
- Windows: Double Pane Windows
- Has basement: No
- Attic: Access Only
- Has fireplace: No
- Fireplace features: Not Applicable
Interior area
- Total interior livable area: 3,255 sqft
Property
Parking
- Total spaces: 2
- Parking features: Two Car Garage, Garage Door Opener
- Garage spaces: 2
Features
- Levels: Two
- Stories: 2
- Pool features: None, Community
Lot
- Size: 6,534 Square Feet
Details
- Parcel number: 044113190020
Construction
Type & style
- Home type: SingleFamily
- Property subtype: Single Family Residence
Materials
- Brick, Fiber Cement, 1 Side Masonry
- Foundation: Slab
- Roof: Composition
Condition
- As-Is,New Construction
- New construction: Yes
- Year built: 2012
Details
- Builder name: DR Horton
Utilities & green energy
- Electric: CPS
- Gas: CPS
- Sewer: SAWS, Sewer System
- Water: SAWS, Water System
Green energy
- Indoor air quality: Integrated Pest Management
- Water conservation: EF Irrigation Control
Community & HOA
Community
- Features: Playground, BBQ/Grill, Basketball Court, Cluster Mail Box, School Bus
- Security: Smoke Detector(s), Security System Owned, Prewired, Carbon Monoxide Detector(s)
- Subdivision: Riverstone-Ut
HOA
- Has HOA: Yes
- HOA fee: $114 quarterly
- HOA name: THE RIVERSTONE AT ALAMO RANCH HOA
Location
- Region: San Antonio
Financial & listing details
- Price per square foot: $134/sqft
- Tax assessed value: $394,280
- Annual tax amount: $7,255
- Price range: $435K - $435K
- Date on market: 6/25/2026
- Cumulative days on market: 55 days
- Listing terms: Conventional,FHA,VA Loan,TX Vet,Cash
Estimated market value
$429,000
$408,000 - $450,000
$2,504/mo
Price history
| Date | Event | Price |
|---|---|---|
| 7/31/2026 | Price change | $435,000-0.7%$134/sqft |
Source:  LERA MLS #1995020 Report a problem LERA MLS #1995020 Report a problem | ||
| 6/25/2026 | Listed for sale | $438,000$135/sqft |
Source: LERA MLS #1995020 Report a problem | ||
Public tax history
| Year | Property taxes | Tax assessment |
|---|---|---|
| 2025 | $7,254 -3.8% | $394,280 -3.9% |
| 2024 | $7,540 -5.4% | $410,200 -5.2% |
| 2023 | $7,967 -6.9% | $432,530 +2.3% |
| 2022 | $8,561 +30.6% | $422,850 +32.4% |
| 2021 | $6,558 | $319,400 +4% |
| 2020 | $6,558 +1.7% | $307,220 +2.7% |
| 2019 | $6,448 | $299,220 +5.1% |
| 2018 | $6,448 +5.3% | $284,710 +3.5% |
| 2017 | $6,124 +0.1% | $275,000 +0.3% |
| 2016 | $6,118 +13.6% | $274,100 +4.8% |
| 2015 | $5,388 | $261,450 +8.6% |
| 2014 | $5,388 | $240,810 +2.1% |
| 2013 | -- | $235,960 +1079.8% |
| 2012 | -- | $20,000 |
Find assessor info on the county website
Monthly payment
Est. payment
Payment breakdown
Explore the cost of this home by adjusting the details. Changes won't be saved.Climate risks
Neighborhood: 78253
Nearby schools
GreatSchools rating
- 6/10Mireles Elementary SchoolGrades: PK-5Distance: 0.7 mi
- 7/10Briscoe Middle SchoolGrades: 6-8Distance: 2 mi
- 6/10Taft High SchoolGrades: 9-12Distance: 0.8 mi
Schools provided by the listing agent
- Elementary: Andy Mireles
- Middle: Briscoe
- High: Taft
- District: Northside
Source: LERA MLS. This data may not be complete. We recommend contacting the local school district to confirm school assignments for this home.
- $318,7004 bd2 ba2.2k sqft6427 Palmetto Way, San Antonio, TX 78253Off Market
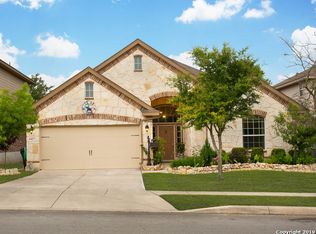
- $371,4004 bd3 ba2.4k sqft6435 Palmetto Way, San Antonio, TX 78253Off Market
- $--4 bd4 ba2.9k sqft6423 Palmetto Way, San Antonio, TX 78253Sold

- $--4 bd4 ba2.9k sqft12203 Cooke Way, San Antonio, TX 78253Sold
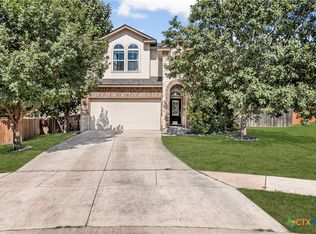
- $256,1003 bd2 ba1.4k sqft6830 Indian Ldg, San Antonio, TX 78253Off Market
- $340,7004 bd3 ba2.4k sqft6419 Palmetto Way, San Antonio, TX 78253Off Market
- $2,2004 bd3 ba2.1k sqft6826 Indian Ldg, San Antonio, TX 78253For Rent
- $368,7003 bd2 ba2.9k sqft6430 Palmetto Way, San Antonio, TX 78253Off Market
A local agent can set up tours, give advice and negotiate with sellers.
Similar homes
- $424,9905 bd4 ba3.2k sqft12422 Red Maple, San Antonio, TX 78253For Sale
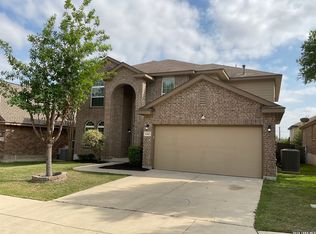
 MLS ID #1953140, Michelle Romero TREC #624107, US Realty Pros. LERA MLS
 - $469,9004 bd4 ba3k sqft2314 PENNILYNN WAY, San Antonio, TX 78253For Sale
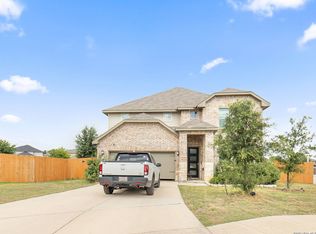 MLS ID #2008771, Martin Valera TREC #419904, Home Options Real Estate. LERA MLS
 - $349,9004 bd3 ba2.6k sqft7415 VIRIDIAN VW, San Antonio, TX 78253For Sale
 MLS ID #2003631, Mark Fee TREC #537267, Liberty Management, Inc.. LERA MLS
 - $339,1124 bd3 ba2.7k sqft13034 Stags Leap, San Antonio, TX 78253For Sale
 MLS ID #1973424, George Sanders TREC #560421, Texas Premier Realty. LERA MLS
 - $334,0003 bd3 ba2.8k sqft6110 KENEDY LEAF, San Antonio, TX 78253For SaleMLS ID #1997612, Diego Granillo TREC #753093, Realty United. LERA MLS
- $410,0003 bd2 ba2k sqft13017 River Station, San Antonio, TX 78253For SaleMLS ID #1951821, Francisco Navarrete TREC #732666, Keller Williams City-View. LERA MLS
- $452,9004 bd3 ba2.5k sqft216 Buttercup Alley, San Antonio, TX 78253For SaleMLS ID #1995542, Azucena Chiu TREC #624233, Vortex Realty. LERA MLS
- $370,0003 bd2 ba1.9k sqft15003 Peoples Dr, San Antonio, TX 78253For SaleMLS ID #2004141, Raquel Herevia TREC #726012, James Realty Solutions LLC. LERA MLS
- $455,0004 bd4 ba3.3k sqft8839 Goodwick Heights, San Antonio, TX 78254For SaleMLS ID #1960300, Sylvie Shurgot TREC #560794, Sylvie Shurgot Real Estate. LERA MLS
- $525,0004 bd3 ba2.5k sqft2017 Knippa, San Antonio, TX 78253For SaleMLS ID #2002438, Mary Ellis TREC #425816, E M Ellis Realty LLC. LERA MLS
- $424,9004 bd3 ba2.2k sqft12454 Chazelle, San Antonio, TX 78254For SaleMLS ID #48806238, Becky Ellis, A.M. Real Estate. HAR
- $465,0004 bd4 ba2.6k sqft15103 NETTLETON ML, San Antonio, TX 78254For SaleMLS ID #2002116, Janet Hurt TREC #780564, Keller Williams Heritage. LERA MLS
- $325,0004 bd3 ba3.2k sqft12642 POINT SMT, San Antonio, TX 78253For SaleMLS ID #1972952, Jennifer Oropeza TREC #683071, E M Ellis Realty LLC. LERA MLS
- $439,0384 bd3 ba2.7k sqft9569 WITTEN DR, San Antonio, TX 78254For SaleMLS ID #1994695, Toni Smart TREC #415719, Smart Group, REALTORS. LERA MLS
- $319,9004 bd3 ba2.9k sqft8110 STAGWOOD HL, San Antonio, TX 78254For SaleMLS ID #1997635, Ameen Aziz TREC #641394, Citywide Realty, LLC. LERA MLS
- $525,0005 bd4 ba3.2k sqft9815 SELBOURNE LN, San Antonio, TX 78251For SaleMLS ID #2005005, Angela Toscano TREC #577823, Keller Williams City-View. LERA MLS
- $320,0004 bd2 ba1.6k sqft8323 DOVERS DEN, San Antonio, TX 78253For SaleMLS ID #1895137, Laura Torres TREC #634400, IH 10 Realty. LERA MLS
- $349,0004 bd2 ba2.5k sqft7019 Holly Mountain St, San Antonio, TX 78250For SaleMLS ID #1993202, Yuliet Valera TREC #839032, Dalton Wade, Inc. LERA MLS
- $430,0005 bd4 ba3.4k sqft9515 Witten Dr, San Antonio, TX 78254For SaleMLS ID #1941389, Millie Wang TREC #612887, Premier Realty Group Platinum. LERA MLS
- $464,0004 bd3 ba3.1k sqft12135 Treewell, San Antonio, TX 78249For SaleMLS ID #1921798, Ernest Fernandez TREC #560797, JVL Real Estate. LERA MLS
