Welcome to Modern Luxury, This exquisite home has a testament of contemporary design. As you step inside, you're greeted by an open concept living space with lots of windows and natural light. The centerpiece is a stunning gourmet kitchen, stainless steel appliances and upgrated cabinetry. The master bedroom, guest bedroom and office are down, 2 full bathrooms and 2 more bedrooms plus 1 jack and jill bathroom are located upstairs.The garage has air conditioning, energy efficient tankless water heater, water softener, the top of the line furniture is also negotiable. ,
For sale
$452,900
216 Buttercup Alley, San Antonio, TX 78253
4beds
2,573sqft
:
Get pre-qualified$3,267/mo
Single Family Residence
Built in 2025
6,664 Square Feet Lot
$446,800 Zestimate®
$176/sqft
$42/mo HOA
What's special
Stainless steel appliancesMaster bedroomGuest bedroomStunning gourmet kitchenJack and jill bathroomOpen concept living space
- 40 days |
- 63 |
- 1 |
Likely to sell faster than
Zillow last checked:
Listing updated:
Listed by:
Azucena Chiu TREC #624233 (830) 515-6809,
Vortex Realty
Source: LERA MLS,MLS#: 1995542
Facts & features
Interior
Bedrooms & bathrooms
- Bedrooms: 4
- Bathrooms: 3
- Full bathrooms: 3
Primary bedroom
- Area: 342
- Dimensions: 19 x 18
Bedroom 2
- Area: 169
- Dimensions: 13 x 13
Bedroom 3
- Area: 169
- Dimensions: 13 x 13
Bedroom 4
- Area: 169
- Dimensions: 13 x 13
Primary bathroom
- Features: Shower Only, Double Vanity
- Area: 144
- Dimensions: 12 x 12
Dining room
- Area: 225
- Dimensions: 15 x 15
Family room
- Area: 342
- Dimensions: 19 x 18
Kitchen
- Area: 360
- Dimensions: 20 x 18
Living room
- Area: 342
- Dimensions: 19 x 18
Office
- Area: 100
- Dimensions: 10 x 10
Heating
- Central, Electric
Cooling
- Ceiling Fan(s), Two Central
Appliances
- Included: Washer, Dryer, Microwave, Refrigerator, Disposal, Dishwasher, Water Softener Owned, Electric Water Heater, Tankless Water Heater, ENERGY STAR Qualified Appliances
- Laundry: Main Level, Laundry Room, Washer Hookup, Dryer Connection
Features
- Two Living Area, Liv/Din Combo, Eat-in Kitchen, Pantry, Study/Library, Loft, Utility Room Inside, High Ceilings, Open Floorplan, High Speed Internet, Master Downstairs, Ceiling Fan(s), Programmable Thermostat
- Flooring: Carpet, Ceramic Tile
- Windows: Double Pane Windows, Window Coverings
- Has basement: No
- Number of fireplaces: 1
- Fireplace features: One, Living Room, Other
Interior area
- Total interior livable area: 2,573 sqft
Property
Parking
- Total spaces: 2
- Parking features: Two Car Garage
- Garage spaces: 2
Features
- Levels: Two
- Stories: 2
- Patio & porch: Covered
- Exterior features: Sprinkler System
- Pool features: None, Community
- Fencing: Privacy
Lot
- Size: 6,664 Square Feet
- Features: Corner Lot, Level, Curbs, Sidewalks, Streetlights, Fire Hydrant w/in 500'
Details
- Parcel number: 500013512099
Construction
Type & style
- Home type: SingleFamily
- Architectural style: Traditional
- Property subtype: Single Family Residence
Materials
- Brick, Foam Insulation
- Foundation: Slab
- Roof: Composition
Condition
- Pre-Owned
- New construction: No
- Year built: 2025
Details
- Builder name: Chesmar Homes
Utilities & green energy
- Sewer: Sewer System
- Water: Water System
- Utilities for property: Cable Available, Private Garbage Service
Community & HOA
Community
- Features: Tennis Court(s), Playground, Jogging Trails
- Security: Smoke Detector(s), Security System Owned
- Subdivision: Hunters Ranch
HOA
- Has HOA: Yes
- HOA fee: $500 annually
- HOA name: DIAMOND
Location
- Region: San Antonio
Financial & listing details
- Price per square foot: $176/sqft
- Tax assessed value: $423,380
- Annual tax amount: $7,768
- Price range: $452.9K - $452.9K
- Date on market: 6/26/2026
- Cumulative days on market: 41 days
- Listing terms: Conventional,FHA,VA Loan,Cash
- Road surface type: Paved
Estimated market value
$446,800
$424,000 - $469,000
$2,471/mo
Price history
| Date | Event | Price |
|---|---|---|
| 6/26/2026 | Listed for sale | $452,900-2.6%$176/sqft |
Source:  LERA MLS #1995542 Report a problem LERA MLS #1995542 Report a problem | ||
| 3/13/2026 | Listing removed | $465,000$181/sqft |
Source: LERA MLS #1927310 Report a problem | ||
| 12/9/2025 | Listed for sale | $465,000-1.4%$181/sqft |
Source: LERA MLS #1927310 Report a problem | ||
| 7/19/2024 | Sold | -- |
Source: LERA MLS #1759625 Report a problem | ||
| 4/16/2024 | Pending sale | $471,730$183/sqft |
Source: LERA MLS #1759625 Report a problem | ||
| 4/1/2024 | Price change | $471,730+1.9%$183/sqft |
Source: LERA MLS #1759625 Report a problem | ||
| 3/18/2024 | Pending sale | $462,990$180/sqft |
Source: LERA MLS #1759625 Report a problem | ||
Public tax history
| Year | Property taxes | Tax assessment |
|---|---|---|
| 2025 | $5,843 +2491.2% | $407,910 +2271.6% |
| 2024 | $226 | $17,200 -50% |
| 2023 | -- | $34,390 |
Find assessor info on the county website
Monthly payment
Est. payment
Payment breakdown
Explore the cost of this home by adjusting the details. Changes won't be saved.Climate risks
Neighborhood: 78253
Nearby schools
GreatSchools rating
- 8/10Cole Elementary SchoolGrades: PK-5Distance: 1 mi
- 7/10Bernal MiddleGrades: 6-8Distance: 3 mi
- 6/10Harlan High SchoolGrades: 9-12Distance: 3.3 mi
Schools provided by the listing agent
- Elementary: Potranco
- Middle: Loma Alta
- High: Medina Valley
- District: Medina Isd
Source: LERA MLS. This data may not be complete. We recommend contacting the local school district to confirm school assignments for this home.
- $--4 bd4 ba2.6k sqft426 Montessa Park, San Antonio, TX 78253Sold

- $424,8004 bd3 ba3k sqft10823 Yaupon Holly, Helotes, TX 78023Off Market

- $372,3234,800 sqft13059 Salt Frk, San Antonio, TX 78253Off Market
- $453,7004 bd4 ba2.5k sqft2419 Valencia Crst, San Antonio, TX 78245Off Market
- $282,2003 bd2 ba1.8k sqft11623 Tribute Pass, San Antonio, TX 78254Off Market
- $3,0003 bd4 ba2.2k sqft13230 Chanute Field Dr, San Antonio, TX 78253For Rent
- $1,8004 bd2 ba1.6k sqft5410 Daphne Path, San Antonio, TX 78253For Rent
- $235,6704 bd2 ba1.4k sqft7907 Aston Peak, San Antonio, TX 78253Off Market
- $216,5004 bd3 ba1.5k sqft7635 Chancery Gate, San Antonio, TX 78253Off Market
A local agent can set up tours, give advice and negotiate with sellers.
Similar homes
- $475,0004 bd4 ba3k sqft2314 PENNILYNN WAY, San Antonio, TX 78253For Sale
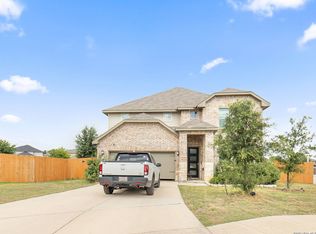
 MLS ID #1997227, Martin Valera TREC #419904, Home Options Real Estate. LERA MLS
 - $525,0004 bd3 ba2.5k sqft2017 Knippa, San Antonio, TX 78253For Sale
 MLS ID #2002438, Mary Ellis TREC #425816, E M Ellis Realty LLC. LERA MLS
 - $410,0003 bd2 ba2k sqft13017 River Station, San Antonio, TX 78253For Sale
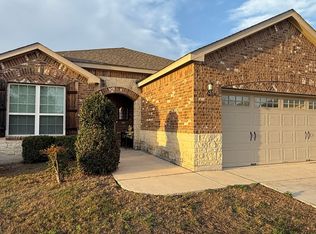 MLS ID #1951821, Francisco Navarrete TREC #732666, Keller Williams City-View. LERA MLS
 - $335,0004 bd3 ba2.5k sqft7219 ANACUA CRK, San Antonio, TX 78253For Sale
 MLS ID #2005848, Angelica Albanese TREC #606636, The Firm Real Estate Advisors. LERA MLS
 - $349,9004 bd3 ba2.6k sqft7415 VIRIDIAN VW, San Antonio, TX 78253For SaleMLS ID #2003631, Mark Fee TREC #537267, Liberty Management, Inc.. LERA MLS
- $435,0005 bd4 ba3.2k sqft6431 Palmetto Way, San Antonio, TX 78253New ConstructionMLS ID #1995020, Peter Mason TREC #711814, Adapt Realty Group. LERA MLS
- $350,0003 bd2 ba1.9k sqft15003 Peoples Dr, San Antonio, TX 78253For SaleMLS ID #2004141, Raquel Herevia TREC #726012, James Realty Solutions LLC. LERA MLS
- $455,0005 bd3 ba2.4k sqft12610 BIG VALLEY CRK, San Antonio, TX 78254For SaleMLS ID #1963178, Jose Garcia TREC #613700, Infinity Real Estate. LERA MLS
- $465,0004 bd4 ba2.6k sqft15103 NETTLETON ML, San Antonio, TX 78254For SaleMLS ID #2002116, Janet Hurt TREC #780564, Keller Williams Heritage. LERA MLS
- $449,5004 bd3 ba2.5k sqft14443 Camperdown, San Antonio, TX 78245For SaleMLS ID #1956726, Arnoldo Olivarez TREC #554890, TC Austin Residential Group. LERA MLS
- $525,0005 bd4 ba3.2k sqft9815 SELBOURNE LN, San Antonio, TX 78251For SaleMLS ID #2005005, Angela Toscano TREC #577823, Keller Williams City-View. LERA MLS
- $309,5004 bd3 ba2.2k sqft956 BROWN THRASHER, San Antonio, TX 78253For SaleMLS ID #1991359, Annabell Villanueva TREC #656001, Vortex Realty. LERA MLS
- $424,9004 bd3 ba2.2k sqft12454 Chazelle, San Antonio, TX 78254For SaleMLS ID #48806238, Becky Ellis, A.M. Real Estate. HAR
- $340,0004 bd3 ba3.2k sqft12642 POINT SMT, San Antonio, TX 78253For SaleMLS ID #1972952, Jennifer Oropeza TREC #683071, E M Ellis Realty LLC. LERA MLS
- $334,0003 bd3 ba2.8k sqft6110 KENEDY LEAF, San Antonio, TX 78253For SaleMLS ID #1997612, Diego Granillo TREC #753093, Realty United. LERA MLS
- $339,0003 bd2 ba1.8k sqft13158 MARIDELL PARK, San Antonio, TX 78253For SaleMLS ID #1995946, Nam Lee TREC #686513, Home Team of America. LERA MLS
- $510,0006 bd6 ba2.7k sqft13862 Enzo Gate, San Antonio, TX 78253For SaleMLS ID #1997356, Armand Sanchez TREC #527515, Keller Williams Heritage. LERA MLS
- $439,0384 bd3 ba2.7k sqft9569 WITTEN DR, San Antonio, TX 78254For SaleMLS ID #1994695, Toni Smart TREC #415719, Smart Group, REALTORS. LERA MLS
- $--3 bd2 ba1.6k sqft13720 Pullet Way, San Antonio, TX 78252AuctionXome
- $415,0003 bd3 ba2.2k sqft12946 WAGGONER RNCH, San Antonio, TX 78245For SaleMLS ID #1957970, Osama Ayyad TREC #801193, VIP Realty. LERA MLS
