Your Dream Home Awaits! Welcome to this stunning 4-bedroom, 2,241 sq. ft. home designed with comfort, style, and entertaining in mind. From the moment you walk in, you'll love the bright and open floor plan that creates the perfect space for gathering with family and friends.The heart of the home features a spacious kitchen complete with a large island, abundant cabinet space, upgraded lighting fixtures, and beautiful finishes throughout. A custom accent wall adds the perfect touch of character and charm, while the upstairs loft provides extra space for a game room, home office, or second living area.Retreat to generously sized bedrooms with walk-in closets and enjoy a backyard made for Texas living whether you're hosting summer BBQs, celebrating special occasions, or simply relaxing under the stars. Located in a highly desirable community, you'll have access to incredible amenities including: Resort-style swimming pools, Fitness center,Clubhouse,Splash pad, Playgrounds, Sports field,Community events and activities This home offers the perfect combination of space, comfort, and community. If you've been searching for a place where memories are made and neighbors become friends, you've found it.
For sale
$309,500
956 BROWN THRASHER, San Antonio, TX 78253
4beds
2,241sqft
Single Family Residence
Built in 2021
0.25 Acres Lot
$304,900 Zestimate®
$138/sqft
$58/mo HOA
What's special
Upstairs loftBeautiful finishes throughoutSpacious kitchenWalk-in closetsLarge islandCustom accent wallGenerously sized bedrooms
- 71 days |
- 182 |
- 17 |
Zillow last checked:
Listing updated:
Listed by:
Annabell Villanueva TREC #656001 (210) 544-1804,
Vortex Realty
Source: LERA MLS,MLS#: 1991359
Facts & features
Interior
Bedrooms & bathrooms
- Bedrooms: 4
- Bathrooms: 3
- Full bathrooms: 2
- 1/2 bathrooms: 1
Primary bedroom
- Level: Upper
- Area: 221
- Dimensions: 13 x 17
Bedroom 2
- Area: 120
- Dimensions: 10 x 12
Bedroom 3
- Area: 120
- Dimensions: 10 x 12
Bedroom 4
- Area: 80
- Dimensions: 10 x 8
Primary bathroom
- Features: Tub/Shower Separate
- Area: 99
- Dimensions: 11 x 9
Dining room
- Area: 81
- Dimensions: 9 x 9
Kitchen
- Area: 240
- Dimensions: 16 x 15
Living room
- Area: 285
- Dimensions: 19 x 15
Heating
- Central, Natural Gas
Cooling
- 16+ SEER AC, Central Air
Appliances
- Included: Microwave, Range, Refrigerator, Disposal, Dishwasher
- Laundry: Laundry Room, Washer Hookup, Dryer Connection
Features
- One Living Area, Liv/Din Combo, Eat-in Kitchen, Kitchen Island, Pantry, Loft, Utility Room Inside, All Bedrooms Upstairs, Open Floorplan, Walk-In Closet(s), Ceiling Fan(s), Chandelier, Programmable Thermostat
- Flooring: Carpet, Vinyl
- Windows: Double Pane Windows, Low Emissivity Windows, Window Coverings
- Has basement: No
- Has fireplace: No
- Fireplace features: Not Applicable
Interior area
- Total interior livable area: 2,241 sqft
Property
Parking
- Total spaces: 2
- Parking features: Two Car Garage, Garage Door Opener
- Garage spaces: 2
Features
- Levels: Two
- Stories: 2
- Pool features: None, Community
- Fencing: Privacy
Lot
- Size: 0.25 Acres
- Dimensions: 45X120
- Features: Curbs, Street Gutters, Sidewalks, Streetlights
Details
- Parcel number: 043751520150
Construction
Type & style
- Home type: SingleFamily
- Property subtype: Single Family Residence
Materials
- Brick, Fiber Cement, Radiant Barrier
- Foundation: Slab
- Roof: Composition
Condition
- Pre-Owned
- New construction: No
- Year built: 2021
Details
- Builder name: Dr. Horton
Utilities & green energy
- Electric: CPS ENERGY
- Gas: CPS ENERGY
- Sewer: SAWS
- Water: SAWS, Water System
Green energy
- Green verification: HERS 0-85
Community & HOA
Community
- Features: Tennis Court(s), Clubhouse, Playground, Sports Court, BBQ/Grill, Basketball Court
- Security: Smoke Detector(s)
- Subdivision: Redbird Ranch
HOA
- Has HOA: Yes
- HOA fee: $175 quarterly
- HOA name: REDBIRD RANCH HOA
Location
- Region: San Antonio
Financial & listing details
- Price per square foot: $138/sqft
- Tax assessed value: $284,360
- Annual tax amount: $5,052
- Price range: $309.5K - $309.5K
- Date on market: 6/12/2026
- Cumulative days on market: 72 days
- Listing terms: Conventional,FHA,VA Loan,Cash
- Road surface type: Paved
Estimated market value
$304,900
$290,000 - $320,000
$1,979/mo
Price history
| Date | Event | Price |
|---|---|---|
| 6/12/2026 | Listed for sale | $309,500+5.1%$138/sqft |
Source:  LERA MLS #1991359 Report a problem LERA MLS #1991359 Report a problem | ||
| 5/18/2021 | Sold | -- |
Source: LERA MLS #1504635 Report a problem | ||
| 4/12/2021 | Pending sale | $294,500$131/sqft |
Source: LERA MLS #1504635 Report a problem | ||
| 4/1/2021 | Price change | $294,500+1.4%$131/sqft |
Source: LERA MLS #1504635 Report a problem | ||
| 3/15/2021 | Price change | $290,500+1.4%$130/sqft |
Source: LERA MLS #1504635 Report a problem | ||
| 3/1/2021 | Price change | $286,500+2.1%$128/sqft |
Source: LERA MLS #1504635 Report a problem | ||
| 2/2/2021 | Price change | $280,500+0.7%$125/sqft |
Source: LERA MLS #1504635 Report a problem | ||
| 1/18/2021 | Listed for sale | $278,500$124/sqft |
Source: LERA MLS #1504635 Report a problem | ||
Public tax history
| Year | Property taxes | Tax assessment |
|---|---|---|
| 2025 | $5,235 -8.4% | $284,360 -8.5% |
| 2024 | $5,716 -5% | $310,790 -4.8% |
| 2023 | $6,018 -5.2% | $326,540 +4.2% |
| 2022 | $6,351 | $313,500 +406.5% |
| 2021 | -- | $61,900 |
Find assessor info on the county website
Monthly payment
Est. payment
Payment breakdown
Explore the cost of this home by adjusting the details. Changes won't be saved.Climate risks
Neighborhood: 78253
Nearby schools
GreatSchools rating
- 6/10Boldt Elementary SchoolGrades: PK-5Distance: 0.1 mi
- 7/10Bernal MiddleGrades: 6-8Distance: 1.6 mi
- 6/10Harlan High SchoolGrades: 9-12Distance: 5.6 mi
Schools provided by the listing agent
- District: Northside
Source: LERA MLS. This data may not be complete. We recommend contacting the local school district to confirm school assignments for this home.
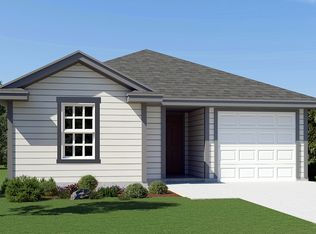
- from $258,0003 bd2 ba1.4k sqftThe Tobin Plan, Redbird Ranch, San Antonio, TX 78253New Construction
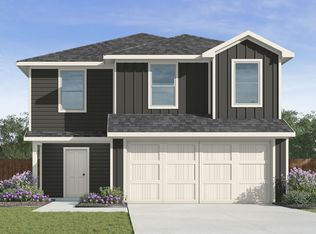
- from $251,0005 bd3 ba1.8k sqftThe Franklin Plan, Redbird Ranch, San Antonio, TX 78253New Construction
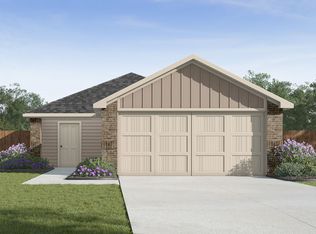
- from $227,0003 bd2 ba1.1k sqftThe Atlanta Plan, Redbird Ranch, San Antonio, TX 78253New Construction
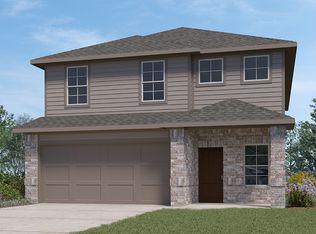
- from $338,0005 bd3 ba2.4k sqftThe Madison Plan, Redbird Ranch, San Antonio, TX 78253New Construction
- from $323,0004 bd3 ba2.2k sqftThe Kate Plan, Redbird Ranch, San Antonio, TX 78253New Construction
- from $317,0004 bd3 ba2k sqftThe Hanna Plan, Redbird Ranch, San Antonio, TX 78253New Construction
- from $281,0003 bd2 ba1.4k sqftThe Caroline Plan, Redbird Ranch, San Antonio, TX 78253New Construction
- from $328,0004 bd2 ba1.9k sqftThe Knight Plan, Redbird Ranch, San Antonio, TX 78253New Construction
- from $307,0003 bd2 ba1.6k sqftThe Brown Plan, Redbird Ranch, San Antonio, TX 78253New Construction
A local agent can set up tours, give advice and negotiate with sellers.
Similar homes
- $312,0004 bd3 ba2.4k sqft15502 Crimson Topaz, San Antonio, TX 78253For Sale
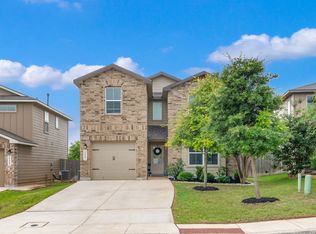
 MLS ID #1965428, David Garcia TREC #684055, SERHANT.. LERA MLS
 - $269,9004 bd2 ba1.9k sqft326 Cheeked Pintail, San Antonio, TX 78253For Sale
 MLS ID #1956238, Anna Miranda TREC #596931, 3D Realty & Property Management. LERA MLS
 - $319,0004 bd3 ba2.3k sqft2107 NELLE WAY, San Antonio, TX 78253For Sale
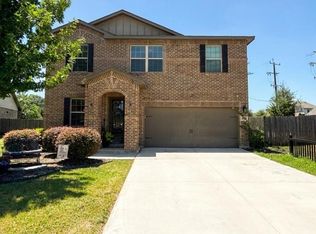 MLS ID #2004290, Jeanette Perkins TREC #768988, White Label Realty. LERA MLS
 - $259,0003 bd2 ba1.4k sqft106 Sage Sparrow, San Antonio, TX 78253For Sale
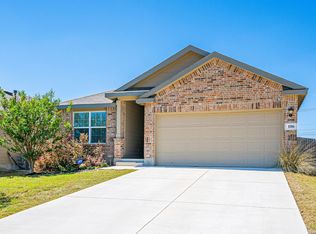 MLS ID #2008606, Rodolfo Flores TREC #702299, HomeSmart. LERA MLS
 - $247,2533 bd3 ba1.4k sqft209 Greater Scaup, San Antonio, TX 78253For SaleMLS ID #1994956, Jenny Bravo TREC #735920, Vortex Realty. LERA MLS
- $279,9004 bd3 ba2.1k sqft432 IRONGATE RDG, San Antonio, TX 78253For SaleMLS ID #2003208, Shannan Albrecht TREC #488042, Keller Williams Heritage. LERA MLS
- $329,0004 bd3 ba2.5k sqft7219 ANACUA CRK, San Antonio, TX 78253For SaleMLS ID #2005848, Angelica Albanese TREC #606636, The Firm Real Estate Advisors. LERA MLS
- $349,9954 bd3 ba2.3k sqft12930 Carreta Way, San Antonio, TX 78253For SaleMLS ID #2007859, Kelton Day TREC #652373, Keller Williams Legacy. LERA MLS
- $259,9004 bd3 ba2k sqft135 Prato Palma, San Antonio, TX 78253For SaleMLS ID #1997699, Bonnie Tijerina TREC #763359, AXIS Brokerage. LERA MLS
- $320,0004 bd2 ba1.6k sqft8323 DOVERS DEN, San Antonio, TX 78253For SaleMLS ID #1895137, Laura Torres TREC #634400, IH 10 Realty. LERA MLS
- $310,0003 bd2 ba1.7k sqft12614 Cascade Hills, San Antonio, TX 78253For SaleMLS ID #1920656, Trudy Scott TREC #676737, Coldwell Banker D'Ann Harper. LERA MLS
- $299,9994 bd3 ba2.4k sqft7656 TOLEDO BND, San Antonio, TX 78252For SaleMLS ID #2008674, Bianca Garcia TREC #734035, Real Broker, LLC. LERA MLS
- $344,9054 bd3 ba2.7k sqft7920 Broussard, San Antonio, TX 78253For SaleMLS ID #1907778, Aaron Jistel TREC #548216, ListingSpark. LERA MLS
- $310,0004 bd3 ba2.5k sqft11935 Curtis, San Antonio, TX 78254For SaleMLS ID #1917007, Allen Lu TREC #634209, Adapt Realty Group. LERA MLS
- $305,0003 bd3 ba2.3k sqft11107 War Emblem, San Antonio, TX 78245For SaleMLS ID #1991766, Sydnia Alcorta TREC #836399, Premier Realty Group Platinum. LERA MLS
- $247,5003 bd3 ba2k sqft142 Prato Palma, San Antonio, TX 78253For SaleMLS ID #1996051, Brandon Ramirez TREC #667359, Keller Williams Heritage. LERA MLS
- $320,0004 bd3 ba2.4k sqft1027 MAGNOLIA FLD, San Antonio, TX 78251For SaleMLS ID #1963283, Natalia Noval TREC #647002, Vortex Realty. LERA MLS
- $315,0004 bd3 ba2k sqft10514 Neversink Blvd, San Antonio, TX 78252For SaleMLS ID #2008682, Xavier Reyna TREC #702380, Orchard Brokerage. LERA MLS
- $349,9903 bd3 ba2.1k sqft2055 HARDEE PASS, San Antonio, TX 78253For SaleMLS ID #1964799, Richard Rodriguez TREC #700216, Real Broker, LLC. LERA MLS
- $295,5755 bd4 ba2.6k sqft11219 Eagle Tree, San Antonio, TX 78245For SaleMLS ID #1957430, Orlando Rodriguez TREC #569776, United Realty Group of Texas, LLC. LERA MLS
