
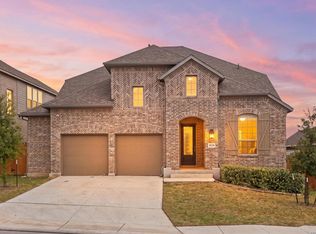
Home offers office & game room. This beautiful two-story home offers modern luxury, spacious living, and energy-efficient features in a highly desirable neighborhood. 2 Bedrooms upstairs and 2 bedrooms downstairs. Property has builder warranty. High ceilings, open floor plan, with water softener, tankless water heater, & Smart Remote Blinds. Kitchen: has island, walk-in pantry, eat-in breakfast area, gas cooking, built-in appliances, pot filler faucet, Watch the SeaWorld fireworks right from your window!
For sale
$525,000
2017 Knippa, San Antonio, TX 78253
4beds
2,564sqft
Single Family Residence
Built in 2023
6,011 Square Feet Lot
$515,000 Zestimate®
$205/sqft
$82/mo HOA
What's special
Open floor planGas cookingHigh ceilingsModern luxuryWater softenerBuilt-in appliancesSpacious living
- 78 days
- 42
- 3
Zillow last checked:
Listing updated:
Listed by:
Mary Ellis TREC #425816 (210) 509-3409,
E M Ellis Realty LLC
Source: LERA MLS,MLS#: 2002438
Facts & features
Interior
Bedrooms & bathrooms
- Bedrooms: 4
- Bathrooms: 3
- Full bathrooms: 3
Primary bedroom
- Area: 238
- Dimensions: 14 x 17
Bedroom 2
- Area: 144
- Dimensions: 12 x 12
Bedroom 3
- Area: 182
- Dimensions: 14 x 13
Bedroom 4
- Area: 120
- Dimensions: 10 x 12
Primary bathroom
- Features: Tub/Shower Separate
- Area: 150
- Dimensions: 15 x 10
Dining room
- Area: 154
- Dimensions: 14 x 11
Kitchen
- Area: 170
- Dimensions: 17 x 10
Living room
- Area: 360
- Dimensions: 15 x 24
Office
- Area: 143
- Dimensions: 11 x 13
Heating
- Central, Electric
Cooling
- 13-15 SEER AX, Ceiling Fan(s), Central Air
Appliances
- Included: Cooktop, Built-In Oven, Microwave, Gas Cooktop, Disposal, Dishwasher, Water Softener Owned, Gas Water Heater, Tankless Water Heater, ENERGY STAR Qualified Appliances
- Laundry: Washer Hookup, Dryer Connection
Features
- Two Living Area, Master Downstairs, Ceiling Fan(s), Chandelier, Programmable Thermostat
- Flooring: Ceramic Tile
- Windows: Double Pane Windows, Low Emissivity Windows
- Has basement: No
- Attic: 12"+ Attic Insulation
- Has fireplace: No
- Fireplace features: Not Applicable
Interior area
- Total interior livable area: 2,564 sqft
Video & virtual tour
Property
Parking
- Total spaces: 2
- Parking features: Two Car Garage, Garage Door Opener
- Garage spaces: 2
Features
- Levels: Two
- Stories: 2
- Exterior features: Sprinkler System, Rain Gutters
- Pool features: None, Community
Lot
- Size: 6,011 Square Feet
- Features: Curbs, Street Gutters, Sidewalks
Details
- Parcel number: 043903880070
Construction
Type & style
- Home type: SingleFamily
- Property subtype: Single Family Residence
Materials
- Brick, Radiant Barrier, Foam Insulation
- Foundation: Slab
- Roof: Composition
Condition
- Pre-Owned
- New construction: No
- Year built: 2023
Details
- Builder name: Perry Homes
Utilities & green energy
- Electric: CPS
- Sewer: SAWS
- Water: SAWS
Green energy
- Green verification: HERS Index Score, ENERGY STAR Certified Homes
- Indoor air quality: Mechanical Fresh Air
- Water conservation: Water-Smart Landscaping, Low Flow Commode
Community & HOA
Community
- Features: Playground
- Security: Smoke Detector(s), Prewired, Carbon Monoxide Detector(s)
- Subdivision: Bison Ridge At Westpointe
HOA
- Has HOA: Yes
- HOA fee: $245 quarterly
- HOA name: BISON RIDGE HOA
Location
- Region: San Antonio
Financial & listing details
- Price per square foot: $205/sqft
- Annual tax amount: $10,464
- Price range: $525K - $525K
- Date on market: 7/23/2026
- Cumulative days on market: 79 days
- Listing terms: Conventional,FHA,VA Loan,TX Vet
- Road surface type: Paved
Estimated market value
$515,000
$489,000 - $541,000
$2,411/mo
Price history
| Date | Event | Price |
|---|---|---|
| 7/23/2026 | Listed for sale | $525,000-4.5%$205/sqft |
Source:  LERA MLS #2002438 Report a problem LERA MLS #2002438 Report a problem | ||
| 6/1/2023 | Sold | -- |
Source:  Central Texas MLS #506146 Report a problem Central Texas MLS #506146 Report a problem | ||
| 5/22/2023 | Pending sale | $549,900$214/sqft |
Source: LERA MLS #1689711 Report a problem | ||
| 5/22/2023 | Price change | $549,900+0.2%$214/sqft |
Source: LERA MLS #1689711 Report a problem | ||
| 5/4/2023 | Pending sale | $548,900$214/sqft |
Source: Central Texas MLS #506146 Report a problem | ||
| 5/4/2023 | Listed for sale | $548,900$214/sqft |
Source: Central Texas MLS #506146 Report a problem | ||
Public tax history
Tax history is unavailable.
Monthly payment
Est. payment
Payment breakdown
Explore the cost of this home by adjusting the details. Changes won't be saved.Climate risks
Neighborhood: 78253
Nearby schools
Schools provided by the listing agent
- District: Northside
Source: LERA MLS. This data may not be complete. We recommend contacting the local school district to confirm school assignments for this home.


Similar homes
- $452,9004 bd3 ba2.5k sqft216 Buttercup Alley, San Antonio, TX 78253For Sale

 MLS ID #1995542, Azucena Chiu TREC #624233, Vortex Realty. LERA MLS
 - $559,0005 bd4 ba3.2k sqft1620 Buckner Pl, San Antonio, TX 78253For Sale
 MLS ID #2007482, Nagamalleswa Peketi TREC #674981, SA Key Realty. LERA MLS
 - $460,0005 bd5 ba3.1k sqft1634 BUCKNER PL, San Antonio, TX 78253For Sale
 MLS ID #2012225, Toni Smart TREC #415719, Smart Group, REALTORS. LERA MLS
 - $565,0004 bd4 ba3.4k sqft14021 Massima, San Antonio, TX 78253For Sale
 MLS ID #1956483, Mark Couture TREC #585599, Couture Real Estate. LERA MLS
 - $375,0003 bd2 ba2k sqft13017 River Station, San Antonio, TX 78253For SaleMLS ID #1951821, Francisco Navarrete TREC #732666, Keller Williams City-View. LERA MLS
- $359,9005 bd3 ba2.6k sqft4522 Chalk Flats, San Antonio, TX 78253For SaleMLS ID #2016478, Steven Koleno TREC #779766, Beycome Brokerage Realty LLC. LERA MLS
- $339,9004 bd3 ba2.6k sqft7415 VIRIDIAN VW, San Antonio, TX 78253For SaleMLS ID #2003631, Mark Fee TREC #537267, Liberty Management, Inc.. LERA MLS
- $435,0005 bd4 ba3.2k sqft6431 Palmetto Way, San Antonio, TX 78253New ConstructionMLS ID #1995020, Peter Mason TREC #711814, Adapt Realty Group. LERA MLS
- $485,0004 bd4 ba2.8k sqft9515 Bow Willow, San Antonio, TX 78254For SaleMLS ID #2011960, Edward McClintick TREC #303307, Joseph Walter Realty, LLC. LERA MLS
- $360,0003 bd2 ba1.9k sqft15003 Peoples Dr, San Antonio, TX 78253For SaleMLS ID #2004141, Raquel Herevia TREC #726012, James Realty Solutions LLC. LERA MLS
- $369,7004 bd3 ba2.3k sqft12060 Pitcher Rd, San Antonio, TX 78253For SaleMLS ID #1950908, Marvin Venus TREC #657444, CloverLeaf Property Management. LERA MLS
- $340,0005 bd3 ba2.7k sqft499 Perch Horizon, San Antonio, TX 78253For SaleMLS ID #2020285, Michael Eronini TREC #712639, Inspired Brokerage, LLC. LERA MLS
- $410,0004 bd4 ba2.8k sqft14607 RAINWATER TRL, San Antonio, TX 78253For SaleMLS ID #2011482, Maira Valenzuela TREC #800915, eXp Realty. LERA MLS
- $405,0004 bd3 ba2.5k sqft6530 Scooby Acres, San Antonio, TX 78253For SaleMLS ID #1966461, Monica Nino TREC #773978, Real Broker, LLC. LERA MLS
- $325,0004 bd3 ba2.2k sqft14715 Wildcat Basin, San Antonio, TX 78253For SaleMLS ID #2016370, Victor Lopez TREC #795730, RCR Real Connect Realty. LERA MLS
- $329,0004 bd3 ba2.5k sqft7219 ANACUA CRK, San Antonio, TX 78253For SaleMLS ID #2005848, Angelica Albanese TREC #606636, The Firm Real Estate Advisors. LERA MLS
- $455,0005 bd3 ba2.4k sqft12610 BIG VALLEY CRK, San Antonio, TX 78254For SaleMLS ID #1963178, Jose Garcia TREC #613700, Infinity Real Estate. LERA MLS
- $490,0004 bd3 ba2.5k sqft12814 Fort McIntosh, San Antonio, TX 78245For SaleMLS ID #2012629, Nicole LaFond TREC #734560, TX SOLD, LLC. LERA MLS
- $499,9995 bd4 ba3.7k sqft1614 Kosmas Dr, San Antonio, TX 78245For SaleMLS ID #1954558, Michael Garcia TREC #741227, San Antonio's Finest Realty. LERA MLS
- $309,5004 bd3 ba2.2k sqft956 BROWN THRASHER, San Antonio, TX 78253For SaleMLS ID #1991359, Annabell Villanueva TREC #656001, Vortex Realty. LERA MLS
