This stunning Perry-built home is located in the highly desirable Weston Oaks community. With 5 oversized bedrooms and 4.5 baths, this home offers a thoughtfully designed floor plan that blends comfort and functionality. The open-concept layout is perfect for entertaining, seamlessly connecting the main living areas. The primary suite is conveniently located on the main floor and features a luxurious en-suite bath with dual vanities, a standalone shower, and a relaxing garden tub. A secondary bedroom suite on the first floor provides a private space for guests. Upstairs, you'll find a spacious game room/flex space, ideal for movie nights or additional entertainment. The covered patio offers a peaceful outdoor retreat where you can unwind and enjoy the greenbelt views with no rear neighbors. This home is truly exceptional-schedule a showing to experience its charm and elegance firsthand!
For sale
$499,500
938 QUEMADA RNCH, San Antonio, TX 78245
5beds
2,981sqft
Single Family Residence
Built in 2022
6,054 Square Feet Lot
$495,700 Zestimate®
$168/sqft
$41/mo HOA
What's special
Covered patioThoughtfully designed floor planLuxurious en-suite bathPeaceful outdoor retreatDual vanitiesOpen-concept layoutStandalone shower
- 1 day
- 73
- 14
Likely to sell faster than
Zillow last checked:
Listing updated:
Listed by:
eXp Realty
Source: eXp Realty,MLS#: 2031863
Facts & features
Interior
Bedrooms & bathrooms
- Bedrooms: 5
- Bathrooms: 5
- Full bathrooms: 4
- 1/2 bathrooms: 1
Primary bedroom
- Level: Main
- Area: 195 Square Feet
- Dimensions: 15 x 13
Bedroom 2
- Level: Main
- Area: 169 Square Feet
- Dimensions: 13 x 13
Bedroom 3
- Level: Second
- Area: 143 Square Feet
- Dimensions: 11 x 13
Bedroom 4
- Level: Second
- Area: 143 Square Feet
- Dimensions: 11 x 13
Bedroom 5
- Level: Second
- Area: 165 Square Feet
- Dimensions: 15 x 11
Primary bathroom
- Level: Main
- Area: 117 Square Feet
- Dimensions: 13 x 9
Dining room
- Level: Main
- Area: 234 Square Feet
- Dimensions: 18 x 13
Family room
- Level: Main
- Area: 234 Square Feet
- Dimensions: 18 x 13
Kitchen
- Level: Main
- Area: 168 Square Feet
- Dimensions: 12 x 14
Living room
- Level: Main
- Area: 234 Square Feet
- Dimensions: 13 x 18
Office
- Level: Main
- Area: 132 Square Feet
- Dimensions: 12 x 11
Heating
- Natural Gas, Central
Cooling
- Two Central
Features
- One Living Area, Two Living Area, Separate Dining Room, Island Kitchen, Walk-In Pantry, Study/Library, Utility Room Inside, High Ceilings, Open Floor Plan, Cable TV Available, High Speed Internet, Laundry Lower Level, Laundry Room
- Flooring: Carpeting, Ceramic Tile
Interior area
- Total interior livable area: 2,981 sqft
Property
Parking
- Total spaces: 2
- Parking features: Garage
- Garage spaces: 2
Features
- Stories: 2
- Exterior features: Covered Patio, Privacy Fence, Sprinkler System, Has Gutters
- Pool features: None
Lot
- Size: 6,054 Square Feet
Details
- Parcel number: 1356414
Construction
Type & style
- Home type: SingleFamily
- Architectural style: Two Story
- Property subtype: Single Family Residence
Materials
- Stone, Fiber Cement, Stone Veneer
- Roof: Composition
Condition
- New construction: No
- Year built: 2022
Details
- Builder name: Perry Homes
Utilities & green energy
- Water: Other
Community & HOA
Community
- Features: Pool, Clubhouse, Park/Playground, Jogging Trails, Sports Court
- Subdivision: WESTON OAKS
HOA
- HOA fee: $492 annually
Location
- Region: San Antonio
Financial & listing details
- Price per square foot: $168/sqft
- Tax assessed value: $529,060
- Annual tax amount: $10,135
- Date on market: 11/21/2026
- Cumulative days on market: 1 day
- Listing terms: Conventional,FHA,Cash
- Inclusions: Ceiling Fans, Chandelier, Washer Connection, Dryer Connection, Cook Top, Microwave Oven, Stove/Range, Gas Cooking, Refrigerator, Disposal, Dishwasher, Ice Maker Connection, Smoke Alarm, Garage Door Opener, Plumb for Water Softener, Carbon Monoxide Detector, City Garbage service
Estimated market value
$495,700
$471,000 - $520,000
$2,390/mo
Price history
| Date | Event | Price |
|---|---|---|
| 11/21/2026 | Listed for sale | $499,500-5.8%$168/sqft |
Source: eXp Realty #2031863 Report a problem | ||
| 11/20/2025 | Listing removed | $2,899$1/sqft |
Source: LERA MLS #1882106 Report a problem | ||
| 10/5/2025 | Listing removed | $530,000$178/sqft |
Source:  LERA MLS #1847269 Report a problem | ||
| 9/16/2025 | Price change | $530,000+6%$178/sqft |
Source: LERA MLS #1847269 Report a problem | ||
| 9/11/2025 | Listed for rent | $2,899$1/sqft |
Source: LERA MLS #1882106 Report a problem | ||
| 9/4/2025 | Listing removed | $2,899$1/sqft |
Source: LERA MLS #1882106 Report a problem | ||
| 9/3/2025 | Listed for sale | $499,990-4.8%$168/sqft |
Source: LERA MLS #1847269 Report a problem | ||
| 8/22/2025 | Listing removed | $525,000$176/sqft |
Source: LERA MLS #1847269 Report a problem | ||
| 8/22/2025 | Price change | $2,899-3.3%$1/sqft |
Source: LERA MLS #1882106 Report a problem | ||
| 7/15/2025 | Price change | $525,000-0.9%$176/sqft |
Source: LERA MLS #1847269 Report a problem | ||
| 7/8/2025 | Listed for rent | $2,999$1/sqft |
Source: LERA MLS #1882106 Report a problem | ||
| 6/13/2025 | Price change | $530,000+3.9%$178/sqft |
Source: LERA MLS #1847269 Report a problem | ||
| 6/2/2025 | Price change | $510,000-1%$171/sqft |
Source: LERA MLS #1847269 Report a problem | ||
| 3/6/2025 | Listed for sale | $515,000$173/sqft |
Source: LERA MLS #1847269 Report a problem | ||
| 2/21/2025 | Listing removed | $515,000$173/sqft |
Source: LERA MLS #1819625 Report a problem | ||
| 12/30/2024 | Price change | $515,000-1.9%$173/sqft |
Source: LERA MLS #1819625 Report a problem | ||
| 11/29/2024 | Price change | $525,000-1.9%$176/sqft |
Source: LERA MLS #1819625 Report a problem | ||
| 10/31/2024 | Listed for sale | $535,000-3.6%$179/sqft |
Source: LERA MLS #1819625 Report a problem | ||
| 9/11/2024 | Listing removed | $554,990$186/sqft |
Source: LERA MLS #1782360 Report a problem | ||
| 8/31/2024 | Price change | $554,990-1.8%$186/sqft |
Source: LERA MLS #1782360 Report a problem | ||
| 6/7/2024 | Listed for sale | $564,990+2%$190/sqft |
Source: LERA MLS #1782360 Report a problem | ||
| 5/1/2023 | Sold | -- |
Source:  Central Texas MLS #469417 Report a problem | ||
| 3/27/2023 | Pending sale | $553,900$186/sqft |
Source: LERA MLS #1601028 Report a problem | ||
| 3/21/2023 | Price change | $553,900-1.1%$186/sqft |
Source: Central Texas MLS #469417 Report a problem | ||
| 2/7/2023 | Price change | $559,900-0.5%$188/sqft |
Source: LERA MLS #1601028 Report a problem | ||
| 2/2/2023 | Listed for sale | $562,900$189/sqft |
Source: Central Texas MLS #469417 Report a problem | ||
Public tax history
| Year | Property taxes | Tax assessment |
|---|---|---|
| 2026 | -- | $529,060 -4.1% |
| 2025 | $10,148 -3.7% | $551,870 -3.8% |
| 2024 | $10,540 +28.5% | $573,690 +28.9% |
| 2023 | $8,201 +749.5% | $445,220 +845.3% |
| 2022 | $965 | $47,100 |
Find assessor info on the county website
Monthly payment
Est. payment
Payment breakdown
Explore the cost of this home by adjusting the details. Changes won't be saved.Climate risks
Neighborhood: 78245
Nearby schools
Schools provided by the listing agent
- Elementary: Edmund Lieck
- Middle: Luna
- High: William Brennan
Source: eXp Realty. This data may not be complete. We recommend contacting the local school district to confirm school assignments for this home.
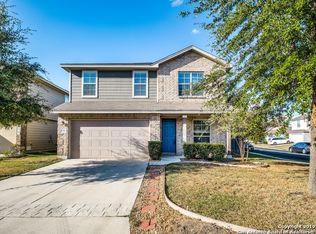
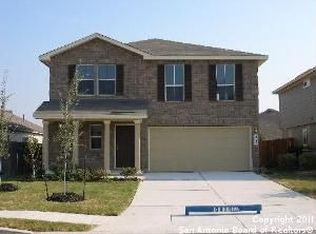
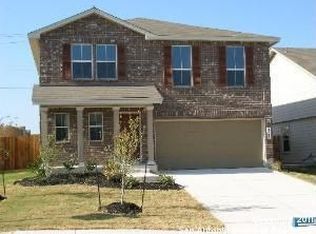
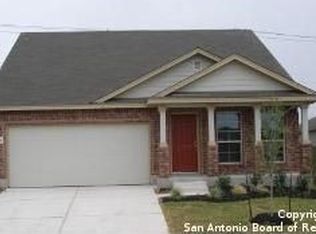
Similar homes
- $524,9004 bd3 ba2.6k sqft707 QUEMADA RNCH, San Antonio, TX 78245For Sale
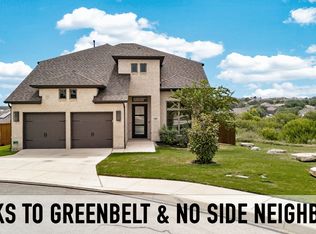
 MLS ID #2022179, Sarah Schaff TREC #618719, Local Realty. LERA MLS
- $510,0004 bd3 ba3.3k sqft12838 Fort Belknap, San Antonio, TX 78245For Sale
 MLS ID #2021985, Shane Neal TREC #608871, eXp Realty. LERA MLS
- $449,9004 bd3 ba2.5k sqft14510 Camperdown, San Antonio, TX 78245Active
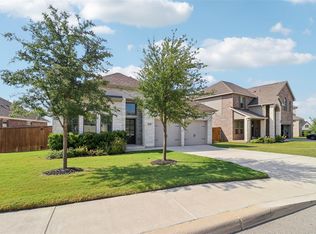
 MLS ID #9346346, Memo Guerra, Sprout Realty. Unlock MLS
- $450,0005 bd4 ba2.8k sqft11115 Butterfly Bush, San Antonio, TX 78245For Sale
 MLS ID #2002627, Stephen Perry TREC #627918, Better Homes and Gardens Winans. LERA MLS
- $463,9004 bd3 ba2.4k sqft914 Fort Ringgold, San Antonio, TX 78245For SaleMLS ID #2003221, Pedro Nieto TREC #687535, Grand Slam Realty LLC. LERA MLS
- $500,0004 bd4 ba3.2k sqft14330 MOON EYE TRL, San Antonio, TX 78254For SaleMLS ID #2031805, Dayton Schrader TREC #312921, eXp Realty. LERA MLS
- $350,0005 bd4 ba3.1k sqft14114 Hertford Shire, San Antonio, TX 78245For SaleMLS ID #1991333, Kelly Thate TREC #423003, Keller Williams Realty. LERA MLS
- $499,9004 bd3 ba2.5k sqft13272 Hanging Willow, San Antonio, TX 78245New ConstructionLERA MLS
- $389,9904 bd3 ba2.7k sqft1606 Brass Canyon, San Antonio, TX 78245For SaleMLS ID #2023016, Dayton Schrader TREC #312921, eXp Realty. LERA MLS
- $469,9004 bd3 ba2.5k sqft14807 MAPLETON HL, San Antonio, TX 78245For SaleMLS ID #2022597, Rodolfo Flores TREC #702299, HomeSmart. LERA MLS
- $425,0003 bd3 ba2.3k sqft15011 Endsley Way, San Antonio, TX 78245For SaleMLS ID #1965641, Ashley Collier TREC #609353, The Homestead Agency. LERA MLS
- $429,0004 bd4 ba2.7k sqft2611 Tortuga Verde, San Antonio, TX 78245For SaleMLS ID #1972506, Julianne Hawkins TREC #636231, Phyllis Browning Company. LERA MLS
- $520,0004 bd3 ba2.5k sqft12023 Upton Park, San Antonio, TX 78253For SaleMLS ID #1970425, Brett Oest TREC #831695, Realty Advantage. LERA MLS
- $499,0005 bd4 ba3.4k sqft13107 Dakota Forest, San Antonio, TX 78254For SaleMLS ID #2023803, Kathleen Benavides TREC #811180, eXp Realty. LERA MLS
- $375,0005 bd4 ba2.7k sqft13926 WESTBURY FLS, San Antonio, TX 78253For SaleMLS ID #2031007, Kimberly Herrera TREC #755512, Keller Williams City-View. LERA MLS
- $539,9005 bd4 ba2.9k sqft3033 Vistablue Lane, San Antonio, TX 78245New ConstructionLERA MLS
- $549,0004 bd4 ba2.6k sqft63 RICADONNA, San Antonio, TX 78253For SaleMLS ID #2026004, Carol Barrios TREC #580545, Barrios Properties of Texas. LERA MLS
- $620,0004 bd4 ba3.2k sqft810 Quemada Ranch, San Antonio, TX 78245For SaleMLS ID #1970869, Cat Lodge TREC #659769, Kuper Sotheby's Int'l Realty. LERA MLS
- $524,9004 bd4 ba3k sqft15126 Gentleway, San Antonio, TX 78245New ConstructionLERA MLS
- $389,3604 bd4 ba2.5k sqft13421 SANDY SHORE, San Antonio, TX 78245New ConstructionLERA MLS
