Located in the desirable Ladera Enclave community, this stunning 2024-built two-story home offers the perfect blend of modern style, comfort, and functionality. Featuring 3 spacious bedrooms, 2.5 bathrooms, a dedicated office, versatile game room, and 2,330 square feet of thoughtfully designed living space, this home is ideal for both everyday living and entertaining. The open-concept layout is highlighted by soaring vaulted ceilings that create a bright and airy atmosphere, while the upstairs game room provides the perfect space for movie nights, playtime, or a second living area. Enjoy resort-style neighborhood amenities including a community pool, clubhouse, park/playground, jogging trails, and sports court - all designed to enhance your lifestyle and sense of community. Conveniently located in San Antonio's growing Ladera neighborhood, this beautifully maintained home combines modern construction with exceptional neighborhood features you'll love coming home to.
For sale
$425,000
15011 Endsley Way, San Antonio, TX 78245
3beds
2,331sqft
Single Family Residence
Built in 2024
4,791 Square Feet Lot
$418,700 Zestimate®
$182/sqft
$54/mo HOA
What's special
Sports courtDedicated officeBright and airy atmosphereVersatile game roomSoaring vaulted ceilingsJogging trailsCommunity pool
- 98 days |
- 50 |
- 2 |
Zillow last checked:
Listing updated:
Listed by:
Ashley Collier TREC #609353 (210) 627-1651,
The Homestead Agency
Source: LERA MLS,MLS#: 1965641
Facts & features
Interior
Bedrooms & bathrooms
- Bedrooms: 3
- Bathrooms: 3
- Full bathrooms: 2
- 1/2 bathrooms: 1
Primary bedroom
- Features: Walk-In Closet(s), Ceiling Fan(s), Full Bath
- Area: 224
- Dimensions: 16 x 14
Bedroom 2
- Area: 132
- Dimensions: 11 x 12
Bedroom 3
- Area: 143
- Dimensions: 11 x 13
Primary bathroom
- Features: Shower Only, Separate Vanity, Double Vanity
- Area: 140
- Dimensions: 14 x 10
Kitchen
- Area: 252
- Dimensions: 18 x 14
Living room
- Area: 238
- Dimensions: 17 x 14
Office
- Area: 143
- Dimensions: 11 x 13
Heating
- Central, Natural Gas
Cooling
- 16+ SEER AC, Ceiling Fan(s), Central Air, Zoned
Appliances
- Included: Cooktop, Built-In Oven, Microwave, Gas Cooktop, Disposal, Dishwasher, Vented Exhaust Fan, Electric Water Heater, Plumb for Water Softener, Tankless Water Heater, ENERGY STAR Qualified Appliances, High Efficiency Water Heater
- Laundry: Main Level, Laundry Room, Washer Hookup, Dryer Connection
Features
- One Living Area, Liv/Din Combo, Eat-in Kitchen, Kitchen Island, Pantry, Study/Library, Game Room, Utility Room Inside, High Ceilings, Walk-In Closet(s), Master Downstairs, Ceiling Fan(s), Programmable Thermostat
- Flooring: Carpet, Ceramic Tile
- Windows: Double Pane Windows, Low Emissivity Windows, Window Coverings
- Has basement: No
- Has fireplace: No
- Fireplace features: Not Applicable
Interior area
- Total interior livable area: 2,331 sqft
Property
Parking
- Total spaces: 2
- Parking features: Two Car Garage, Attached, Garage Door Opener
- Attached garage spaces: 2
Features
- Levels: Two
- Stories: 2
- Patio & porch: Patio, Covered
- Exterior features: Sprinkler System
- Pool features: None, Community
- Fencing: Privacy
Lot
- Size: 4,791 Square Feet
- Features: Curbs, Street Gutters, Streetlights
Details
- Parcel number: 043472240150
Construction
Type & style
- Home type: SingleFamily
- Architectural style: Traditional
- Property subtype: Single Family Residence
Materials
- 4 Sides Masonry, Stone, Stucco, Radiant Barrier
- Foundation: Slab
- Roof: Composition
Condition
- Pre-Owned
- New construction: No
- Year built: 2024
Details
- Builder name: Perry
Utilities & green energy
- Sewer: Sewer System
- Water: Water System
Green energy
- Green verification: HERS Index Score, HERS 0-85
- Indoor air quality: Mechanical Fresh Air
- Water conservation: Low Flow Commode
Community & HOA
Community
- Features: Clubhouse, Playground, Jogging Trails, Sports Court
- Security: Prewired, Carbon Monoxide Detector(s)
- Subdivision: Ladera Enclave
HOA
- Has HOA: Yes
- HOA fee: $650 annually
- HOA name: FIRST SERVICE RESIDENTIAL
Location
- Region: San Antonio
Financial & listing details
- Price per square foot: $182/sqft
- Annual tax amount: $10,260
- Price range: $425K - $425K
- Date on market: 5/11/2026
- Cumulative days on market: 100 days
- Listing terms: Conventional,FHA,VA Loan,Cash
- Road surface type: Paved
Estimated market value
$418,700
$398,000 - $440,000
$1,954/mo
Price history
| Date | Event | Price |
|---|---|---|
| 5/11/2026 | Listed for sale | $425,000+3.7%$182/sqft |
Source:  LERA MLS #1965641 Report a problem LERA MLS #1965641 Report a problem | ||
| 7/12/2024 | Sold | -- |
Source:  Central Texas MLS #533890 Report a problem Central Texas MLS #533890 Report a problem | ||
| 5/28/2024 | Pending sale | $409,900$176/sqft |
Source: LERA MLS #1751621 Report a problem | ||
| 5/22/2024 | Price change | $409,900-1.7%$176/sqft |
Source: LERA MLS #1751621 Report a problem | ||
| 4/30/2024 | Price change | $416,900+0.5%$179/sqft |
Source:  Perry Homes Report a problem Perry Homes Report a problem | ||
| 4/10/2024 | Price change | $414,900-2.4%$178/sqft |
Source: Perry Homes Report a problem | ||
| 2/13/2024 | Listed for sale | $424,900$182/sqft |
Source: Central Texas MLS #533890 Report a problem | ||
Public tax history
Tax history is unavailable.
Monthly payment
Est. payment
Payment breakdown
Explore the cost of this home by adjusting the details. Changes won't be saved.Climate risks
Neighborhood: 78245
Nearby schools
GreatSchools rating
- 5/10Ladera Elementary SchoolGrades: PK-5Distance: 3.6 mi
- 6/10Medina Valley Loma Alta MiddleGrades: 6-8Distance: 5.5 mi
- 5/10Medina Valley High SchoolGrades: 9-12Distance: 7.8 mi
Schools provided by the listing agent
- Elementary: Ladera
- Middle: Medina Valley
- High: Medina Valley
- District: Medina Isd
Source: LERA MLS. This data may not be complete. We recommend contacting the local school district to confirm school assignments for this home.
- $2,4004 bd3 ba2k sqft12010 Del Rio Run, San Antonio, TX 78245For Rent

- $284,9004 bd2 ba2.3k sqft11114 Boot Cyn, San Antonio, TX 78245Off Market
- $269,1003 bd2 ba1.8k sqft10418 Branch Post, San Antonio, TX 78245Off Market

- $279,5003 bd2 ba1.9k sqft10523 Branch, San Antonio, TX 78245Off Market

- $266,5004 bd2 ba1.7k sqft13810 Murphy Hvn, San Antonio, TX 78254Off Market
- $362,1003 bd2 ba2k sqft10603 Tranquille Pl, San Antonio, TX 78240Off Market
- $331,9003 bd2 ba2k sqft10539 Tranquille Pl, San Antonio, TX 78240Off Market
- $320,500-- bd2 ba2.5k sqft149 Whitetail Pass, San Antonio, TX 78245Off Market
- $--3 bd3 ba2k sqft13006 Sirius Cir, San Antonio, TX 78245Sold
A local agent can set up tours, give advice and negotiate with sellers.
Similar homes
- $385,0003 bd3 ba2.4k sqft3508 Under Par, San Antonio, TX 78245For Sale
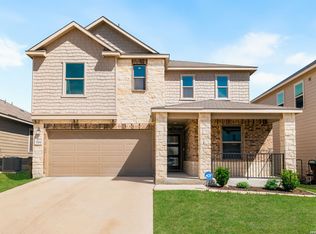
 MLS ID #1963309, Betsy Flores TREC #686732, Texas Premier Realty. LERA MLS
 - $399,9004 bd3 ba2.5k sqft14931 Costa Leon, San Antonio, TX 78245For Sale
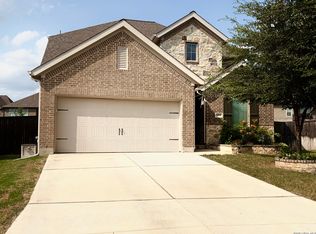 MLS ID #2005945, Denise Schuette TREC #716269, Real Broker, LLC. LERA MLS
 - $399,8883 bd3 ba3k sqft1022 Ranch Fls, San Antonio, TX 78245For Sale
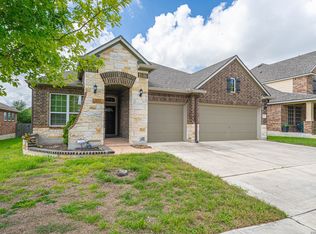 MLS ID #1991519, Jing Waldron TREC #648408, Texas Ally Real Estate Group. LERA MLS
 - $444,9003 bd3 ba2.3k sqft1615 Lawnside, San Antonio, TX 78245For Sale
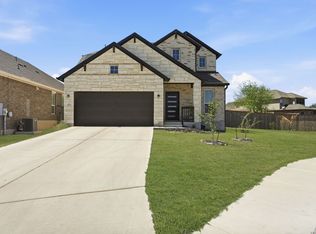 MLS ID #1951643, Analisa Gutierrez TREC #731759, Real Broker, LLC. LERA MLS
 - $389,9003 bd2 ba2.2k sqft12710 Ozona Ranch, San Antonio, TX 78245For SaleMLS ID #1952349, Derrell Skillman TREC #639690, Redfin Corporation. LERA MLS
- $305,0004 bd3 ba2k sqft13923 Anchor Way, San Antonio, TX 78245For SaleMLS ID #1960868, Teresa Heck TREC #780994, Keller Williams Heritage. LERA MLS
- $390,0003 bd2 ba2k sqft2638 Tortuga Verde, San Antonio, TX 78245For SaleMLS ID #2005400, Christian Carielo TREC #0752978, Real Broker, LLC. LERA MLS
- $315,0004 bd2 ba1.9k sqft155 Connor, San Antonio, TX 78253For SaleMLS ID #1944518, Anna Ghalumian TREC #748831, Real Broker, LLC. LERA MLS
- $369,0004 bd3 ba2k sqft1923 ALEUS LN, San Antonio, TX 78245For SaleMLS ID #1999719, Brian Paris TREC #598379, Keller Williams City-View. LERA MLS
- $394,9004 bd4 ba2.5k sqft1206 Nashua Sq, San Antonio, TX 78245For SaleMLS ID #1994194, Shane Neal TREC #608871, eXp Realty. LERA MLS
- $475,0004 bd4 ba3.1k sqft12906 Fort Belknap, San Antonio, TX 78245For SaleMLS ID #2001794, Jeffrey Garza TREC #648429, Redbird Realty LLC. LERA MLS
- $500,0005 bd4 ba2.8k sqft11115 Butterfly Bush, San Antonio, TX 78245For SaleMLS ID #2002627, Stephen Perry TREC #627918, Better Homes and Gardens Winans. LERA MLS
- $435,0004 bd4 ba2.1k sqft2118 Gabby Cole Ln, San Antonio, TX 78253For SaleMLS ID #2003863, Desiree Garcia TREC #702010, eXp Realty. LERA MLS
- $344,9004 bd3 ba2.2k sqft3935 Brazos Bnd, San Antonio, TX 78245For SaleMLS ID #1952400, Levi Rodgers TREC #615524, Levi Rodgers Real Estate Group. LERA MLS
- $455,0004 bd4 ba2.7k sqft2707 Wild Skies, San Antonio, TX 78245For SaleMLS ID #1970458, Danuta Gulick TREC #734632, Century 21 Middleton. LERA MLS
- $425,0004 bd3 ba2.5k sqft12519 STILLWATER CRK, San Antonio, TX 78254For SaleMLS ID #2007565, Vicki Morgan TREC #471153, Keller Williams Boerne. LERA MLS
- $269,0004 bd3 ba2.2k sqft11903 HONDO CRK, San Antonio, TX 78245For SaleMLS ID #2000673, Ela Ramsch-Smith TREC #505793, Amazing Realty LLC. LERA MLS
- $300,0004 bd3 ba2.2k sqft12863 Cygnus, San Antonio, TX 78245For SaleMLS ID #2007359, Julio Villanueva TREC #560619, Levi Rodgers Real Estate Group. LERA MLS
- $323,0003 bd3 ba2.2k sqft2816 WENTWOOD RUN, San Antonio, TX 78245For SaleMLS ID #1964868, Brian Paris TREC #598379, Keller Williams City-View. LERA MLS
- $366,0004 bd4 ba2.7k sqft2523 Sueno Point, San Antonio, TX 78245For SaleMLS ID #14629980, Anthony Giglio, Metrolina Estate Realty, LLC. HAR
