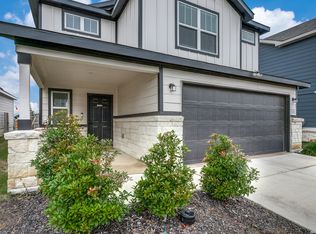
Skip the wait - your dream home is ready NOW. Why settle for months of construction delays when this stunning, move-in ready home is waiting for you today? Welcome to 2816 Wentwood Run, where The Bowen floor plan delivers 2,241 sq ft of thoughtfully designed living space on an oversized .22-acre lot - one of the larger lots in the community. From the moment you arrive, a charming covered front porch sets the tone for the quality and care found throughout. Step inside to a welcoming foyer with an attached powder room that flows seamlessly into a bright, open-concept living, dining, and kitchen space - ideal for entertaining and everyday living. The kitchen is truly the heart of this home, featuring granite countertops, a large island, stainless steel appliances, classic white subway tile backsplash, abundant cabinet storage, and a spacious corner pantry. A kitchen sink window overlooking the backyard adds a peaceful touch, while the covered patio just off the dining area invites you to enjoy the outdoors year-round. Upstairs, a versatile loft offers endless possibilities - home office, playroom, media space, or more. Tucked away for privacy, the primary suite boasts a semi-vaulted ceiling, elegant ensuite with separate tub and shower, double vanity sinks, and a generous walk-in closet. Two additional bedrooms and a full bath complete the upper level, along with a convenient upstairs utility room.
For sale
Price cut: $7K (7/16)
$323,000
2816 WENTWOOD RUN, San Antonio, TX 78245
3beds
2,241sqft
Single Family Residence
Built in 2024
6,185 Square Feet Lot
$320,900 Zestimate®
$144/sqft
$38/mo HOA
What's special
- 106 days |
- 87 |
- 7 |
Zillow last checked:
Listing updated:
Listed by:
Brian Paris TREC #598379 bmparis@kw.com,
Keller Williams City-View
Source: LERA MLS,MLS#: 1964868
Facts & features
Interior
Bedrooms & bathrooms
- Bedrooms: 3
- Bathrooms: 3
- Full bathrooms: 2
- 1/2 bathrooms: 1
Primary bedroom
- Features: Split, Walk-In Closet(s), Ceiling Fan(s), Full Bath
- Level: Upper
- Area: 154
- Dimensions: 14 x 11
Bedroom 2
- Area: 90
- Dimensions: 10 x 9
Bedroom 3
- Area: 90
- Dimensions: 10 x 9
Primary bathroom
- Features: Tub/Shower Separate, Double Vanity, Bidet, Soaking Tub
- Area: 63
- Dimensions: 9 x 7
Dining room
- Area: 64
- Dimensions: 8 x 8
Kitchen
- Area: 156
- Dimensions: 13 x 12
Living room
- Area: 216
- Dimensions: 18 x 12
Heating
- Central, Electric
Cooling
- 13-15 SEER AX, Ceiling Fan(s), Central Air
Appliances
- Included: Washer, Dryer, Microwave, Refrigerator, Disposal, Dishwasher, Plumbed For Ice Maker, Electric Water Heater, Electric Cooktop
- Laundry: Upper Level, Laundry Room, Washer Hookup, Dryer Connection
Features
- Two Living Area, Eat-in Kitchen, Kitchen Island, Pantry, Game Room, All Bedrooms Upstairs, High Ceilings, Open Floorplan, High Speed Internet, Telephone, Ceiling Fan(s), Solid Counter Tops, Programmable Thermostat
- Flooring: Carpet, Ceramic Tile, Vinyl
- Windows: Double Pane Windows
- Has basement: No
- Attic: Pull Down Storage,Pull Down Stairs,Attic - Radiant Barrier Decking
- Has fireplace: No
- Fireplace features: Not Applicable
Interior area
- Total interior livable area: 2,241 sqft
Property
Parking
- Total spaces: 2
- Parking features: Two Car Garage, Garage Door Opener, Pad Only (Off Street)
- Garage spaces: 2
Accessibility
- Accessibility features: No Steps Down
Features
- Levels: Two
- Stories: 2
- Patio & porch: Covered
- Pool features: None, Community
- Fencing: Privacy
Lot
- Size: 6,185 Square Feet
Details
- Parcel number: 043382230290
Construction
Type & style
- Home type: SingleFamily
- Property subtype: Single Family Residence
Materials
- Brick, 4 Sides Masonry, Stone
- Foundation: Slab
- Roof: Composition
Condition
- Pre-Owned
- New construction: No
- Year built: 2024
Details
- Builder name: DR Horton
Utilities & green energy
- Electric: CPS
- Sewer: CITY, Sewer System
- Water: SAWS, Water System
- Utilities for property: Cable Available, City Garbage service
Community & HOA
Community
- Features: Playground, Sports Court, BBQ/Grill, Cluster Mail Box, School Bus
- Security: Security System Owned
- Subdivision: Laurel Vista
HOA
- Has HOA: Yes
- HOA fee: $450 annually
- HOA name: DIAMOND ASSOC.
Location
- Region: San Antonio
Financial & listing details
- Price per square foot: $144/sqft
- Tax assessed value: $338,830
- Annual tax amount: $6,723
- Price range: $323K - $323K
- Date on market: 5/8/2026
- Cumulative days on market: 107 days
- Listing terms: Conventional,FHA,VA Loan,TX Vet,Cash,USDA Loan
Estimated market value
$320,900
$305,000 - $337,000
$2,086/mo
Price history
| Date | Event | Price |
|---|---|---|
| 7/16/2026 | Price change | $323,000-2.1%$144/sqft |
Source:  LERA MLS #1964868 Report a problem LERA MLS #1964868 Report a problem | ||
| 7/3/2026 | Price change | $330,000-1.5%$147/sqft |
Source: LERA MLS #1964868 Report a problem | ||
| 5/8/2026 | Listed for sale | $335,000-6.5%$149/sqft |
Source: LERA MLS #1964868 Report a problem | ||
| 8/6/2024 | Sold | -- |
Source: LERA MLS #44006_1758782 Report a problem | ||
| 6/3/2024 | Price change | $358,125+0.6%$160/sqft |
Source: LERA MLS #1758782 Report a problem | ||
| 5/1/2024 | Price change | $356,125+0.6%$159/sqft |
Source: LERA MLS #1758782 Report a problem | ||
| 4/15/2024 | Price change | $354,125+0.9%$158/sqft |
Source: LERA MLS #1758782 Report a problem | ||
| 3/14/2024 | Listed for sale | $351,125$157/sqft |
Source: LERA MLS #1758782 Report a problem | ||
Public tax history
| Year | Property taxes | Tax assessment |
|---|---|---|
| 2025 | $2,309 +656.1% | $324,860 +754.9% |
| 2024 | $305 +3.7% | $38,000 +11.8% |
| 2023 | $294 | $34,000 |
Find assessor info on the county website
Monthly payment
Est. payment
Payment breakdown
Explore the cost of this home by adjusting the details. Changes won't be saved.Climate risks
Neighborhood: 78245
Nearby schools
GreatSchools rating
- 5/10Behlau Elementary SchoolGrades: PK-5Distance: 0.8 mi
- 4/10Luna Middle SchoolGrades: 6-8Distance: 2.2 mi
- 6/10Brennan High SchoolGrades: 9-12Distance: 3.3 mi
Schools provided by the listing agent
- Elementary: Luckey Ranch
- Middle: Loma Alta
- High: Medina Valley
- District: Medina Valley I.S.D.
Source: LERA MLS. This data may not be complete. We recommend contacting the local school district to confirm school assignments for this home.
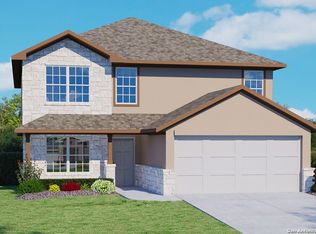
- $--5 bd4 ba2.6k sqft11402 Amberdeen Vail, San Antonio, TX 78245Sold
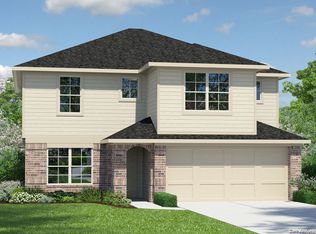
- $--5 bd3 ba2.5k sqft3020 Pemberton Post, San Antonio, TX 78245Sold
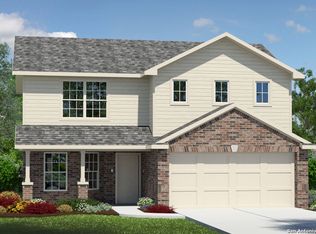
- $--4 bd3 ba2.3k sqft3016 Pemberton Post, San Antonio, TX 78245Sold
- $--3 bd2 ba1.4k sqft11418 Amberdeen Vail, San Antonio, TX 78245Sold

- $--3 bd2 ba1.4k sqft189 Sparrowhawk, San Antonio, TX 78253Sold
- $--3 bd2 ba1.1k sqft1511 Hoatzin Run, San Antonio, TX 78253Sold
- $--3 bd2 ba1.3k sqft11606 Lavendale Spur, San Antonio, TX 78245Sold
- $--3 bd3 ba1.6k sqft3111 Lindenwood Way, San Antonio, TX 78245Sold
A local agent can set up tours, give advice and negotiate with sellers.
Similar homes
- $315,0004 bd3 ba2.5k sqft10622 Gentle Fox Bay, San Antonio, TX 78245For Sale

 MLS ID #1971138, James Carter TREC #737478, 1st Choice Realty Group. LERA MLS
 - $334,9004 bd3 ba2.4k sqft1215 PETUNIA BLF, San Antonio, TX 78245For Sale
 MLS ID #2002158, Richard Stueve TREC #677970, BHHS PenFed Realty. LERA MLS
 - $295,0003 bd3 ba2.4k sqft306 Eucharis, San Antonio, TX 78245For Sale
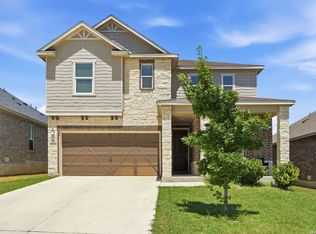 MLS ID #2004046, J.J. Gorena TREC #522975, eXp Realty. LERA MLS
 - $305,0004 bd3 ba2k sqft13923 Anchor Way, San Antonio, TX 78245For Sale
 MLS ID #1960868, Teresa Heck TREC #780994, Keller Williams Heritage. LERA MLS
 - $343,0005 bd3 ba2.5k sqft2811 DAVIS TRCE, San Antonio, TX 78245For SaleMLS ID #1999657, Priscilla Flores-Reyes TREC #780922, Keeping It Realty. LERA MLS
- $319,9993 bd2 ba1.7k sqft716 Fort Leonard, San Antonio, TX 78245For SaleMLS ID #1945264, Lana Marinin TREC #629504, Texas Prestige Realty. LERA MLS
- $330,0005 bd3 ba2.4k sqft3215 Davis Trace, San Antonio, TX 78245New ConstructionMLS ID #1957517, Christopher Marti TREC #628996, Keller Williams City-View. LERA MLS
- $325,0004 bd3 ba2.3k sqft6638 kingsley edge, San Antonio, TX 78252For SaleMLS ID #2009428. eXp Realty
- $299,9004 bd3 ba1.8k sqft854 Lambshead Draw, San Antonio, TX 78245For SaleMLS ID #2003312, Linda Maldonado TREC #699574, AXEN Realty. LERA MLS
- $298,3324 bd3 ba2.4k sqft7817 MOUNTAINEER WAY, San Antonio, TX 78245New ConstructionLERA MLS
- $385,0003 bd3 ba2.4k sqft3508 Under Par, San Antonio, TX 78245For SaleMLS ID #1963309, Betsy Flores TREC #686732, Texas Premier Realty. LERA MLS
- $325,0004 bd4 ba2.8k sqft2639 barkey, San Antonio, TX 78245For SaleMLS ID #1936829, Josh Boggs TREC #563487, Keller Williams Heritage. LERA MLS
- $339,9904 bd3 ba3k sqft15062 Tethys, San Antonio, TX 78245For SaleMLS ID #1965708, Amanda Belew TREC #730270, White Label Realty. LERA MLS
- $369,0004 bd3 ba2k sqft1923 ALEUS LN, San Antonio, TX 78245For SaleMLS ID #1999719, Brian Paris TREC #598379, Keller Williams City-View. LERA MLS
- $310,0003 bd2 ba1.3k sqft12507 SPIKE HTS, San Antonio, TX 78245For SaleMLS ID #1972974, Priscilla Fitzpatrick TREC #772682, Real Broker, LLC. LERA MLS
- $319,9004 bd3 ba1.9k sqft6714 Greensleeves, San Antonio, TX 78252For SaleMLS ID #2002369, Teresa Zepeda TREC #706355, Real Broker, LLC. LERA MLS
- $369,9004 bd4 ba2.5k sqft12654 BETELGEUSE, San Antonio, TX 78245For SaleMLS ID #1963062, Lisa Marie Guzman TREC #628088, eXp Realty. LERA MLS
- $349,9903 bd3 ba2.1k sqft2055 HARDEE PASS, San Antonio, TX 78253For SaleMLS ID #1964799, Richard Rodriguez TREC #700216, Real Broker, LLC. LERA MLS
- $359,9904 bd3 ba2.3k sqft1305 Lydian Broom, San Antonio, TX 78245New ConstructionLERA MLS
- $359,9904 bd3 ba2.3k sqft1226 Nikos Hollow, San Antonio, TX 78245New ConstructionLERA MLS
