Beautiful one-story home in Weston Oaks featuring 3 bedrooms and 2 full baths. The spacious primary suite includes a large 5' walk-in shower with bench seating. Enjoy an open floor plan with a large kitchen island, 42" soft-close cabinets with crown molding, wood-look ceramic tile, and upgraded finishes throughout. Additional highlights include owner's entry cabinets, covered patio, and full sprinkler system. Conveniently located near Lackland AFB with easy access to Loop 1604 and Hwy 151.
For sale
$319,999
716 Fort Leonard, San Antonio, TX 78245
3beds
1,751sqft
:
Get pre-qualified$2,364/mo
Single Family Residence
Built in 2022
5,575 Square Feet Lot
$317,700 Zestimate®
$183/sqft
$41/mo HOA
What's special
Open floor planUpgraded finishes throughoutCovered patioLarge kitchen islandWood-look ceramic tileFull sprinkler systemSpacious primary suite
- 152 days |
- 83 |
- 4 |
Zillow last checked:
Listing updated:
Listed by:
Lana Marinin TREC #629504 (210) 900-0600,
Texas Prestige Realty
Source: LERA MLS,MLS#: 1945264
Facts & features
Interior
Bedrooms & bathrooms
- Bedrooms: 3
- Bathrooms: 2
- Full bathrooms: 2
Primary bedroom
- Features: Full Bath
- Area: 238
- Dimensions: 17 x 14
Bedroom 2
- Area: 132
- Dimensions: 12 x 11
Bedroom 3
- Area: 120
- Dimensions: 12 x 10
Primary bathroom
- Features: Shower Only, Double Vanity
- Area: 72
- Dimensions: 12 x 6
Family room
- Area: 256
- Dimensions: 16 x 16
Kitchen
- Area: 120
- Dimensions: 12 x 10
Heating
- Central, Heat Pump, Electric, Natural Gas
Cooling
- Central Air
Appliances
- Included: Microwave, Range
- Laundry: Washer Hookup, Dryer Connection
Features
- One Living Area, Ceiling Fan(s), Chandelier
- Flooring: Carpet, Ceramic Tile, Vinyl
- Windows: Window Coverings
- Has basement: No
- Has fireplace: No
- Fireplace features: Not Applicable
Interior area
- Total interior livable area: 1,751 sqft
Property
Parking
- Total spaces: 2
- Parking features: Two Car Garage
- Garage spaces: 2
Features
- Levels: One
- Stories: 1
- Pool features: None, Community
Lot
- Size: 5,575 Square Feet
Details
- Parcel number: 043592300390
Construction
Type & style
- Home type: SingleFamily
- Property subtype: Single Family Residence
Materials
- Brick
- Foundation: Slab
- Roof: Composition
Condition
- Pre-Owned
- New construction: No
- Year built: 2022
Details
- Builder name: View Homes
Utilities & green energy
- Sewer: Sewer System
- Water: Water System
Community & HOA
Community
- Features: Clubhouse, Playground, Jogging Trails, Sports Court, BBQ/Grill, Basketball Court
- Subdivision: Weston Oaks
HOA
- Has HOA: Yes
- HOA fee: $492 annually
- HOA name: SPECTRUM ASSOCIATION MANAGEMENT
Location
- Region: San Antonio
Financial & listing details
- Price per square foot: $183/sqft
- Tax assessed value: $317,860
- Annual tax amount: $5,837
- Price range: $320K - $320K
- Date on market: 3/2/2026
- Cumulative days on market: 153 days
- Listing terms: Conventional,FHA,VA Loan,Cash
Estimated market value
$317,700
$302,000 - $334,000
$1,927/mo
Price history
| Date | Event | Price |
|---|---|---|
| 3/27/2026 | Price change | $319,999-1.5%$183/sqft |
Source:  LERA MLS #1945264 Report a problem LERA MLS #1945264 Report a problem | ||
| 3/12/2026 | Price change | $325,000-1.5%$186/sqft |
Source: LERA MLS #1945264 Report a problem | ||
| 3/2/2026 | Listed for sale | $329,900-5.7%$188/sqft |
Source: LERA MLS #1945264 Report a problem | ||
| 11/5/2022 | Listing removed | -- |
Source:  View Homes Report a problem View Homes Report a problem | ||
| 9/30/2022 | Price change | $349,700-1.7%$200/sqft |
Source: LERA MLS #1617268 Report a problem | ||
| 7/8/2022 | Price change | $355,700-0.3%$203/sqft |
Source: LERA MLS #1617268 Report a problem | ||
| 6/23/2022 | Price change | $356,600-4.8%$204/sqft |
Source: View Homes Report a problem | ||
| 6/21/2022 | Price change | $374,600-2.6%$214/sqft |
Source: View Homes Report a problem | ||
| 6/1/2022 | Listed for sale | $384,600$220/sqft |
Source: View Homes Report a problem | ||
Public tax history
| Year | Property taxes | Tax assessment |
|---|---|---|
| 2025 | $4,063 -9.3% | $317,860 -0.4% |
| 2024 | $4,482 | $319,140 -4.2% |
| 2023 | -- | $333,160 +607.3% |
| 2022 | $965 | $47,100 |
Find assessor info on the county website
Monthly payment
Est. payment
Payment breakdown
Explore the cost of this home by adjusting the details. Changes won't be saved.Climate risks
Neighborhood: 78245
Nearby schools
GreatSchools rating
- 8/10Lieck Elementary SchoolGrades: PK-5Distance: 0.4 mi
- 4/10Luna Middle SchoolGrades: 6-8Distance: 1 mi
- 6/10Brennan High SchoolGrades: 9-12Distance: 2.7 mi
Schools provided by the listing agent
- Elementary: Edmund Lieck
- Middle: Luna
- High: William Brennan
- District: Northside
Source: LERA MLS. This data may not be complete. We recommend contacting the local school district to confirm school assignments for this home.
- $329,7005 bd3 ba2.4k sqft712 Fort Leonard, San Antonio, TX 78245Off Market
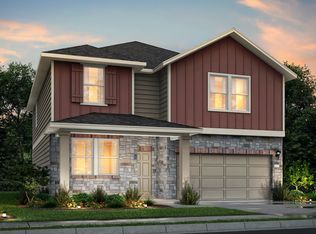
- $355,4003 bd3 ba2k sqft724 Fort Leonard, San Antonio, TX 78245Off Market

- $378,4004 bd4 ba2.6k sqft708 Fort Leonard, San Antonio, TX 78245Off Market
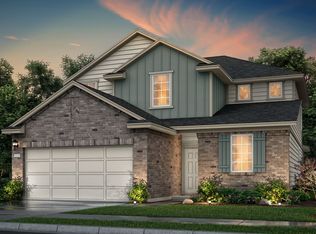
- $384,3005 bd2 ba2.5k sqft803 Lambshead Draw, San Antonio, TX 78245Off Market
- $--4 bd2 ba1.8k sqft807 Lambshead Draw, San Antonio, TX 78245Sold
- $300,0004 bd2 ba1.8k sqft811 Lambshead Draw, San Antonio, TX 78245Off Market
- $371,4005 bd5 ba2.6k sqft728 Fort Leonard, San Antonio, TX 78245Off Market
- $304,0004 bd3 ba1.9k sqft760 Fort Leonard, San Antonio, TX 78245Off Market
A local agent can set up tours, give advice and negotiate with sellers.
Similar homes
- $370,0005 bd3 ba2.4k sqft12951 JEFF RNCH, San Antonio, TX 78245For Sale

 MLS ID #1999431, Deborah Pyatte-Davis TREC #757979, Vylla Home. LERA MLS
 - $359,9904 bd3 ba2.3k sqft1305 Lydian Broom, San Antonio, TX 78245New Construction
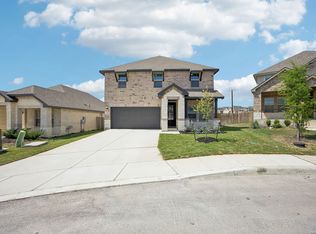 LERA MLS
 - $295,0003 bd2 ba1.6k sqft12602 Galatea, San Antonio, TX 78245For Sale
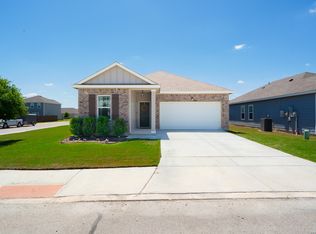 MLS ID #1956898, Tyler Moore TREC #706682, eXp Realty. LERA MLS
 - $305,0004 bd3 ba2k sqft13923 Anchor Way, San Antonio, TX 78245For Sale
 MLS ID #1960868, Teresa Heck TREC #780994, Keller Williams Heritage. LERA MLS
 - $370,0003 bd3 ba2.1k sqft1529 Stony Island Dr, San Antonio, TX 78245For SaleMLS ID #1956701, Cynthia Lozano TREC #736235, Douglas Elliman Real Estate. LERA MLS
- $310,0003 bd2 ba1.3k sqft12507 SPIKE HTS, San Antonio, TX 78245For SaleMLS ID #1972974, Priscilla Fitzpatrick TREC #772682, Real Broker, LLC. LERA MLS
- $315,0004 bd3 ba2.5k sqft10622 Gentle Fox Bay, San Antonio, TX 78245For SaleMLS ID #1971138, James Carter TREC #737478, 1st Choice Realty Group. LERA MLS
- $415,0003 bd2 ba2.2k sqft12710 Ozona Ranch, San Antonio, TX 78245For SaleMLS ID #1952349, Derrell Skillman TREC #639690, Redfin Corporation. LERA MLS
- $380,0004 bd3 ba2k sqft1923 ALEUS LN, San Antonio, TX 78245For SaleMLS ID #1999719, Brian Paris TREC #598379, Keller Williams City-View. LERA MLS
- $364,9903 bd2 ba1.9k sqft1234 Nikos Hollow, San Antonio, TX 78245New ConstructionLERA MLS
- $265,0003 bd2 ba1.6k sqft6535 Encore Oaks, San Antonio, TX 78252For SaleMLS ID #2005040, Diana Villarreal TREC #693690, Real Broker, LLC. LERA MLS
- $269,9993 bd2 ba1.6k sqft14663 Semele Vw, San Antonio, TX 78245For SaleMLS ID #1992474, Josue Gallardo TREC #624913, Keller Williams City-View. LERA MLS
- $279,9003 bd3 ba2k sqft11418 Estufa Cyn, San Antonio, TX 78245For SaleMLS ID #1955933, Joel Almosara TREC #757737, Coldwell Banker D'Ann Harper. LERA MLS
- $284,9993 bd3 ba1.7k sqft1806 OVERLOOK BND, San Antonio, TX 78245For SaleMLS ID #1991077, Dezmon Metze TREC #755414, eXp Realty. LERA MLS
- $280,0003 bd2 ba1.7k sqft2026 Rhesus Vw, San Antonio, TX 78245For SaleMLS ID #1991291, Ricardo Gonzalez TREC #663626, Keller Williams Heritage. LERA MLS
- $276,5003 bd2 ba1.2k sqft12218 Mulberry Creek, San Antonio, TX 78245For SaleMLS ID #1951807, Lourdes Bishop TREC #684762, Keller Williams City-View. LERA MLS
- $323,0003 bd3 ba2.2k sqft2816 WENTWOOD RUN, San Antonio, TX 78245For SaleMLS ID #1964868, Brian Paris TREC #598379, Keller Williams City-View. LERA MLS
- $359,9904 bd3 ba2.3k sqft1226 Nikos Hollow, San Antonio, TX 78245New ConstructionLERA MLS
- $380,0004 bd3 ba2.5k sqft1611 Afterlight, San Antonio, TX 78245For SaleMLS ID #1951222, Lupe Molina TREC #736444, Coldwell Banker D'Ann Harper, REALTOR. LERA MLS
- $291,0004 bd3 ba2k sqft13735 Prospector Post, San Antonio, TX 78253For SaleMLS ID #1869892, Denise Cantu-Hensley TREC #646282, Troy Realtors, Inc.. LERA MLS
