Beautiful almost-new two-story home featuring 3 bedrooms and 2.5 bathrooms. The main bedroom and bathrooms are conveniently located downstairs along with the living area, dining space, kitchen with a good size island, laundry room, and a half bath for guests. Upstairs you will find a cozy living/TV area and two bedrooms sharing a spacious bathroom. Enjoy the large fenced backyard equipped with a sprinkler system and a 2-car garage. Simply beautiful and move-in ready.
For sale
$340,000
14522 Flatiron Cliff, San Antonio, TX 78253
3beds
2,058sqft
Single Family Residence
Built in 2023
5,662 Square Feet Lot
$334,400 Zestimate®
$165/sqft
$50/mo HOA
What's special
Dining spaceHalf bath for guestsLaundry room
- 157 days |
- 34 |
- 0 |
Zillow last checked:
Listing updated:
Listed by:
Monica Cruz TREC #518463 (830) 513-6059,
MJC Real Estate
Source: LERA MLS,MLS#: 1948361
Facts & features
Interior
Bedrooms & bathrooms
- Bedrooms: 3
- Bathrooms: 3
- Full bathrooms: 2
- 1/2 bathrooms: 1
Primary bedroom
- Features: Ceiling Fan(s)
- Area: 195
- Dimensions: 15 x 13
Bedroom 2
- Area: 110
- Dimensions: 10 x 11
Bedroom 3
- Area: 154
- Dimensions: 14 x 11
Primary bathroom
- Features: Tub/Shower Separate, Double Vanity
- Area: 88
- Dimensions: 11 x 8
Family room
- Area: 252
- Dimensions: 18 x 14
Kitchen
- Area: 130
- Dimensions: 13 x 10
Heating
- Central, Electric
Cooling
- 13-15 SEER AX, Ceiling Fan(s), Central Air
Appliances
- Included: Cooktop, Built-In Oven, Microwave, Dishwasher, Electric Water Heater, ENERGY STAR Qualified Appliances
- Laundry: Main Level, Washer Hookup, Dryer Connection
Features
- Two Living Area, Kitchen Island, Pantry, High Ceilings, Open Floorplan, Walk-In Closet(s), Master Downstairs, Ceiling Fan(s), Solid Counter Tops, Programmable Thermostat
- Flooring: Carpet, Vinyl
- Windows: Double Pane Windows, Low Emissivity Windows, Window Coverings
- Has basement: No
- Attic: 12"+ Attic Insulation,Access Only
- Has fireplace: No
- Fireplace features: Not Applicable
Interior area
- Total interior livable area: 2,058 sqft
Property
Parking
- Total spaces: 2
- Parking features: Two Car Garage
- Garage spaces: 2
Accessibility
- Accessibility features: Full Bath/Bed on 1st Flr
Features
- Levels: Two
- Stories: 2
- Exterior features: Sprinkler System
- Pool features: None, Community
- Fencing: Privacy
Lot
- Size: 5,662 Square Feet
- Features: Curbs, Sidewalks
Details
- Parcel number: 044071060550
Construction
Type & style
- Home type: SingleFamily
- Architectural style: Texas Hill Country
- Property subtype: Single Family Residence
Materials
- Brick, Stone, Siding
- Foundation: Slab
- Roof: Composition
Condition
- Pre-Owned
- New construction: No
- Year built: 2023
Details
- Builder name: Ashton Woods
Utilities & green energy
- Sewer: SAWS, Sewer System
- Water: Water System
Green energy
- Green verification: HERS Index Score, HERS 0-85
- Water conservation: Low Flow Commode
Community & HOA
Community
- Features: Playground
- Security: Smoke Detector(s), Security System Owned, Controlled Access
- Subdivision: Trails At Culebra
HOA
- Has HOA: Yes
- HOA fee: $150 quarterly
- HOA name: TRAILS AT CULEBRA HOMEOWNER'S ASSOCIATION
Location
- Region: San Antonio
Financial & listing details
- Price per square foot: $165/sqft
- Annual tax amount: $6,651
- Price range: $340K - $340K
- Date on market: 3/12/2026
- Cumulative days on market: 163 days
- Listing terms: Conventional,FHA,VA Loan,Cash
- Road surface type: Paved
Estimated market value
$334,400
$318,000 - $351,000
$2,010/mo
Price history
| Date | Event | Price |
|---|---|---|
| 3/12/2026 | Listed for sale | $340,000-2.9%$165/sqft |
Source:  LERA MLS #1948361 Report a problem LERA MLS #1948361 Report a problem | ||
| 12/4/2023 | Sold | -- |
Source: eXp Realty #107183611 Report a problem | ||
| 8/1/2023 | Pending sale | $349,990$170/sqft |
Source: LERA MLS #1679974 Report a problem | ||
| 7/27/2023 | Price change | $349,990-5.4%$170/sqft |
Source: LERA MLS #1679974 Report a problem | ||
| 4/14/2023 | Listed for sale | $369,990$180/sqft |
Source: LERA MLS #1679974 Report a problem | ||
Public tax history
Tax history is unavailable.
Monthly payment
Est. payment
Payment breakdown
Explore the cost of this home by adjusting the details. Changes won't be saved.Climate risks
Neighborhood: 78253
Nearby schools
GreatSchools rating
- 7/10Potranco Elementary SchoolGrades: PK-5Distance: 6.1 mi
- 6/10Medina Valley Loma Alta MiddleGrades: 6-8Distance: 5.7 mi
- 5/10Medina Valley High SchoolGrades: 9-12Distance: 12.2 mi
Schools provided by the listing agent
- Elementary: Potranco
- Middle: Loma Alta
- High: Medina Valley
- District: Medina Valley I.S.D.
Source: LERA MLS. This data may not be complete. We recommend contacting the local school district to confirm school assignments for this home.
- $308,7003 bd2 ba2k sqft14456 Gecko Lndg, San Antonio, TX 78253Off Market
- $350,3004 bd2 ba2.5k sqft14423 Gecko Lndg, San Antonio, TX 78253Off Market
- $326,6004 bd2 ba2.5k sqft14431 Gecko Lndg, San Antonio, TX 78253Off Market
- $345,0003 bd3 ba2k sqft7602 Wallaby Isle, San Antonio, TX 78253For Sale
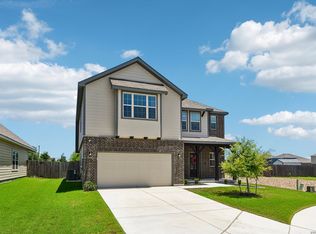
- $320,3004 bd3 ba2.1k sqft14525 Flatiron Clf, San Antonio, TX 78253Off Market
- $--3 bd3 ba2k sqft14510 Flatiron Clf, San Antonio, TX 78253Sold
- $357,4005 bd3 ba2.8k sqft14513 Flatiron Clf, San Antonio, TX 78253Off Market
- $--3 bd3 ba1.9k sqft14517 Flatiron Clf, San Antonio, TX 78253Sold
A local agent can set up tours, give advice and negotiate with sellers.
Similar homes
- $349,9004 bd3 ba2.6k sqft7415 VIRIDIAN VW, San Antonio, TX 78253For Sale
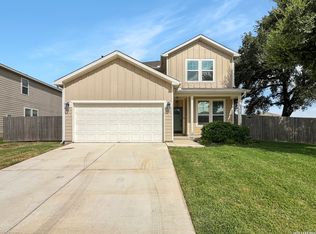
 MLS ID #2003631, Mark Fee TREC #537267, Liberty Management, Inc.. LERA MLS
 - $310,0004 bd3 ba2.3k sqft14535 Sweet Clover, San Antonio, TX 78253For Sale
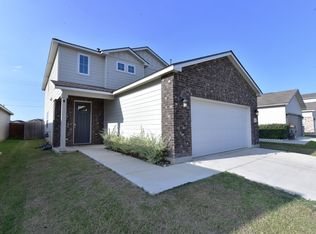 MLS ID #1995111, Phillip Moreno TREC #677581, Real Broker, LLC. LERA MLS
 - $339,1124 bd3 ba2.7k sqft13034 Stags Leap, San Antonio, TX 78253For Sale
 MLS ID #1973424, George Sanders TREC #560421, Texas Premier Realty. LERA MLS
 - $320,0004 bd2 ba1.6k sqft8323 DOVERS DEN, San Antonio, TX 78253For Sale
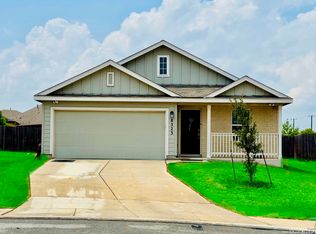 MLS ID #1895137, Laura Torres TREC #634400, IH 10 Realty. LERA MLS
 - $320,0004 bd3 ba1.9k sqft9146 Landa, San Antonio, TX 78254For SaleMLS ID #2005481, Tatyana Sanchez TREC #731460, Texas Premier Realty. LERA MLS
- $329,0003 bd2 ba1.8k sqft13158 MARIDELL PARK, San Antonio, TX 78253For SaleMLS ID #1995946, Nam Lee TREC #686513, Home Team of America. LERA MLS
- $324,9953 bd2 ba1.8k sqft5031 Italica Rd, San Antonio, TX 78253For SaleMLS ID #2000234, Yousef Alzubi TREC #613239, Texas Signature Realty. LERA MLS
- $364,7315 bd3 ba2.4k sqft12122 Faithcrest, San Antonio, TX 78253For SaleMLS ID #2007422, Gary Bisha TREC #508227, My Castle Realty. LERA MLS
- $325,0005 bd3 ba2.5k sqft4703 Greywacke, San Antonio, TX 78253For SaleMLS ID #1995156, Sherry Harlan TREC #536080, Riverbend Realty Group, LLC. LERA MLS
- $295,5003 bd2 ba1.3k sqft4907 Sky Oaks, San Antonio, TX 78253For SaleMLS ID #1964505, Audra Morris TREC #695143, Barnett Realty Group, LLC. LERA MLS
- $469,9004 bd4 ba3k sqft2314 PENNILYNN WAY, San Antonio, TX 78253For SaleMLS ID #2008771, Martin Valera TREC #419904, Home Options Real Estate. LERA MLS
- $289,9003 bd2 ba1.5k sqft7970 Cactus Plum Dr, San Antonio, TX 78254For SaleMLS ID #2004073, Don Crumrine TREC #552115, Texas Premier Realty. LERA MLS
- $305,0004 bd2 ba2.1k sqft11727 Autumndale, San Antonio, TX 78254For SaleMLS ID #1973771, Salina Shelton TREC #515665, E M Ellis Realty LLC. LERA MLS
- $295,0003 bd2 ba1.8k sqft12918 Irvin Path, San Antonio, TX 78254For SaleMLS ID #76558078, Anthony Giglio, Metrolina Estate Realty, LLC. HAR
- $--3 bd2 ba1.6k sqft13720 Pullet Way, San Antonio, TX 78252AuctionXome
- $282,0004 bd3 ba2.5k sqft9372 BOILING RPD, San Antonio, TX 78254For SaleMLS ID #2002063, Toni Smart TREC #415719, Smart Group, REALTORS. LERA MLS
- $349,0004 bd3 ba2.5k sqft1208 Leopard Hunt, San Antonio, TX 78251For SaleMLS ID #2005106, Richard Rodriguez TREC #457201, Real Estate Connection. LERA MLS
- $319,9004 bd3 ba2.9k sqft8110 STAGWOOD HL, San Antonio, TX 78254For SaleMLS ID #1997635, Ameen Aziz TREC #641394, Citywide Realty, LLC. LERA MLS
- $297,5004 bd3 ba2.4k sqft11930 Silent Cyn, San Antonio, TX 78254For SaleMLS ID #1958837, Mark Martin TREC #736491, Marshall Reddick Real Estate. LERA MLS
- $304,0004 bd2 ba2.4k sqft14223 Laurel Branch, San Antonio, TX 78245For SaleMLS ID #2006379, Chad Sellers TREC #541066, Texas Property Shop. LERA MLS
