Explore your spacious two-story home in Talley Fields at 14535 Sweet Clover 78253. Designed with modern living in mind, this expansive home combines style, comfort, and smart features in the sought-after Talley Fields community of Far Northwest San Antonio. Featuring four bedrooms, versatile living areas, and upgrades throughout, it's tailored to fit your lifestyle today. The main level boasts an open-concept design where the generous living space seamlessly connects to the dining area and contemporary kitchen, creating an inviting environment for daily life and entertaining. At its core, the upgraded kitchen serves as a focal point, featuring solid-surface countertops, stainless steel appliances, high-end gas appliances, a large island, ample cabinets, a spacious pantry, and a dedicated dining space for effortless hosting. Flexible Spaces and Everyday Comfort include a bright loft perfect for a game or media room, a luxurious primary suite with a walk-in shower, dual vanities, and a large closet, a two-car garage, a dedicated laundry room, an outdoor covered area ideal for relaxing or entertaining, and a sprinkler system to maintain curb appeal with ease. Located in Far Northwest San Antonio, Talley Fields offers a perfect blend of accessibility and tranquility-close to Medina Valley ISD schools, major employers, Lackland AFB, shopping, dining, and entertainment, all within a peaceful community known for modern amenities and a welcoming ambiance.
For sale
Price cut: $52K (7/11)
$325,000
14535 Sweet Clover, San Antonio, TX 78253
4beds
2,327sqft
:
Get pre-qualified$2,386/mo
Single Family Residence
Built in 2022
4,573 Square Feet Lot
$322,000 Zestimate®
$140/sqft
$48/mo HOA
What's special
Spacious two-story homeTwo-car garageStainless steel appliancesDedicated dining spaceAmple cabinetsHigh-end gas appliancesGenerous living space
- 32 days |
- 104 |
- 1 |
Zillow last checked:
Listing updated:
Listed by:
Phillip Moreno TREC #677581 (210) 325-8668,
Real Broker, LLC
Source: LERA MLS,MLS#: 1995111
Facts & features
Interior
Bedrooms & bathrooms
- Bedrooms: 4
- Bathrooms: 3
- Full bathrooms: 3
Primary bedroom
- Features: Walk-In Closet(s), Full Bath
- Level: Upper
- Area: 196
- Dimensions: 14 x 14
Bedroom
- Area: 130
- Dimensions: 10 x 13
Bedroom 2
- Area: 182
- Dimensions: 14 x 13
Bedroom 3
- Area: 132
- Dimensions: 11 x 12
Primary bathroom
- Features: Shower Only, Double Vanity
- Area: 90
- Dimensions: 10 x 9
Dining room
- Area: 135
- Dimensions: 15 x 9
Kitchen
- Area: 153
- Dimensions: 17 x 9
Living room
- Area: 255
- Dimensions: 17 x 15
Office
- Area: 154
- Dimensions: 11 x 14
Heating
- Central, Natural Gas
Cooling
- 13-15 SEER AX, Central Air, Zoned, Whole House Fan
Appliances
- Included: Cooktop, Built-In Oven, Self Cleaning Oven, Microwave, Range, Gas Cooktop, Indoor Grill, Disposal, Dishwasher, Plumbed For Ice Maker, Water Softener Owned, Vented Exhaust Fan, Gas Water Heater, Plumb for Water Softener, Dehumidifier
- Laundry: Upper Level, Laundry Room, Washer Hookup, Dryer Connection
Features
- Two Living Area, Liv/Din Combo, Eat-in Kitchen, Kitchen Island, Pantry, Study/Library, Game Room, Utility Room Inside, High Ceilings, Open Floorplan, High Speed Internet, Telephone, Walk-In Closet(s), Solid Counter Tops, 2nd Floor Utility Room, Custom Cabinets, Programmable Thermostat
- Flooring: Carpet, Ceramic Tile
- Windows: Double Pane Windows, Low Emissivity Windows
- Has basement: No
- Attic: 12"+ Attic Insulation
- Has fireplace: No
- Fireplace features: Not Applicable
Interior area
- Total interior livable area: 2,327 sqft
Video & virtual tour
Property
Parking
- Total spaces: 2
- Parking features: Two Car Garage
- Garage spaces: 2
Accessibility
- Accessibility features: No Steps Down, Level Lot, First Floor Bath, Full Bath/Bed on 1st Flr
Features
- Levels: Two
- Stories: 2
- Patio & porch: Covered
- Exterior features: Sprinkler System
- Pool features: None
- Fencing: Privacy
Lot
- Size: 4,573 Square Feet
- Features: Level, Street Gutters, Sidewalks, Streetlights, Fire Hydrant w/in 500'
Details
- Parcel number: 044071310090
- Special conditions: Short Sale
Construction
Type & style
- Home type: SingleFamily
- Property subtype: Single Family Residence
Materials
- Brick, Siding, Fiber Cement, 1 Side Masonry, Radiant Barrier
- Foundation: Slab
- Roof: Composition
Condition
- As-Is,Pre-Owned
- New construction: No
- Year built: 2022
Details
- Builder name: View Homes
Utilities & green energy
- Sewer: Sewer System
- Water: Water System
- Utilities for property: Cable Available
Green energy
- Green verification: HERS 0-85
- Indoor air quality: Mechanical Fresh Air
- Water conservation: Water-Smart Landscaping, Low Flow Commode, Low-Flow Fixtures, EF Irrigation Control
Community & HOA
Community
- Features: Playground
- Security: Smoke Detector(s), Prewired, Carbon Monoxide Detector(s)
- Subdivision: Talley Fields
HOA
- Has HOA: Yes
- HOA fee: $145 quarterly
- HOA name: FIRST SERVICE RESIDENTIAL
Location
- Region: San Antonio
Financial & listing details
- Price per square foot: $140/sqft
- Tax assessed value: $311,390
- Annual tax amount: $5,426
- Price range: $325K - $325K
- Date on market: 6/25/2026
- Cumulative days on market: 33 days
- Listing terms: Conventional,FHA,VA Loan,Cash,USDA Loan
- Road surface type: Paved, Asphalt
Estimated market value
$322,000
$306,000 - $338,000
$2,138/mo
Price history
| Date | Event | Price |
|---|---|---|
| 7/11/2026 | Price change | $325,000-13.8%$140/sqft |
Source:  LERA MLS #1995111 Report a problem LERA MLS #1995111 Report a problem | ||
| 6/26/2026 | Listed for sale | $377,000+1.9%$162/sqft |
Source: LERA MLS #1995111 Report a problem | ||
| 1/17/2023 | Sold | -- |
Source: LERA MLS #1645152 Report a problem | ||
| 12/16/2022 | Pending sale | $369,825$159/sqft |
Source: LERA MLS #1645152 Report a problem | ||
| 12/16/2022 | Listed for sale | $369,825$159/sqft |
Source: LERA MLS #1645152 Report a problem | ||
Public tax history
| Year | Property taxes | Tax assessment |
|---|---|---|
| 2025 | $2,226 -0.1% | $311,390 -0.3% |
| 2024 | $2,227 -9.4% | $312,310 +5.5% |
| 2023 | $2,459 +517.4% | $296,000 +533.8% |
| 2022 | $398 | $46,700 |
Find assessor info on the county website
Monthly payment
Est. payment
Payment breakdown
Explore the cost of this home by adjusting the details. Changes won't be saved.Climate risks
Neighborhood: 78253
Nearby schools
GreatSchools rating
- 7/10Potranco Elementary SchoolGrades: PK-5Distance: 5.7 mi
- 6/10Medina Valley Loma Alta MiddleGrades: 6-8Distance: 5.3 mi
- 5/10Medina Valley High SchoolGrades: 9-12Distance: 11.8 mi
Schools provided by the listing agent
- Elementary: Potranco
- Middle: Loma Alta
- High: Medina Valley
- District: Medina Valley I.S.D.
Source: LERA MLS. This data may not be complete. We recommend contacting the local school district to confirm school assignments for this home.
- $264,6004 bd2 ba1.4k sqft14531 Sweet Clover, San Antonio, TX 78253Off Market
- $--4 bd2 ba1.4k sqft14539 Sweet Clover, San Antonio, TX 78253Sold
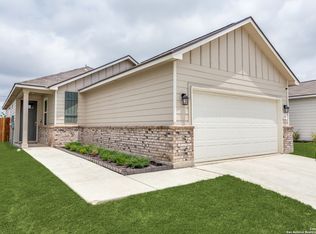
- $312,2004 bd2 ba2.1k sqft14527 Sweet Clover, San Antonio, TX 78253Off Market
- $326,6005 bd3 ba2.1k sqft14543 Sweet Clover, San Antonio, TX 78253Off Market

- $284,5003 bd2 ba1.8k sqft14523 Sweet Clover, San Antonio, TX 78253Off Market
- $264,4004 bd2 ba1.4k sqft14518 Sweet Clover, San Antonio, TX 78253Off Market
- $251,3003 bd2 ba1.3k sqft14519 Sweet Clover, San Antonio, TX 78253Off Market
- $311,1003 bd2 ba2.1k sqft14534 Sweet Clover, San Antonio, TX 78253Off Market
A local agent can set up tours, give advice and negotiate with sellers.
Similar homes
- $325,0005 bd3 ba2.5k sqft4703 Greywacke, San Antonio, TX 78253For Sale

 MLS ID #1995156, Sherry Harlan TREC #536080, Riverbend Realty Group, LLC. LERA MLS
 - $338,0004 bd3 ba2.3k sqft7922 Bearcat Field, San Antonio, TX 78253For Sale
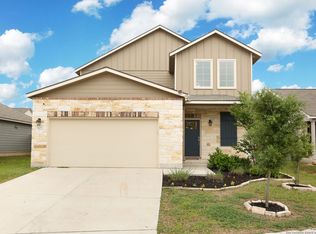 MLS ID #1765776, Hunter Carter TREC #589841, Inspire TX Realty. LERA MLS
 - $292,0004 bd3 ba2.5k sqft7106 Whipsaw Pt, San Antonio, TX 78253For Sale
 MLS ID #1968040, Shane Neal TREC #608871, eXp Realty. LERA MLS
 - $319,0004 bd3 ba2.3k sqft9011 WASHBURN CT, San Antonio, TX 78254For Sale
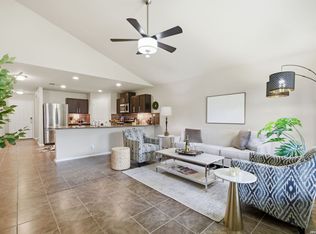 MLS ID #1995426, Monique Bordelon TREC #489197, RE/MAX Preferred, REALTORS. LERA MLS
 - $335,0004 bd4 ba2.7k sqft12107 Dawson Circle, San Antonio, TX 78253For SaleMLS ID #1994945, Spencer Skubik TREC #696149, Becker Properties, LLC. LERA MLS
- $314,9003 bd2 ba2k sqft7523 Harvest Bay, San Antonio, TX 78253For SaleMLS ID #1967259, Simon Arcos TREC #461497, Keller Williams Legacy. LERA MLS
- $340,0003 bd3 ba2k sqft14522 Flatiron Cliff, San Antonio, TX 78253For SaleMLS ID #1948361, Monica Cruz TREC #518463, MJC Real Estate. LERA MLS
- $329,9904 bd3 ba2.4k sqft5246 Scoria Trail, San Antonio, TX 78253For SaleMLS ID #1935897, Ayodele Bodunde TREC #769001, Keller Williams City-View. LERA MLS
- $299,0004 bd3 ba1.9k sqft8022 Dovers Den, San Antonio, TX 78253For SaleMLS ID #1923339, Bea Flores TREC #586655, Sovereign Real Estate Group. LERA MLS
- $299,9004 bd2 ba1.6k sqft5915 CALAVERAS WAY, San Antonio, TX 78253For SaleMLS ID #1996615, Gerardo Aguirre TREC #599688, Premier Realty Group Platinum. LERA MLS
- $329,9953 bd2 ba1.8k sqft5031 Italica Rd, San Antonio, TX 78253For SaleMLS ID #2000234, Yousef Alzubi TREC #613239, Texas Signature Realty. LERA MLS
- $245,0003 bd3 ba1.9k sqft14640 Sweet Clover, San Antonio, TX 78253For SaleMLS ID #1959956, Josh Boggs TREC #563487, Keller Williams Heritage. LERA MLS
- $260,0003 bd2 ba1.3k sqft14426 ELKHORN CRST, San Antonio, TX 78253For SaleMLS ID #1991103, Lupe Molina TREC #736444, Coldwell Banker D'Ann Harper, REALTOR. LERA MLS
- $290,0004 bd3 ba2.4k sqft7827 Oakdale Park, San Antonio, TX 78254For SaleMLS ID #1997102, Shane Neal TREC #608871, eXp Realty. LERA MLS
- $309,9904 bd3 ba2k sqft6726 Red Buffalo Trail, San Antonio, TX 78253New ConstructionMLS ID #1936158, Jaclyn Calhoun TREC #598046, Escape Realty. LERA MLS
- $305,0004 bd3 ba1.9k sqft108 Snowy Plover, San Antonio, TX 78253For SaleMLS ID #1969870, Raj Rayasam TREC #794493, Home Team of America. LERA MLS
- $341,0004 bd2 ba1.9k sqft14147 Blind Bandit Creek, San Antonio, TX 78254For SaleMLS ID #1847766, Paul Clarke TREC #698602, Coldwell Banker D'Ann Harper, REALTOR. LERA MLS
- $354,0005 bd3 ba2.5k sqft7811 Oxbow Way, San Antonio, TX 78254For SaleMLS ID #1959105, Bea Flores TREC #586655, Sovereign Real Estate Group. LERA MLS
- $299,9003 bd2 ba1.6k sqft14234 Minette Loop, San Antonio, TX 78253For SaleMLS ID #1943220, Nisreen Alkhafaji TREC #758912, Keller Williams City-View. LERA MLS
- $309,0005 bd4 ba3.4k sqft14918 Hestia Ct., San Antonio, TX 78245For SaleMLS ID #2002427, Jennifer Gilliland TREC #826798, HOMES R US INC. LERA MLS
