Welcome to this beautifully maintained single-story home, 3-bedroom, 2-bathroom home with 1,651 square feet of thoughtfully designed living space. With an inviting open-concept layout, the home features a separate dining area that flows into a spacious kitchen, perfect for gathering with family and friends. The kitchen is equipped with gas cooking, Step outside to the adorable backyard. The covered patio is the perfect spot to enjoy your morning coffee or unwind in the evening. Located in the desirable NISD school district, this home offers easy access to Loop 1604 and Highway 90 and is just a short drive from Lackland AFB. The Riverstone at Westpointe community features an exciting amenities center with a pool and water slide, plus a second pool with a lazy river currently under construction. Don't miss out on this fantastic home in a wonderful neighborhood! Schedule your showing today!
For sale
Price cut: $10K (9/30)
$289,900
14234 Minette Loop, San Antonio, TX 78253
3beds
1,651sqft
Single Family Residence
Built in 2021
5,227 Square Feet Lot
$287,600 Zestimate®
$176/sqft
$83/mo HOA
What's special
Beautifully maintained single-story homeSeparate dining areaCovered patioSpacious kitchenInviting open-concept layoutAdorable backyard
- 246 days
- 31
- 2
Zillow last checked:
Listing updated:
Listed by:
Nisreen Alkhafaji TREC #758912 (210) 696-9996,
Keller Williams City-View
Source: LERA MLS,MLS#: 1943220
Facts & features
Interior
Bedrooms & bathrooms
- Bedrooms: 3
- Bathrooms: 2
- Full bathrooms: 2
Primary bedroom
- Features: Walk-In Closet(s), Full Bath
- Area: 225
- Dimensions: 15 x 15
Bedroom 2
- Area: 88
- Dimensions: 11 x 8
Bedroom 3
- Area: 110
- Dimensions: 10 x 11
Primary bathroom
- Features: Tub/Shower Separate, Double Vanity
- Area: 132
- Dimensions: 12 x 11
Dining room
- Area: 130
- Dimensions: 13 x 10
Kitchen
- Area: 270
- Dimensions: 15 x 18
Living room
- Area: 288
- Dimensions: 18 x 16
Heating
- Central, Natural Gas
Cooling
- Central Air
Appliances
- Included: Microwave, Range, Refrigerator, Disposal, Dishwasher, Plumbed For Ice Maker, Water Softener Owned, Gas Water Heater
- Laundry: Laundry Room, Washer Hookup, Dryer Connection
Features
- One Living Area, Liv/Din Combo, Eat-in Kitchen, Two Eating Areas, Kitchen Island, Breakfast Bar, Utility Room Inside, 1st Floor Lvl/No Steps, High Ceilings, Open Floorplan, High Speed Internet, Walk-In Closet(s), Master Downstairs
- Flooring: Carpet, Ceramic Tile
- Windows: Window Coverings
- Has basement: No
- Has fireplace: No
- Fireplace features: Not Applicable
Interior area
- Total interior livable area: 1,651 sqft
Property
Parking
- Total spaces: 2
- Parking features: Two Car Garage
- Garage spaces: 2
Features
- Levels: One
- Stories: 1
- Pool features: None, Community
Lot
- Size: 5,227 Square Feet
Details
- Parcel number: 043881070510
Construction
Type & style
- Home type: SingleFamily
- Property subtype: Single Family Residence
Materials
- Brick, Siding, 1 Side Masonry
- Foundation: Slab
- Roof: Composition
Condition
- Pre-Owned
- New construction: No
- Year built: 2021
Details
- Builder name: D.R. HORTON
Utilities & green energy
- Water: Water System
- Utilities for property: Private Garbage Service
Community & HOA
Community
- Features: Tennis Court(s), Clubhouse, Playground, Jogging Trails, Sports Court, Bike Trails, BBQ/Grill, Basketball Court, Volleyball Court, Lake/River Park, Fishing
- Security: Smoke Detector(s)
- Subdivision: Riverstone-Ut
HOA
- Has HOA: Yes
- HOA fee: $250 quarterly
- HOA name: WESTPOINTE HOA
Location
- Region: San Antonio
Financial & listing details
- Price per square foot: $176/sqft
- Tax assessed value: $293,170
- Annual tax amount: $6,971
- Price range: $289.9K - $289.9K
- Date on market: 2/21/2026
- Cumulative days on market: 247 days
- Listing terms: Conventional,FHA,VA Loan,Cash,Investors OK
Estimated market value
$287,600
$273,000 - $302,000
$1,789/mo
Price history
| Date | Event | Price |
|---|---|---|
| 9/30/2026 | Price change | $289,900-3.3%$176/sqft |
Source:  LERA MLS #1943220 Report a problem LERA MLS #1943220 Report a problem | ||
| 7/25/2026 | Price change | $299,900-1.7%$182/sqft |
Source: LERA MLS #1943220 Report a problem | ||
| 2/21/2026 | Listed for sale | $305,000+1.7%$185/sqft |
Source: LERA MLS #1943220 Report a problem | ||
| 4/28/2023 | Sold | -- |
Source: LERA MLS #1671368 Report a problem | ||
| 3/28/2023 | Contingent | $300,000$182/sqft |
Source: LERA MLS #1671368 Report a problem | ||
| 3/23/2023 | Price change | $300,000-1.6%$182/sqft |
Source: LERA MLS #1671368 Report a problem | ||
| 3/16/2023 | Price change | $305,000-1.6%$185/sqft |
Source: LERA MLS #1671368 Report a problem | ||
| 3/5/2023 | Listed for sale | $310,000+0.8%$188/sqft |
Source: LERA MLS #1671368 Report a problem | ||
| 12/21/2021 | Sold | -- |
Source: LERA MLS #1573643 Report a problem | ||
| 11/29/2021 | Pending sale | $307,500$186/sqft |
Source: LERA MLS #1573643 Report a problem | ||
| 11/24/2021 | Listed for sale | $307,500$186/sqft |
Source: LERA MLS #1573643 Report a problem | ||
Public tax history
| Year | Property taxes | Tax assessment |
|---|---|---|
| 2025 | $5,226 -7.7% | $293,170 -0.6% |
| 2024 | $5,660 +16.8% | $294,830 +3% |
| 2023 | $4,846 -27.5% | $286,198 +10% |
| 2022 | $6,682 | $260,180 |
Find assessor info on the county website
Monthly payment
Est. payment
Payment breakdown
Explore the cost of this home by adjusting the details. Changes won't be saved.Climate risks
Neighborhood: 78253
Nearby schools
Schools provided by the listing agent
- Elementary: Cole
- Middle: Bernal
- High: Harlan Hs
- District: Northside
Source: LERA MLS. This data may not be complete. We recommend contacting the local school district to confirm school assignments for this home.

Similar homes
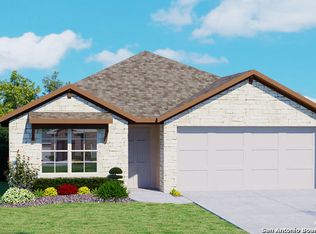
- $279,0003 bd3 ba1.8k sqft4043 Evaporite Trail, San Antonio, TX 78253For Sale

 MLS ID #2024824, Robert Cortez TREC #399668, Premier Realty Group Platinum. LERA MLS
 - $295,0003 bd3 ba2.1k sqft12843 Limestone, San Antonio, TX 78253For Sale
 MLS ID #2005037, Alejandro Gonzalez TREC #653453, LPT Realty, LLC. LERA MLS
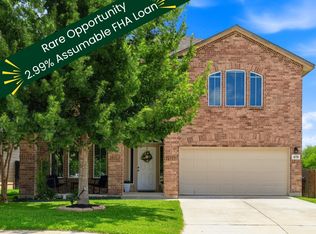
 - $290,0003 bd3 ba2.2k sqft678 Sage Thrasher, San Antonio, TX 78253For Sale
 MLS ID #1996691, Clarissa Martinez TREC #793141, Real Broker, LLC. LERA MLS
 - $275,0003 bd2 ba1.5k sqft515 Sage Thrasher, San Antonio, TX 78253For Sale
 MLS ID #1993486, Shane Hamilton TREC #558379, Keller Williams Heritage. LERA MLS
 - $280,0004 bd3 ba1.9k sqft8022 Dovers Den, San Antonio, TX 78253For SaleMLS ID #1923339, Bea Flores TREC #586655, Sovereign Real Estate Group. LERA MLS
- $317,5003 bd3 ba2.1k sqft6243 Gilmer, San Antonio, TX 78253For SaleMLS ID #1938847, Bea Flores TREC #586655, Sovereign Real Estate Group. LERA MLS
- $299,0003 bd2 ba1.7k sqft8519 FESS PARKER DR, San Antonio, TX 78254For SaleMLS ID #2011952, Josue Gallardo TREC #624913, Keller Williams Boerne. LERA MLS
- $249,0003 bd2 ba1.5k sqft342 PERCH HORIZON, San Antonio, TX 78253For SaleMLS ID #2019208, Salina Shelton TREC #515665, E M Ellis Realty LLC. LERA MLS
- $315,0004 bd3 ba2.4k sqft136 Elisabeth Run, San Antonio, TX 78253For SaleMLS ID #2007740, Shaun Witcher TREC #562281, redKorr Realty LLC. LERA MLS
- $256,0003 bd2 ba1.9k sqft162 Golden Wren, San Antonio, TX 78253For SaleMLS ID #2003719, Monica Loera TREC #760097, Redbird Realty LLC. LERA MLS
- $305,0004 bd2 ba1.9k sqft9811 Kalm Brome, San Antonio, TX 78254For SaleMLS ID #2022556, Estela Haese TREC #259696, Keller Williams Heritage. LERA MLS
- $310,0004 bd3 ba2.3k sqft11963 Adriana Maria, San Antonio, TX 78253For SaleMLS ID #2021194, Brenda Zambrano TREC #610781, One2Three Realty. LERA MLS
- $289,0003 bd2 ba1.8k sqft8603 Straight Oaks, San Antonio, TX 78254For SaleMLS ID #2000036, Julianne Hawkins TREC #636231, Phyllis Browning Company. LERA MLS
- $299,5004 bd3 ba1.7k sqft2634 River Pointe, San Antonio, TX 78245For SaleMLS ID #2024441, Wayne Marinik TREC #442062, Garrett Wright Properties, LLC. LERA MLS
- $268,0003 bd3 ba1.7k sqft1617 HOATZIN RUN, San Antonio, TX 78253For SaleMLS ID #2013146, Jaylove Malapo TREC #698483, E7 REALty. LERA MLS
- $275,0004 bd2 ba2.2k sqft8518 El Camino Ct, San Antonio, TX 78254For SaleMLS ID #1965196, Dillon Meek TREC #736842, Keller Williams Realty. LERA MLS
- $299,0004 bd3 ba2.3k sqft14012 Shivers Cv, San Antonio, TX 78254For SaleMLS ID #2000725, Nathan Koudouris TREC #782631, Keeping It Realty. LERA MLS
- $305,0003 bd2 ba2.2k sqft5306 ROAN BRK, San Antonio, TX 78251For SaleMLS ID #2021003, Rory Rogers TREC #640696, Rogers Realty Group, LLC. LERA MLS
- $279,9004 bd3 ba1.8k sqft854 Lambshead Draw, San Antonio, TX 78245For SaleMLS ID #2003312, Linda Maldonado TREC #699574, AXEN Realty. LERA MLS
