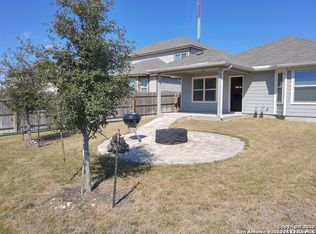
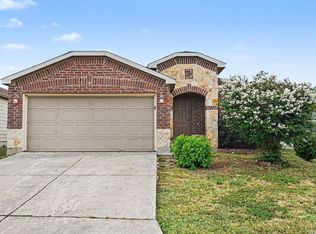
Beautifully appointed 1.5 story home in Tribute Ranch with close proximity to Loop 1604, Government Canyon State Natural Area, etc. Layout is ideal with all main living and bedroom spaces on the first floor and a flexible loft area perfect for playroom, office, gym, etc. on the second floor. A neutral paint palette compliments wood look vinyl flooring, stained wood entry door, art niche, etc. Kitchen is adorned with painted shaker style cabinets, granite countertops, decorative splash, gas cooking, and stainless-steel appliances, and it flows seamlessly to the large living and dining rooms. Primary is updated w/ custom closet storage system and a spa-like en-suite with separate shower, garden tub, and double vanity. 3 bedrooms plus office and oversized upstairs loft creates versatile floor plan suitable for most buyers. Covered patio is perfect for relaxing and entertaining and emphasizes the stone and stucco facade for the ultimate curb appeal.
Pending
$289,000
8603 Straight Oaks, San Antonio, TX 78254
3beds
1,893sqft
:
Get pre-qualified$2,124/mo
Single Family Residence
Built in 2018
5,401 Square Feet Lot
$287,100 Zestimate®
$153/sqft
$45/mo HOA
What's special
Gas cookingStainless-steel appliancesWood look vinyl flooringGranite countertopsNeutral paint paletteArt nicheDecorative splash
- 26 days |
- 362 |
- 28 |
Likely to sell faster than
Zillow last checked:
Listing updated:
Listed by:
Julianne Hawkins TREC #636231 (210) 408-2500,
Phyllis Browning Company
Source: LERA MLS,MLS#: 2000036
Facts & features
Interior
Bedrooms & bathrooms
- Bedrooms: 3
- Bathrooms: 2
- Full bathrooms: 2
Primary bedroom
- Features: Walk-In Closet(s), Ceiling Fan(s), Full Bath
- Area: 192
- Dimensions: 16 x 12
Bedroom 2
- Area: 130
- Dimensions: 13 x 10
Bedroom 3
- Area: 120
- Dimensions: 12 x 10
Primary bathroom
- Features: Tub/Shower Separate, Double Vanity, Soaking Tub
- Area: 72
- Dimensions: 9 x 8
Dining room
- Area: 117
- Dimensions: 13 x 9
Kitchen
- Area: 110
- Dimensions: 11 x 10
Living room
- Area: 169
- Dimensions: 13 x 13
Office
- Area: 100
- Dimensions: 10 x 10
Heating
- Central, Natural Gas
Cooling
- Ceiling Fan(s), Central Air
Appliances
- Included: Microwave, Range, Gas Cooktop, Disposal, Dishwasher, Plumbed For Ice Maker, Plumb for Water Softener, ENERGY STAR Qualified Appliances
- Laundry: Main Level, Laundry Room, Washer Hookup, Dryer Connection
Features
- One Living Area, Liv/Din Combo, Eat-in Kitchen, Breakfast Bar, Pantry, Study/Library, Loft, Utility Room Inside, Secondary Bedroom Down, 1st Floor Lvl/No Steps, Open Floorplan, All Bedrooms Downstairs, Walk-In Closet(s), Master Downstairs, Ceiling Fan(s), Chandelier, Solid Counter Tops, Programmable Thermostat
- Flooring: Carpet, Ceramic Tile, Vinyl
- Windows: Low Emissivity Windows, Window Coverings
- Has basement: No
- Attic: Partially Floored
- Has fireplace: No
- Fireplace features: Not Applicable
Interior area
- Total interior livable area: 1,893 sqft
Property
Parking
- Total spaces: 2
- Parking features: Two Car Garage, Attached, Pad Only (Off Street), Street Parking Only
- Attached garage spaces: 2
- Has uncovered spaces: Yes
Accessibility
- Accessibility features: 2+ Access Exits, Doors-Swing-In, Low Closet Rods, Low Pile Carpet, No Steps Down, Level Lot, Level Drive, First Floor Bath, Full Bath/Bed on 1st Flr, First Floor Bedroom
Features
- Stories: 1.5
- Patio & porch: Patio, Covered
- Exterior features: Sprinkler System
- Pool features: None
- Fencing: Privacy
Lot
- Size: 5,401 Square Feet
- Features: Curbs, Sidewalks, Streetlights, Fire Hydrant w/in 500'
- Residential vegetation: Mature Trees, Mature Trees (ext feat)
Details
- Parcel number: 044502210040
Construction
Type & style
- Home type: SingleFamily
- Architectural style: Traditional
- Property subtype: Single Family Residence
Materials
- Stone, Stucco, Siding, Foam Insulation
- Foundation: Slab
- Roof: Composition
Condition
- Pre-Owned
- New construction: No
- Year built: 2018
Details
- Builder name: Meritage Homes
Utilities & green energy
- Electric: CPS
- Gas: CPS
- Sewer: SAWS, Sewer System
- Water: SAWS, Water System
Community & HOA
Community
- Features: Playground, BBQ/Grill, Cluster Mail Box
- Subdivision: Tribute Ranch
HOA
- Has HOA: Yes
- HOA fee: $136 quarterly
- HOA name: TRIBUTE RANCH HOA
Location
- Region: San Antonio
Financial & listing details
- Price per square foot: $153/sqft
- Tax assessed value: $295,390
- Annual tax amount: $5,171
- Price range: $289K - $289K
- Date on market: 7/14/2026
- Cumulative days on market: 27 days
- Listing terms: Conventional,FHA,VA Loan,Cash,Relocation Property
- Road surface type: Paved, Asphalt
Estimated market value
$287,100
$273,000 - $301,000
$1,993/mo
Price history
| Date | Event | Price |
|---|---|---|
| 7/31/2026 | Pending sale | $289,000$153/sqft |
Source:  LERA MLS #2000036 Report a problem LERA MLS #2000036 Report a problem | ||
| 7/14/2026 | Listed for sale | $289,000$153/sqft |
Source: LERA MLS #2000036 Report a problem | ||
| 2/12/2019 | Sold | -- |
Source: LERA MLS #1326307 Report a problem | ||
Public tax history
| Year | Property taxes | Tax assessment |
|---|---|---|
| 2025 | $5,474 -1.3% | $295,390 -1.3% |
| 2024 | $5,545 -3.3% | $299,330 -3% |
| 2023 | $5,736 -1.7% | $308,550 +7.7% |
| 2022 | $5,834 +13.7% | $286,560 +18.6% |
| 2021 | $5,132 | $241,610 +0.4% |
| 2020 | $5,132 +25.8% | $240,620 +27.3% |
| 2019 | $4,079 | $189,070 +401.5% |
| 2018 | $4,079 | $37,700 |
Find assessor info on the county website
Monthly payment
Est. payment
Payment breakdown
Explore the cost of this home by adjusting the details. Changes won't be saved.Climate risks
Neighborhood: 78254
Nearby schools
GreatSchools rating
- 7/10Franklin Elementary SchoolGrades: PK-5Distance: 0.6 mi
- 7/10Folks MiddleGrades: 6-8Distance: 1.2 mi
- 7/10Sonia Sotomayor High SchoolGrades: 9-12Distance: 1.3 mi
Schools provided by the listing agent
- Elementary: Franklin
- Middle: Folks
- High: Sotomayor High School
- District: Northside
Source: LERA MLS. This data may not be complete. We recommend contacting the local school district to confirm school assignments for this home.
- $297,7003 bd2 ba1.8k sqft8603 Straight Oaks, San Antonio, TX 78254Off Market

- $298,2003 bd2 ba1.8k sqft8607 Straight Oaks, San Antonio, TX 78254Off Market

- $293,7003 bd2 ba1.8k sqft8607 Straight Oaks, San Antonio, TX 78254Off Market

- $324,4004 bd3 ba2.3k sqft8527 Straight Oaks, San Antonio, TX 78254Off Market

- $335,2004 bd2 ba2.4k sqft8611 Straight Oaks, San Antonio, TX 78254Off Market
- $318,8004 bd3 ba2.4k sqft8611 Straight Oaks, San Antonio, TX 78254Off Market
- $318,5004 bd3 ba2.2k sqft8523 Straight Oaks, San Antonio, TX 78254Off Market
- $337,4004 bd3 ba2.3k sqft8523 Straight Oaks, San Antonio, TX 78254Off Market
A local agent can set up tours, give advice and negotiate with sellers.
A local lender can help you make sure your offer is ready when you are.
Similar homes
- $288,9903 bd2 ba1.4k sqft11642 Straight Tribute, San Antonio, TX 78254For Sale
 MLS ID #2000385, Frederick Kerzic TREC #767696, Ron Heller Properties. LERA MLS
 - $269,9003 bd3 ba2k sqft8327 Davis Cavern, San Antonio, TX 78254For Sale
 MLS ID #2006818, Cesar Amezcua TREC #580573, CA & Company, REALTORS. LERA MLS
 - $279,9003 bd2 ba1.7k sqft11907 Wildcat, San Antonio, TX 78254For Sale
 MLS ID #2002001, Penny Watson TREC #438005, Entera Realty LLC. LERA MLS
 - $295,0003 bd2 ba1.4k sqft11339 October Stead, San Antonio, TX 78254For Sale
 MLS ID #2000977, Moises Morales TREC #704902, LPT Realty, LLC. LERA MLS
 - $285,0003 bd3 ba2.3k sqft12103 Amber Vista, San Antonio, TX 78254For SaleMLS ID #1993097, Shane Neal TREC #608871, eXp Realty. LERA MLS
- $276,7003 bd2 ba1.6k sqft11626 Tribute Oaks, San Antonio, TX 78254For SaleMLS ID #1925559, Oscar Madrigal TREC #749908, Orchard Brokerage. LERA MLS
- $295,0004 bd3 ba2.6k sqft7726 Cavern Hill, San Antonio, TX 78254For SaleMLS ID #2006039, Kyle Hendricks TREC #641931, Hendricks Property Management. LERA MLS
- $295,0004 bd3 ba2.2k sqft11067 MONAHAN PARK, San Antonio, TX 78254For SaleMLS ID #2005071, Christi Easton TREC #531154, Edward B. Partridge, Broker. LERA MLS
- $299,0003 bd2 ba2.1k sqft7746 Heavenly Arbor, San Antonio, TX 78254For SaleMLS ID #2002359, Florencio Villalpando TREC #488752, Keller Williams Summit. LERA MLS
- $310,0004 bd2 ba2.1k sqft11727 Autumndale, San Antonio, TX 78254For SaleMLS ID #1973771, Salina Shelton TREC #515665, E M Ellis Realty LLC. LERA MLS
- $289,0003 bd2 ba1.8k sqft10954 Geneva Moon, San Antonio, TX 78254For SaleMLS ID #1993947, Francisco Ramirez TREC #800673, Keller Williams City-View. LERA MLS
- $299,9003 bd3 ba2k sqft9003 Inland Lake, San Antonio, TX 78254For SaleMLS ID #1973339, Solomon Abdo TREC #596030, Keller Williams Legacy. LERA MLS
- $275,0003 bd3 ba1.8k sqft12033 Silver Lining, San Antonio, TX 78254For SaleMLS ID #2005008, Maria Alcala TREC #745298, 1st Choice Realty Group. LERA MLS
- $300,0003 bd2 ba1.4k sqft11926 Double Barrel, San Antonio, TX 78254For SaleMLS ID #1970914, Jody Fitzgerald TREC #696932, Hance Realty. LERA MLS
- $279,0003 bd3 ba2.1k sqft11322 Sprightly Lane, San Antonio, TX 78254For SaleMLS ID #1972691, Stacy Davidson TREC #752486, JB Goodwin, REALTORS. LERA MLS
- $277,5003 bd3 ba2.2k sqft12006 DOVE RNCH, San Antonio, TX 78254For SaleMLS ID #1956865, Bea Flores TREC #586655, Sovereign Real Estate Group. LERA MLS
- $309,9003 bd2 ba1.6k sqft7743 Heavenly Arbor, San Antonio, TX 78254For SaleMLS ID #2002804, Paulina Lopez TREC #831964, United Realty Group of Texas, LLC. LERA MLS
- $284,9993 bd3 ba2.2k sqft10106 SUN ML, San Antonio, TX 78254For SaleMLS ID #1993595, Derek Bedell TREC #695666, Epique Realty LLC. LERA MLS
- $290,0004 bd3 ba2.4k sqft7827 Oakdale Park, San Antonio, TX 78254For SaleMLS ID #1997102, Shane Neal TREC #608871, eXp Realty. LERA MLS
- $289,9003 bd3 ba2.3k sqft11008 Dublin Pl, San Antonio, TX 78254For SaleMLS ID #1966933, Yvonne Luna TREC #819170, Phyllis Browning Company. LERA MLS
