Step inside The Nicole plan, a two-story home featured in Riverstone at Westpointe in San Antonio, TX. Featuring 2 classic front exteriors, 4 bedrooms, 3 full baths and a 2-car garage, this floor plan is sure to turn heads. The Nicole offers 2473 square feet of comfortable living and includes a full bathroom and bedroom located right off the foyer that is perfect for guests. Continue down the hall to find an open concept plan with the family room opening to a gourmet kitchen and dining room. The kitchen includes quartz counter tops, stainless steel appliances, shaker style cabinetry and a spacious corner pantry. A kitchen island overlooks the living room and includes a deep, single basin sink and a breakfast bar, perfect for fast mornings on the go. The wide, inviting staircase leads to a spacious game room, utility room, main bedroom suite, two secondary bedrooms with carpet flooring and spacious closets and third full bathroom. Your private main bedroom features an attached ensuite bathroom built with plenty of storage space, a walk-in shower and a separate water closet for the toilet. The grand walk-in closet is a stand-out feature of The Nicole floor plan, complete with plenty of windows for natural lighting. Additional features of The Nicole include sheet vinyl flooring in entry, living room, and all wet areas, quartz counter tops in all bathrooms, and full yard landscaping and irrigation. This home includes our HOME IS CONNECTED base package. Using one central hub that talks to all the devices in your home, you can control the lights, thermostat and locks, all from your cellular device.
For sale
Price cut: $10 (7/3)
$329,990
5246 Scoria Trail, San Antonio, TX 78253
4beds
2,470sqft
Single Family Residence
Built in 2023
4,878 Square Feet Lot
$327,300 Zestimate®
$134/sqft
$-- HOA
What's special
Stainless steel appliancesQuartz counter topsSpacious game roomWide inviting staircaseUtility roomShaker style cabinetrySpacious corner pantry
- 208 days |
- 39 |
- 1 |
Zillow last checked:
Listing updated:
Listed by:
Ayodele Bodunde TREC #769001 (678) 431-4175,
Keller Williams City-View
Source: LERA MLS,MLS#: 1935897
Facts & features
Interior
Bedrooms & bathrooms
- Bedrooms: 4
- Bathrooms: 3
- Full bathrooms: 3
Primary bedroom
- Level: Upper
- Area: 255
- Dimensions: 17 x 15
Bedroom 2
- Area: 144
- Dimensions: 12 x 12
Bedroom 3
- Area: 132
- Dimensions: 12 x 11
Bedroom 4
- Area: 132
- Dimensions: 12 x 11
Primary bathroom
- Features: Shower Only
- Area: 135
- Dimensions: 9 x 15
Family room
- Area: 132
- Dimensions: 12 x 11
Kitchen
- Area: 169
- Dimensions: 13 x 13
Heating
- Central, Natural Gas
Cooling
- Central Air
Appliances
- Included: Washer, Dryer, Washer/Dryer Stacked, Cooktop, Built-In Oven, Microwave, Range, Gas Cooktop, Refrigerator, Dishwasher
- Laundry: Washer Hookup, Dryer Connection
Features
- One Living Area, Two Living Area
- Flooring: Ceramic Tile
- Windows: Window Coverings
- Has basement: No
- Has fireplace: No
- Fireplace features: Not Applicable
Interior area
- Total interior livable area: 2,470 sqft
Property
Parking
- Total spaces: 2
- Parking features: Two Car Garage
- Garage spaces: 2
Features
- Levels: Two
- Stories: 2
- Pool features: None, Community
Lot
- Size: 4,878 Square Feet
Details
- Parcel number: 043881460920
Construction
Type & style
- Home type: SingleFamily
- Property subtype: Single Family Residence
Materials
- Brick, Wood Siding, Siding, Fiber Cement, Other
- Foundation: Slab
- Roof: Wood Shingle/Shake
Condition
- Pre-Owned
- New construction: No
- Year built: 2023
Details
- Builder name: DR HORTON
Utilities & green energy
- Electric: cps
- Gas: cps
- Sewer: saws
- Water: saws
Community & HOA
Community
- Features: Tennis Court(s), Golf, Clubhouse, Playground, Sports Court, Bike Trails, BBQ/Grill, Basketball Court, Volleyball Court
- Security: Security System Owned
- Senior community: Yes
- Subdivision: The Trails At Westpointe
Location
- Region: San Antonio
Financial & listing details
- Price per square foot: $134/sqft
- Tax assessed value: $351,900
- Annual tax amount: $8,378
- Price range: $330K - $330K
- Date on market: 1/22/2026
- Cumulative days on market: 207 days
- Listing terms: Conventional,FHA,VA Loan
Estimated market value
$327,300
$311,000 - $344,000
$2,370/mo
Price history
| Date | Event | Price |
|---|---|---|
| 7/3/2026 | Price change | $329,9900%$134/sqft |
Source:  LERA MLS #1935897 Report a problem LERA MLS #1935897 Report a problem | ||
| 3/4/2026 | Listing removed | $2,650$1/sqft |
Source: Zillow Rentals Report a problem | ||
| 3/3/2026 | Listed for rent | $2,650+1.9%$1/sqft |
Source: Zillow Rentals Report a problem | ||
| 3/3/2026 | Listing removed | $2,600$1/sqft |
Source: Zillow Rentals Report a problem | ||
| 2/18/2026 | Price change | $330,000-5.7%$134/sqft |
Source: LERA MLS #1935897 Report a problem | ||
| 1/22/2026 | Listed for sale | $350,000+2.3%$142/sqft |
Source: LERA MLS #1935897 Report a problem | ||
| 1/22/2026 | Price change | $2,600-3.7%$1/sqft |
Source: Zillow Rentals Report a problem | ||
| 1/14/2026 | Price change | $2,700-3.4%$1/sqft |
Source: Zillow Rentals Report a problem | ||
| 11/22/2025 | Price change | $2,795+3.5%$1/sqft |
Source: Zillow Rentals Report a problem | ||
| 11/20/2025 | Listed for rent | $2,700-3.4%$1/sqft |
Source: Zillow Rentals Report a problem | ||
| 10/9/2025 | Listing removed | $2,795$1/sqft |
Source: Zillow Rentals Report a problem | ||
| 9/27/2025 | Listed for rent | $2,795$1/sqft |
Source: Zillow Rentals Report a problem | ||
| 9/27/2025 | Listing removed | $2,795$1/sqft |
Source: Zillow Rentals Report a problem | ||
| 8/4/2025 | Listed for rent | $2,795+12%$1/sqft |
Source: Zillow Rentals Report a problem | ||
| 8/31/2023 | Listing removed | -- |
Source: Zillow Rentals Report a problem | ||
| 6/30/2023 | Listed for rent | $2,495-4%$1/sqft |
Source: Zillow Rentals Report a problem | ||
| 6/30/2023 | Listing removed | -- |
Source: Zillow Rentals Report a problem | ||
| 5/25/2023 | Price change | $2,600+36.8%$1/sqft |
Source: Zillow Rentals Report a problem | ||
| 5/24/2023 | Price change | $1,900-28.3%$1/sqft |
Source: Zillow Rentals Report a problem | ||
| 5/22/2023 | Listed for rent | $2,650-5.4%$1/sqft |
Source: Zillow Rentals Report a problem | ||
| 5/4/2023 | Listing removed | -- |
Source: Zillow Rentals Report a problem | ||
| 4/4/2023 | Listed for rent | $2,800$1/sqft |
Source: Zillow Rentals Report a problem | ||
| 3/28/2023 | Sold | -- |
Source: LERA MLS #1611394 Report a problem | ||
| 1/31/2023 | Pending sale | $342,000$138/sqft |
Source: LERA MLS #1611394 Report a problem | ||
| 1/31/2023 | Price change | $342,000+1.5%$138/sqft |
Source: LERA MLS #1611394 Report a problem | ||
| 8/22/2022 | Pending sale | $337,000$136/sqft |
Source: LERA MLS #1611394 Report a problem | ||
Public tax history
| Year | Property taxes | Tax assessment |
|---|---|---|
| 2025 | $8,379 +4.1% | $351,900 +4% |
| 2024 | $8,048 +52.7% | $338,240 +53% |
| 2023 | $5,271 | $221,000 |
Find assessor info on the county website
Monthly payment
Est. payment
Payment breakdown
Explore the cost of this home by adjusting the details. Changes won't be saved.Climate risks
Neighborhood: 78253
Nearby schools
GreatSchools rating
- 8/10Cole Elementary SchoolGrades: PK-5Distance: 1 mi
- 7/10Bernal MiddleGrades: 6-8Distance: 3 mi
- 6/10Harlan High SchoolGrades: 9-12Distance: 3.3 mi
Schools provided by the listing agent
- Elementary: Cole
- Middle: Bernal
- High: Harlan Hs
- District: Northside
Source: LERA MLS. This data may not be complete. We recommend contacting the local school district to confirm school assignments for this home.
- $248,0002 bd1 ba624 sqft13375 Interstate Highway X Dr #3-L, San Antonio, TX 78253Off Market
- $33,760-- bd-- ba1.2k sqft4801 Goldfield Rd, San Antonio, TX 78253Off Market
- $260,5003 bd3 ba1.8k sqft11508 Valley Gdn, San Antonio, TX 78253Off Market
- $323,2003 bd2 ba2.4k sqft1007 Orchid Grv, San Antonio, TX 78253Off Market
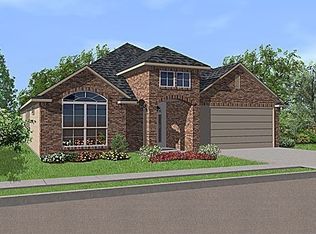
- $422,0003 bd2 ba2.3k sqft9630 Calmont Way, San Antonio, TX 78253Off Market
- $354,2004 bd3 ba2.5k sqft15423 Gallant Bloom, San Antonio, TX 78253Off Market
- $400,8004 bd3 ba2.7k sqft15510 Bayakoa Ct, San Antonio, TX 78253Off Market
- $373,0004 bd4 ba2.9k sqft15443 Gallant Bloom, San Antonio, TX 78253Off Market
- $315,6003 bd2 ba2k sqft15311 Birdstone Ln, San Antonio, TX 78253Off Market
A local agent can set up tours, give advice and negotiate with sellers.
Similar homes
- $325,0005 bd3 ba2.5k sqft4703 Greywacke, San Antonio, TX 78253For Sale

 MLS ID #1995156, Sherry Harlan TREC #536080, Riverbend Realty Group, LLC. LERA MLS
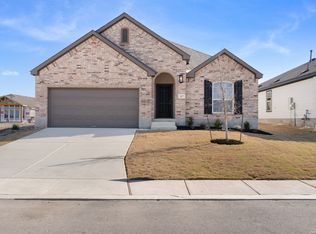
 - $333,9904 bd3 ba1.9k sqft140 Laurel Hike, San Antonio, TX 78253New Construction
 LERA MLS
 - $347,0004 bd3 ba2.4k sqft14662 Clay Ridge Run, San Antonio, TX 78253New Construction
 MLS ID #1946956, Christopher Marti TREC #628996, Keller Williams City-View. LERA MLS
 - $310,0004 bd3 ba2.3k sqft14535 Sweet Clover, San Antonio, TX 78253For Sale
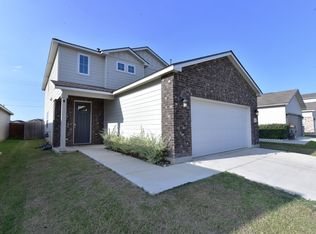 MLS ID #1995111, Phillip Moreno TREC #677581, Real Broker, LLC. LERA MLS
 - $292,0004 bd3 ba2.5k sqft7106 Whipsaw Pt, San Antonio, TX 78253For SaleMLS ID #1968040, Shane Neal TREC #608871, eXp Realty. LERA MLS
- $295,0004 bd3 ba1.9k sqft8022 Dovers Den, San Antonio, TX 78253For SaleMLS ID #1923339, Bea Flores TREC #586655, Sovereign Real Estate Group. LERA MLS
- $349,0005 bd3 ba2.5k sqft8025 BLUEWATER CV, San Antonio, TX 78254For SaleMLS ID #2004704, Aaron Jistel TREC #548216, ListingSpark. LERA MLS
- $339,0003 bd3 ba2.4k sqft6751 Tasajillo Spring, San Antonio, TX 78253For SaleMLS ID #1952566, Jacqueline Winney TREC #690196, Premier Realty Group Platinum. LERA MLS
- $269,9004 bd3 ba1.9k sqft13267 Frogs Leap, San Antonio, TX 78253For SaleMLS ID #1934231, Joel Benites TREC #739976, Alamo City Brokers, LLC. LERA MLS
- $300,0004 bd2 ba1.9k sqft12611 SHORELINE DR, San Antonio, TX 78254For SaleMLS ID #2004257, Dylan Forde TREC #759737, Real Broker, LLC. LERA MLS
- $315,0004 bd3 ba2.1k sqft153 ANTELOPE VLY, San Antonio, TX 78253For SaleMLS ID #2003176, Josh Boggs TREC #563487, Keller Williams Heritage. LERA MLS
- $352,0005 bd3 ba2.5k sqft7811 Oxbow Way, San Antonio, TX 78254For SaleMLS ID #1959105, Bea Flores TREC #586655, Sovereign Real Estate Group. LERA MLS
- $272,9504 bd3 ba2k sqft15606 Smoky Honeyeater, San Antonio, TX 78253For SaleMLS ID #1941528, Charity Navarro TREC #761898, Rigel Realty LLC. LERA MLS
- $339,9904 bd3 ba3k sqft15062 Tethys, San Antonio, TX 78245For SaleMLS ID #1965708, Amanda Belew TREC #730270, White Label Realty. LERA MLS
- $295,5254 bd3 ba1.7k sqft14927 Fischer Garden, San Antonio, TX 78253New ConstructionLERA MLS
- $339,5005 bd3 ba2.4k sqft118 Pigeon Green, San Antonio, TX 78253New ConstructionMLS ID #1956136, Christopher Marti TREC #628996, Keller Williams City-View. LERA MLS
- $245,0003 bd2 ba1.4k sqft15518 Ruby Hummingbird, San Antonio, TX 78253New ConstructionMLS ID #1995996, Christopher Marti TREC #628996, Keller Williams City-View. LERA MLS
- $325,0005 bd3 ba2.4k sqft12027 ALLEGHENY RIV, San Antonio, TX 78245For SaleMLS ID #1969266, Eddie Lozano TREC #539230, Premier Realty Group Platinum. LERA MLS
- $279,9904 bd3 ba2.1k sqft2950 Wentwood Run, San Antonio, TX 78245For SaleMLS ID #2009258, Benard Mbeancho TREC #750779, JPAR San Antonio. LERA MLS
- $329,6903 bd2 ba1.7k sqft118 THORNY GRV, San Antonio, TX 78253New ConstructionLERA MLS
