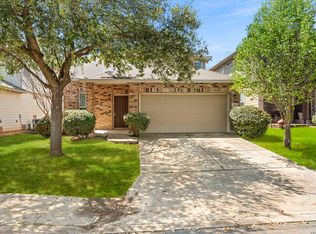
This two story home offers a functional layout with 1,988 square feet, four bedrooms, and two and a half bathrooms, all designed for comfortable everyday living. Recent updates include fresh interior paint, new carpet, and new countertops, providing a clean and move in ready presentation. The main level features an open floor plan, a living and dining combination, and a breakfast bar that connects seamlessly to the kitchen, creating an efficient flow for daily use and gatherings. The kitchen includes ample cabinet storage, a walk in pantry. All bedrooms are located upstairs, including the primary suite with a full ensuite bath, double vanity, and walk in closet. Additional living space upstairs includes a loft, allowing flexibility for work, entertainment, or hobbies. Exterior highlights include a covered patio, privacy fence, mature trees, and a manageable backyard. The home also features double pane windows, central HVAC, ceiling fans, and a two car garage. Located within a gated community offering neighborhood amenities such as a pool, park, sports courts, and walking areas. Convenient access to Loop 1604, shopping centers, grocery stores, restaurants, and local entertainment. Nearby attractions include Alamo Ranch, La Cantera, SeaWorld, and major retail corridors. The property is also positioned in Northside ISD schools and daily essentials. An excellent opportunity for buyers seeking space and convenient West San Antonio access in an established community.
For sale
Price cut: $7.5K (7/13)
$272,500
13267 Frogs Leap, San Antonio, TX 78253
4beds
1,988sqft
:
Get pre-qualified$2,026/mo
Single Family Residence
Built in 2010
6,403 Square Feet Lot
$270,300 Zestimate®
$137/sqft
$50/mo HOA
What's special
- 191 days |
- 212 |
- 30 |
Zillow last checked:
Listing updated:
Listed by:
Joel Benites TREC #739976 (210) 789-2402,
Alamo City Brokers, LLC
Source: LERA MLS,MLS#: 1934231
Facts & features
Interior
Bedrooms & bathrooms
- Bedrooms: 4
- Bathrooms: 3
- Full bathrooms: 2
- 1/2 bathrooms: 1
Primary bedroom
- Features: Full Bath
- Level: Upper
- Area: 224
- Dimensions: 16 x 14
Bedroom 2
- Area: 140
- Dimensions: 14 x 10
Bedroom 3
- Area: 120
- Dimensions: 12 x 10
Bedroom 4
- Area: 120
- Dimensions: 12 x 10
Primary bathroom
- Features: Tub Only, Double Vanity
- Area: 81
- Dimensions: 9 x 9
Dining room
- Area: 196
- Dimensions: 14 x 14
Family room
- Area: 121
- Dimensions: 11 x 11
Kitchen
- Area: 126
- Dimensions: 14 x 9
Living room
- Area: 110
- Dimensions: 11 x 10
Heating
- Central, Electric
Cooling
- Ceiling Fan(s), Central Air
Appliances
- Included: Range, Disposal, Dishwasher, Electric Water Heater, Plumb for Water Softener
- Laundry: Laundry Room, Washer Hookup, Dryer Connection
Features
- One Living Area, Liv/Din Combo, Breakfast Bar, Pantry, Game Room, Loft, Utility Room Inside, All Bedrooms Upstairs, Open Floorplan, High Speed Internet, Walk-In Closet(s), Ceiling Fan(s), Chandelier
- Flooring: Carpet, Ceramic Tile
- Windows: Double Pane Windows, Window Coverings
- Has basement: No
- Attic: Attic - Radiant Barrier Decking
- Has fireplace: No
- Fireplace features: Not Applicable
Interior area
- Total interior livable area: 1,988 sqft
Property
Parking
- Total spaces: 2
- Parking features: Two Car Garage, Garage Door Opener, Pad Only (Off Street), Street Parking Only
- Garage spaces: 2
- Has uncovered spaces: Yes
Accessibility
- Accessibility features: Doors-Swing-In
Features
- Levels: Two
- Stories: 2
- Patio & porch: Covered
- Pool features: None, Community
- Fencing: Privacy
Lot
- Size: 6,403 Square Feet
- Features: Curbs, Sidewalks
- Residential vegetation: Mature Trees
Details
- Parcel number: 044081030360
Construction
Type & style
- Home type: SingleFamily
- Property subtype: Single Family Residence
Materials
- Brick, Siding, 1 Side Masonry
- Foundation: Slab
- Roof: Composition
Condition
- Pre-Owned
- New construction: No
- Year built: 2010
Details
- Builder name: KB Home
Utilities & green energy
- Electric: CPS
- Gas: CPS
- Sewer: SAWS, Sewer System
- Water: SAWS, Water System
- Utilities for property: Private Garbage Service
Community & HOA
Community
- Features: Playground, BBQ/Grill, Basketball Court, Volleyball Court
- Security: Prewired, Controlled Access
- Subdivision: Cobblestone
HOA
- Has HOA: Yes
- HOA fee: $303 semi-annually
- HOA name: COBBLESTONE HOMEOWNER ASSOCIATION
Location
- Region: San Antonio
Financial & listing details
- Price per square foot: $137/sqft
- Tax assessed value: $282,000
- Annual tax amount: $5,178
- Price range: $272.5K - $272.5K
- Date on market: 1/15/2026
- Cumulative days on market: 192 days
- Listing terms: Conventional,FHA,VA Loan,Cash
- Road surface type: Paved
Estimated market value
$270,300
$257,000 - $284,000
$1,831/mo
Price history
| Date | Event | Price |
|---|---|---|
| 7/13/2026 | Price change | $272,500-2.7%$137/sqft |
Source:  LERA MLS #1934231 Report a problem LERA MLS #1934231 Report a problem | ||
| 6/8/2026 | Price change | $280,000-1.8%$141/sqft |
Source: LERA MLS #1934231 Report a problem | ||
| 5/8/2026 | Price change | $285,000-1.7%$143/sqft |
Source: LERA MLS #1934231 Report a problem | ||
| 4/6/2026 | Price change | $289,900-2.6%$146/sqft |
Source: LERA MLS #1934231 Report a problem | ||
| 3/7/2026 | Price change | $297,500-2.5%$150/sqft |
Source: LERA MLS #1934231 Report a problem | ||
| 2/3/2026 | Price change | $305,000-1.6%$153/sqft |
Source: LERA MLS #1934231 Report a problem | ||
| 1/15/2026 | Listed for sale | $309,900$156/sqft |
Source: LERA MLS #1934231 Report a problem | ||
| 6/25/2024 | Listing removed | -- |
Source: Zillow Rentals Report a problem | ||
| 6/14/2024 | Price change | $1,905-2.6%$1/sqft |
Source: Zillow Rentals Report a problem | ||
| 4/4/2024 | Price change | $1,955-1%$1/sqft |
Source: Zillow Rentals Report a problem | ||
| 3/21/2024 | Price change | $1,975-1%$1/sqft |
Source: Zillow Rentals Report a problem | ||
| 3/14/2024 | Price change | $1,995-1%$1/sqft |
Source: Zillow Rentals Report a problem | ||
| 3/8/2024 | Price change | $2,015-1%$1/sqft |
Source: Zillow Rentals Report a problem | ||
| 3/1/2024 | Price change | $2,035-1%$1/sqft |
Source: Zillow Rentals Report a problem | ||
| 2/23/2024 | Price change | $2,055-1%$1/sqft |
Source: Zillow Rentals Report a problem | ||
| 2/16/2024 | Price change | $2,075-1%$1/sqft |
Source: Zillow Rentals Report a problem | ||
| 2/9/2024 | Price change | $2,095-0.9%$1/sqft |
Source: Zillow Rentals Report a problem | ||
| 2/2/2024 | Price change | $2,115-0.9%$1/sqft |
Source: Zillow Rentals Report a problem | ||
| 1/12/2024 | Price change | $2,135-0.9%$1/sqft |
Source: Zillow Rentals Report a problem | ||
| 12/22/2023 | Price change | $2,155-2%$1/sqft |
Source: Zillow Rentals Report a problem | ||
| 12/1/2023 | Price change | $2,200-2%$1/sqft |
Source: Zillow Rentals Report a problem | ||
| 11/10/2023 | Price change | $2,245-1.1%$1/sqft |
Source: Zillow Rentals Report a problem | ||
| 10/19/2023 | Price change | $2,270-1.1%$1/sqft |
Source: Zillow Rentals Report a problem | ||
| 9/23/2023 | Listed for rent | $2,295$1/sqft |
Source: Zillow Rentals Report a problem | ||
| 2/1/2021 | Sold | -- |
Source: eXp Realty #54385555 Report a problem | ||
Public tax history
| Year | Property taxes | Tax assessment |
|---|---|---|
| 2025 | $5,192 -3% | $282,000 -3.1% |
| 2024 | $5,353 -2.9% | $291,000 -2.7% |
| 2023 | $5,512 | $299,000 +3.4% |
| 2022 | -- | $289,280 +28.1% |
| 2021 | $4,556 | $225,740 +5.9% |
| 2020 | $4,556 +5% | $213,240 +6.1% |
| 2019 | $4,337 | $201,050 +2.4% |
| 2018 | $4,337 +0.3% | $196,430 +1.2% |
| 2017 | $4,325 +2.2% | $194,030 +2.4% |
| 2016 | $4,232 +6.9% | $189,410 +7.7% |
| 2015 | $3,958 | $175,820 -0.5% |
| 2014 | $3,958 | $176,740 +7.9% |
| 2013 | -- | $163,860 -0.8% |
| 2012 | -- | $165,170 +25% |
| 2011 | -- | $132,130 |
Find assessor info on the county website
Monthly payment
Est. payment
Payment breakdown
Explore the cost of this home by adjusting the details. Changes won't be saved.Climate risks
Neighborhood: 78253
Nearby schools
GreatSchools rating
- 5/10Village at Westpointe (North) Elementary SchoolGrades: PK-5Distance: 0.7 mi
- 5/10Straus MiddleGrades: 6-8Distance: 1.2 mi
- 7/10Sonia Sotomayor High SchoolGrades: 9-12Distance: 1.4 mi
Schools provided by the listing agent
- Elementary: Kallison
- Middle: Dolph Briscoe
- High: Harlan Hs
- District: Northside
Source: LERA MLS. This data may not be complete. We recommend contacting the local school district to confirm school assignments for this home.
- $--3 bd2 ba1.3k sqft13263 Frogs Leap, San Antonio, TX 78253Sold

- $--3 bd3 ba2k sqft13259 Frogs Leap, San Antonio, TX 78254Sold
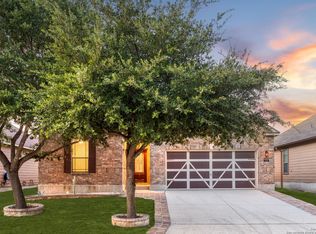
- $175,5803 bd2 ba1.6k sqft7503 Clos Du Bois, San Antonio, TX 78253Off Market
- $293,2004 bd3 ba2.3k sqft13214 Piper Sonoma, San Antonio, TX 78253Off Market
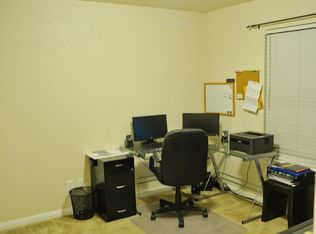
- $371,8004 bd2 ba3.2k sqft13210 Piper Sonoma, San Antonio, TX 78253Off Market
- $289,0003 bd2 ba1.8k sqft13255 Frogs Leap, San Antonio, TX 78253For Sale
- $--5 bd3 ba2.6k sqft13218 Piper Sonoma, San Antonio, TX 78253Sold
- $--4 bd3 ba2.6k sqft13206 Piper Sonoma, San Antonio, TX 78253Sold
A local agent can set up tours, give advice and negotiate with sellers.
Similar homes
- $275,0003 bd2 ba1.4k sqft7237 Yucca, San Antonio, TX 78253For Sale
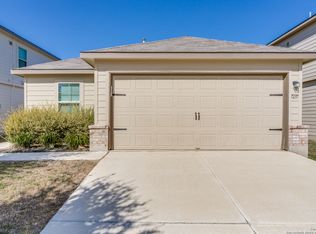
 MLS ID #1924048, Mike Hermes TREC #385476, The Woodall Group of Texas. LERA MLS
 - $292,0004 bd3 ba2.5k sqft7106 Whipsaw Pt, San Antonio, TX 78253For Sale
 MLS ID #1968040, Shane Neal TREC #608871, eXp Realty. LERA MLS
 - $279,7503 bd2 ba1.7k sqft12207 MEDINA ML, San Antonio, TX 78253For Sale
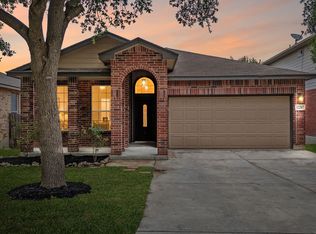 MLS ID #1964842, Richard Rodriguez TREC #457201, Real Estate Connection. LERA MLS
 - $318,0004 bd3 ba2.1k sqft10814 MUSTANG OAK DR, San Antonio, TX 78254For Sale
 MLS ID #2003232, Norma Lety Velazquez TREC #576832, Phyllis Browning Company. LERA MLS
 - $280,0002 bd2 ba1.4k sqft12702 Cedar Fly, San Antonio, TX 78253For SaleMLS ID #1999251, Alui Alton TREC #695750, Keller Williams Heritage. LERA MLS
- $309,9004 bd2 ba2k sqft6403 Diego Ln, San Antonio, TX 78253For SaleMLS ID #1932023, Teri Toth TREC #679601, Keller Williams Heritage. LERA MLS
- $325,0004 bd3 ba2.3k sqft7052 CONROE ML, San Antonio, TX 78253For SaleMLS ID #1997558, Bea Flores TREC #586655, Sovereign Real Estate Group. LERA MLS
- $285,0003 bd2 ba1.3k sqft7811 Creekshore CV, San Antonio, TX 78254For SaleMLS ID #1962423, Brenda Saiz TREC #575379, 3D Realty & Property Management. LERA MLS
- $289,0003 bd3 ba2.2k sqft12962 Limestone, San Antonio, TX 78253For SaleMLS ID #1959499, Brian Cordova TREC #624440, eXp Realty. LERA MLS
- $259,9994 bd2 ba1.7k sqft14007 Tramonto, San Antonio, TX 78253For SaleMLS ID #1931318, Michelle Campbell TREC #559224, Keller Williams City-View. LERA MLS
- $279,0003 bd3 ba2.2k sqft12006 DOVE RNCH, San Antonio, TX 78254For SaleMLS ID #1956865, Bea Flores TREC #586655, Sovereign Real Estate Group. LERA MLS
- $260,0003 bd2 ba1.3k sqft14426 ELKHORN CRST, San Antonio, TX 78253For SaleMLS ID #1991103, Lupe Molina TREC #736444, Coldwell Banker D'Ann Harper, REALTOR. LERA MLS
- $310,0005 bd4 ba2.4k sqft11930 Edward Conrad, San Antonio, TX 78253For SaleMLS ID #1954812, Patricia Lowe TREC #606994, JWR REALTY, LLC. LERA MLS
- $325,0004 bd3 ba2.7k sqft12211 EDEN ML, San Antonio, TX 78253For SaleMLS ID #1997204, Brian Pina TREC #752730, Levi Rodgers Real Estate Group. LERA MLS
- $275,0004 bd2 ba1.6k sqft10514 Appaloosa Bay, San Antonio, TX 78254For SaleMLS ID #1932844, Tina Bagley TREC #714661, Weichert Realtors Strategic Alliance. LERA MLS
- $299,0004 bd3 ba2.7k sqft735 Park, San Antonio, TX 78253For SaleMLS ID #1961563, Wayne Marinik TREC #442062, Garrett Wright Properties, LLC. LERA MLS
- $280,0005 bd3 ba2.9k sqft7523 Banister Pass, San Antonio, TX 78254For SaleMLS ID #1958709, Daniel Cline TREC #729312, Keller Williams Realty. LERA MLS
- $319,0004 bd3 ba2.3k sqft9011 WASHBURN CT, San Antonio, TX 78254For SaleMLS ID #1995426, Monique Bordelon TREC #489197, RE/MAX Preferred, REALTORS. LERA MLS
- $292,5004 bd3 ba2k sqft12042 Silver Light, San Antonio, TX 78254For SaleMLS ID #1943343, Daniel Potter TREC #609177, Pinnacle Realty Advisors. LERA MLS
- $315,0003 bd2 ba1.6k sqft7911 Deepwell Dr, San Antonio, TX 78254For SaleMLS ID #1971524, Javier Cantu TREC #527972, 5 L Realty, LLC. LERA MLS
