Skip main navigation
Sold
  • Price Unknown

    13218 PIPER SONOMA, San Antonio, TX 78253

    5beds
    2,656sqft
    Single Family Residence
    Built in 2010
    7,753 Square Feet Lot
    $390,900 Zestimate®
    $--/sqft
    $2,314 Estimated rent

    Home value

    $390,900

    $364,000 - $418,000

    $2,314/mo

    Zestimate® history
    Loading
    Loading...

    Owner options

    List your home for rent

    $2,314/mo

    Rent Zestimate®

    Find your next renter with Zillow Rental Manager. Plus, with online applications, you can quickly screen prospective tenants – for free.

    Learn more

    $2,314/mo

    Rent Zestimate®

    Refinance and save

    $300/mo

    Est. payment

    Refinancing to a lower rate could help reduce your monthly payments and save thousands over the life of the loan.

    See today's rates

    $300/mo

    Est. payment

    Explore your selling options

    Work with a Zillow partner agent

    Leverage their expertise and Zillow's premium Showcase listings to get your home seen by more buyers.

    Get started

    List with your own agent

    Get your home in front of millions of buyers by listing it on Zillow.

    Learn how to do it

    Sell it yourself

    Take full control of how buyers see your home on Zillow by listing For Sale by Owner (FSBO).

    List your home

    What's special

    Gated communityModern lightingNew flooringTiled backsplashQuartz countertopsCorner lotPlumbing fixtures
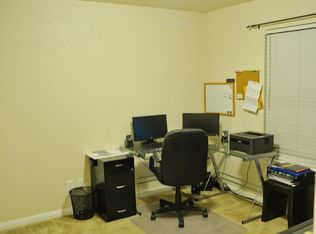
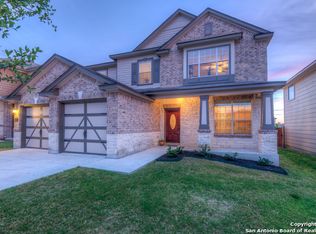
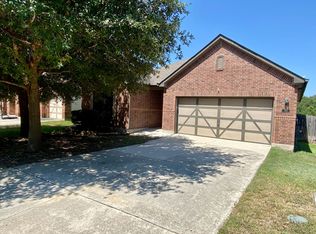
    FULLY RENOVATED - BETTER THAN A MODEL HOME - OPEN HOUSE SUNDAY 1-4 PM. Located in Alamo Ranch, this spacious home includes 5 bedrooms (Master Downstairs), plus office, plus gameroom, & 3 full baths. Located on a corner lot of gated community, Cobblestone, directly across from community pool. Features human centered design: All new flooring (no carpet), quartz countertops, custom cabinetry to ceiling with upgraded hardware, stainless steel vent hood with pot filler and tiled backsplash. Bathrooms feature frameless shower enclosures, shower tile to ceiling, custom mirrors, and decorative wall design elements at vanities. Modern lighting and plumbing fixtures throughout, custom metal stair railing with decorative accents at stair risers as well as accent walls at Living Room, Office, Game Room & Bedrooms. 96" front door, barn doors at Office and Master Bathroom. New Nest thermostat, garage door, and garage epoxy flooring. Freshly landscaped exterior with 3' expansion on each side of driveway, and a firepit perfect for entertaining on Texas nights. MUST SEE HOME.

    Zillow last checked:

    Listing updated:

    Listed by:

    Karla Alvarado TREC #610418 (210) 663-9366,

    Central Metro Realty

    Source: LERA MLS,MLS#: 1830155MLS Logo

    Facts & features

    Interior

    Bedrooms & bathrooms
    • Bedrooms: 5
    • Bathrooms: 3
    • Full bathrooms: 3
    Primary bedroom
    • Level: Upper
    • Area: 225
    • Dimensions: 15 x 15
    Bedroom 2
    • Area: 120
    • Dimensions: 12 x 10
    Bedroom 3
    • Area: 132
    • Dimensions: 12 x 11
    Bedroom 4
    • Area: 132
    • Dimensions: 12 x 11
    Bedroom 5
    • Area: 156
    • Dimensions: 13 x 12
    Primary bathroom
    • Features: Shower Only, Double Vanity
    • Area: 117
    • Dimensions: 13 x 9
    Dining room
    • Area: 160
    • Dimensions: 16 x 10
    Kitchen
    • Area: 192
    • Dimensions: 16 x 12
    Living room
    • Area: 168
    • Dimensions: 14 x 12
    Office
    • Area: 120
    • Dimensions: 12 x 10
    Heating
    • Central, Electric
    Cooling
    • Central Air
    Appliances
    • Included: Microwave, Range, Disposal, Dishwasher, Vented Exhaust Fan, Electric Water Heater
    • Laundry: Main Level, Washer Hookup, Dryer Connection
    Features
    • One Living Area, Separate Dining Room, Eat-in Kitchen, Two Eating Areas, Kitchen Island, Study/Library, Game Room, Utility Room Inside, Walk-In Closet(s), Ceiling Fan(s), Chandelier, Solid Counter Tops, Custom Cabinets
    • Flooring: Ceramic Tile, Vinyl
    • Windows: Window Coverings
    • Has basement: No
    • Has fireplace: No
    • Fireplace features: Not Applicable
    Interior area
    • Total structure area: 2,656
    • Total interior livable area: 2,656 sqft

    Property

    Parking
    • Total spaces: 2
    • Parking features: Two Car Garage, Garage Door Opener
    • Garage spaces: 2
    Features
    • Levels: Two
    • Stories: 2
    • Pool features: None, Community
    • Fencing: Privacy
    Lot
    • Size: 7,753 Square Feet
    Details
    • Parcel number: 044081030010

    Construction

    Type & style
    • Home type: SingleFamily
    • Property subtype: Single Family Residence
    Materials
    • Brick, 3 Sides Masonry
    • Foundation: Slab
    • Roof: Composition
    Condition
    • Pre-Owned
    • New construction: No
    • Year built: 2010
    Details
    • Builder name: KB Homes

    Community & HOA

    Community
    • Features: Clubhouse, Playground, Basketball Court
    • Security: Smoke Detector(s)
    • Subdivision: Cobblestone
    HOA
    • Has HOA: Yes
    • HOA fee: $300 semi-annually
    • HOA name: COBBLESTONE
    Location
    • Region: San Antonio

    Financial & listing details

    • Tax assessed value: $398,110
    • Annual tax amount: $7,347
    • Date on market: 9/11/2025
    • Cumulative days on market: 227 days
    • Listing terms: Conventional,FHA,VA Loan,TX Vet,Cash

    Price history

    DateEventPrice
    1/29/2025Sold--
    Source: LERA MLS #1830155 Report a problem
    12/24/2024Contingent$419,000$158/sqft
    Source: LERA MLS #1830155 Report a problem
    12/19/2024Price change$419,000-2.3%$158/sqft
    Source: LERA MLS #1830155 Report a problem
    11/29/2024Price change$429,000-0.2%$162/sqft
    Source: LERA MLS #1820036 Report a problem
    10/31/2024Price change$430,000-2.3%$162/sqft
    Source: LERA MLS #1820036 Report a problem
    10/16/2024Price change$439,9000%$166/sqft
    Source: LERA MLS #1795373 Report a problem
    10/1/2024Price change$440,000+0.5%$166/sqft
    Source: LERA MLS #1795373 Report a problem
    9/18/2024Pending sale$438,000$165/sqft
    Source: LERA MLS #1795373 Report a problem
    9/13/2024Contingent$438,000$165/sqft
    Source: LERA MLS #1795373 Report a problem
    8/28/2024Price change$438,000-0.2%$165/sqft
    Source: LERA MLS #1795373 Report a problem
    8/21/2024Price change$439,000-0.2%$165/sqft
    Source: LERA MLS #1795373 Report a problem
    8/14/2024Price change$440,000-2.2%$166/sqft
    Source: LERA MLS #1795373 Report a problem
    7/22/2024Price change$450,000-2.8%$169/sqft
    Source: LERA MLS #1779400 Report a problem
    7/17/2024Price change$463,000-0.3%$174/sqft
    Source: LERA MLS #1779400 Report a problem
    7/10/2024Price change$464,600+0.1%$175/sqft
    Source: LERA MLS #1779400 Report a problem
    7/6/2024Price change$464,300+0.1%$175/sqft
    Source: LERA MLS #1779400 Report a problem
    6/27/2024Price change$464,000-0.1%$175/sqft
    Source: LERA MLS #1779400 Report a problem
    6/21/2024Price change$464,300-0.1%$175/sqft
    Source: LERA MLS #1779400 Report a problem
    6/19/2024Price change$464,9000%$175/sqft
    Source: LERA MLS #1779400 Report a problem
    6/13/2024Price change$465,000-2.1%$175/sqft
    Source: LERA MLS #1779400 Report a problem
    5/30/2024Listed for sale$474,900+50.8%$179/sqft
    Source: LERA MLS #1779400 Report a problem
    4/1/2024Sold--
    Source: LERA MLS #1741521 Report a problem
    3/9/2024Contingent$314,900$119/sqft
    Source: LERA MLS #1741521 Report a problem
    2/22/2024Listed for sale$314,900$119/sqft
    Source: LERA MLS #1741521 Report a problem
    2/20/2024Contingent$314,900$119/sqft
    Source: LERA MLS #1741521 Report a problem
    2/6/2024Price change$314,900-3%$119/sqft
    Source: LERA MLS #1741521 Report a problem
    1/16/2024Listed for sale$324,500$122/sqft
    Source: LERA MLS #1741521 Report a problem

    Public tax history

    YearProperty taxesTax assessment
    2025$7,324 -0.3%$398,110 -0.4%
    2024$7,344 +214.3%$399,540 +9.7%
    2023$2,336 -41.5%$364,150 +10%
    2022$3,996 +2.1%$331,045 +10%
    2021$3,913 $300,950 +6.1%
    2020$3,913 +1.7%$283,520 +6.3%
    2019$3,848 $266,620 +2.6%
    2018$3,848 +1.1%$259,950 +1.3%
    2017$3,805 +0.6%$256,630 +2.9%
    2016$3,783 -1.6%$249,480 +6.4%
    2015$3,843 $234,440 +4.3%
    2014$3,843 $224,785 +10%
    2013-- $204,350 -0.8%
    2012-- $206,080 +3.6%
    2011-- $198,910 +1614.7%
    2010-- $11,600 -22.7%
    2009-- $15,000 -25%
    2008-- $20,000
    Find assessor info on the county website

    Neighborhood: 78253

    Nearby schools

    GreatSchools rating
    Schools provided by the listing agent
    • Elementary: Katie Reed
    • Middle: Straus
    • High: Sotomayor High School
    • District: Northside

    Source: LERA MLS. This data may not be complete. We recommend contacting the local school district to confirm school assignments for this home.

    Get a cash offer in 3 minutes
    Find out how much your home could sell for in as little as 3 minutes with a no-obligation cash offer.
    Estimated market value
    $390,900
    Get a cash offer in 3 minutes
    Find out how much your home could sell for in as little as 3 minutes with a no-obligation cash offer.
    Estimated market value
    $390,900