Seller will assist with closing costs or rate buy down through a preferred lender. Beautiful two-story brick home located in the desirable Meadows at Bridgewood subdivision, offering a spacious open floor plan and plenty of room for comfortable living. This 5-bedroom, 3-bath home features a bright and airy main living area that flows seamlessly into the kitchen and dining space-perfect for everyday living and entertaining. The generously sized bedrooms provide flexibility for family, guests, or a home office, while the layout offers both functionality and comfort. Step outside to a large, fully fenced backyard-ideal for pets, gatherings, or simply relaxing in your own private outdoor space. Residents of Meadows at Bridgewood enjoy access to community amenities including a pool, clubhouse, and park. Conveniently located near schools, shopping, and entertainment, this home combines space, location, and lifestyle in one great package. Don't miss this opportunity!
For sale
Price cut: $5K (7/2)
$280,000
7523 Banister Pass, San Antonio, TX 78254
5beds
2,928sqft
Single Family Residence
Built in 2006
5,401 Square Feet Lot
$277,600 Zestimate®
$96/sqft
$33/mo HOA
What's special
Two-story brick homeLarge fully fenced backyardPrivate outdoor spaceSpacious open floor planGenerously sized bedrooms
- 122 days |
- 727 |
- 71 |
Zillow last checked:
Listing updated:
Listed by:
Daniel Cline TREC #729312 (512) 550-0139,
Keller Williams Realty
Source: LERA MLS,MLS#: 1958709
Facts & features
Interior
Bedrooms & bathrooms
- Bedrooms: 5
- Bathrooms: 3
- Full bathrooms: 2
- 1/2 bathrooms: 1
Primary bedroom
- Features: Walk-In Closet(s), Ceiling Fan(s), Full Bath
- Level: Upper
- Area: 315
- Dimensions: 15 x 21
Bedroom 2
- Area: 144
- Dimensions: 12 x 12
Bedroom 3
- Area: 144
- Dimensions: 12 x 12
Bedroom 4
- Area: 140
- Dimensions: 14 x 10
Bedroom 5
- Area: 100
- Dimensions: 10 x 10
Primary bathroom
- Features: Tub/Shower Separate, Double Vanity
- Area: 108
- Dimensions: 9 x 12
Dining room
- Area: 112
- Dimensions: 8 x 14
Family room
- Area: 238
- Dimensions: 14 x 17
Kitchen
- Area: 150
- Dimensions: 15 x 10
Living room
- Area: 168
- Dimensions: 14 x 12
Office
- Area: 140
- Dimensions: 14 x 10
Heating
- Central, Electric
Cooling
- Central Air
Appliances
- Included: Washer, Dryer, Microwave, Range, Refrigerator, Disposal, Dishwasher, Trash Compactor, Water Softener Owned, Electric Water Heater
- Laundry: Upper Level, Laundry Room, Washer Hookup, Dryer Connection
Features
- Two Living Area, Liv/Din Combo, Eat-in Kitchen, Kitchen Island, Study/Library, Florida Room, Game Room, Utility Room Inside, Secondary Bedroom Down, High Speed Internet, Walk-In Closet(s), Ceiling Fan(s), Chandelier
- Flooring: Carpet, Ceramic Tile
- Has basement: No
- Has fireplace: No
- Fireplace features: Not Applicable
Interior area
- Total interior livable area: 2,928 sqft
Property
Parking
- Total spaces: 2
- Parking features: Two Car Garage, Garage Door Opener
- Garage spaces: 2
Features
- Levels: Two
- Stories: 2
- Pool features: None, Community
Lot
- Size: 5,401 Square Feet
Details
- Parcel number: 044493680560
- Other equipment: Intercom
Construction
Type & style
- Home type: SingleFamily
- Property subtype: Single Family Residence
Materials
- Brick
- Foundation: Slab
- Roof: Wood Shingle/Shake
Condition
- Pre-Owned
- New construction: No
- Year built: 2006
Details
- Builder name: KBHome
Utilities & green energy
- Sewer: Sewer System
- Water: Water System
- Utilities for property: Cable Available, City Garbage service
Community & HOA
Community
- Features: Clubhouse, Playground, Sports Court, BBQ/Grill
- Security: Smoke Detector(s), Security System Leased, Carbon Monoxide Detector(s)
- Subdivision: Meadows At Bridgewood
HOA
- Has HOA: Yes
- HOA fee: $400 annually
- HOA name: BRIDGEWOOD ASSOCIATION INC.
Location
- Region: San Antonio
Financial & listing details
- Price per square foot: $96/sqft
- Tax assessed value: $364,600
- Annual tax amount: $6,740
- Price range: $280K - $280K
- Date on market: 4/16/2026
- Cumulative days on market: 123 days
- Listing terms: Conventional,FHA,VA Loan,Cash,Other
Estimated market value
$277,600
$264,000 - $291,000
$2,319/mo
Price history
| Date | Event | Price |
|---|---|---|
| 8/7/2026 | Listed for sale | $280,000$96/sqft |
Source:  LERA MLS #1958709 Report a problem LERA MLS #1958709 Report a problem | ||
| 7/31/2026 | Contingent | $280,000$96/sqft |
Source: LERA MLS #1958709 Report a problem | ||
| 7/2/2026 | Price change | $280,000-1.8%$96/sqft |
Source: LERA MLS #1958709 Report a problem | ||
| 6/4/2026 | Price change | $285,000-5%$97/sqft |
Source: LERA MLS #1958709 Report a problem | ||
| 5/14/2026 | Price change | $300,000-3.2%$102/sqft |
Source: LERA MLS #1958709 Report a problem | ||
| 4/29/2026 | Price change | $310,000-4.6%$106/sqft |
Source: LERA MLS #1958709 Report a problem | ||
| 4/16/2026 | Listed for sale | $325,000+25.7%$111/sqft |
Source: LERA MLS #1958709 Report a problem | ||
| 8/20/2019 | Listing removed | $258,500$88/sqft |
Source: Keller Williams Heritage #1391065 Report a problem | ||
| 8/20/2019 | Listed for sale | $258,500$88/sqft |
Source: Keller Williams Heritage #1391065 Report a problem | ||
| 8/20/2019 | Pending sale | $258,500$88/sqft |
Source: Keller Williams Heritage #1391065 Report a problem | ||
| 8/19/2019 | Sold | -- |
Source: LERA MLS #44006_1391065 Report a problem | ||
| 6/28/2019 | Price change | $258,500-2.5%$88/sqft |
Source: Keller Williams Realty Heritage #1391065 Report a problem | ||
| 6/14/2019 | Listed for sale | $265,000$91/sqft |
Source: Keller Williams Heritage #1391065 Report a problem | ||
Public tax history
| Year | Property taxes | Tax assessment |
|---|---|---|
| 2025 | $3,136 -20.9% | $364,600 +5.5% |
| 2024 | $3,964 -44.4% | $345,488 -10% |
| 2023 | $7,135 -4.8% | $383,930 +4.2% |
| 2022 | $7,494 +43.8% | $368,310 +41.9% |
| 2021 | $5,212 | $259,570 +6.2% |
| 2020 | $5,212 +9.7% | $244,380 +3.8% |
| 2019 | $4,750 | $235,520 +5.9% |
| 2018 | $4,750 -3% | $222,400 -5.5% |
| 2017 | $4,896 +10.5% | $235,237 +10% |
| 2016 | $4,431 +18.1% | $213,852 +10% |
| 2015 | $3,750 | $194,411 +10% |
| 2014 | $3,750 | $176,737 +10% |
| 2013 | -- | $160,670 |
| 2012 | -- | $160,670 +1.6% |
| 2011 | -- | $158,210 -0.9% |
| 2010 | -- | $159,630 -2% |
| 2009 | -- | $162,870 -4.6% |
| 2008 | -- | $170,800 -1.8% |
| 2007 | -- | $173,850 +2218% |
| 2006 | -- | $7,500 |
Find assessor info on the county website
Monthly payment
Est. payment
Payment breakdown
Explore the cost of this home by adjusting the details. Changes won't be saved.Climate risks
Neighborhood: Bridgewood
Nearby schools
GreatSchools rating
- 4/10Ward Elementary SchoolGrades: PK-5Distance: 0.6 mi
- 7/10Jefferson Middle SchoolGrades: 6-8Distance: 0.7 mi
- 6/10Taft High SchoolGrades: 9-12Distance: 0.9 mi
Schools provided by the listing agent
- Elementary: Ward
- Middle: Zachry H. B.
- High: Taft
- District: Northside
Source: LERA MLS. This data may not be complete. We recommend contacting the local school district to confirm school assignments for this home.
- $265,1004 bd3 ba2.6k sqft7529 Banister Pass, San Antonio, TX 78254Off Market

- $241,6003 bd2 ba2.3k sqft7519 Banister Pass, San Antonio, TX 78254Off Market
- $--3 bd3 ba1.7k sqft7622 Braes Stage, San Antonio, TX 78254Sold
- $216,9003 bd2 ba1.4k sqft7515 Banister Pass, San Antonio, TX 78254Off Market
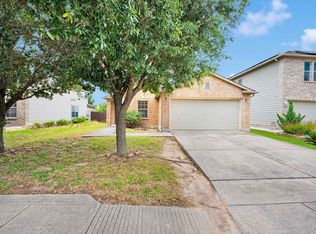
- $279,3005 bd3 ba2.5k sqft7618 Braes Stage, San Antonio, TX 78254Off Market
- $239,1003 bd3 ba2.1k sqft7522 Barhill Post, San Antonio, TX 78254Off Market
- $284,5004 bd2 ba2.6k sqft7526 Barhill Post, San Antonio, TX 78254Off Market
- $209,6003 bd2 ba1.4k sqft11181 Baffin Oaks, San Antonio, TX 78254Off Market
A local agent can set up tours, give advice and negotiate with sellers.
A local lender can help you make sure your offer is ready when you are.
Similar homes
- $303,9004 bd2 ba2.3k sqft10802 Arabian Sands, San Antonio, TX 78254For Sale

 MLS ID #2008295, Robert Saenz TREC #553208, Xsellence Realty. LERA MLS
 - $279,5004 bd3 ba2.2k sqft10963 Geneva Moon, San Antonio, TX 78254For Sale
 MLS ID #1958261, Gerardo Aguirre TREC #681037, All City San Antonio Registered Series. LERA MLS
 - $330,0004 bd3 ba3k sqft7719 Baden Post, San Antonio, TX 78254For Sale
 MLS ID #1971390, Ignacio Miranda TREC #617304, 3D Realty & Property Management. LERA MLS
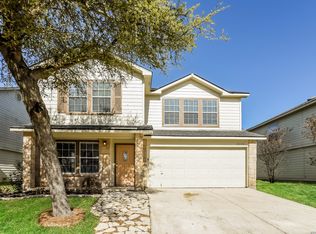
 - $310,0004 bd3 ba2.5k sqft8039 SILVER GRV, San Antonio, TX 78254For Sale
 MLS ID #1995630, Bea Flores TREC #586655, Sovereign Real Estate Group. LERA MLS
 - $309,0005 bd3 ba2.4k sqft11930 Edward Conrad, San Antonio, TX 78253For SaleMLS ID #2007907, Jonathan Robinson TREC #568595, JWR REALTY, LLC. LERA MLS
- $277,5003 bd3 ba2.2k sqft12006 DOVE RNCH, San Antonio, TX 78254For SaleMLS ID #1956865, Bea Flores TREC #586655, Sovereign Real Estate Group. LERA MLS
- $318,0004 bd3 ba2.1k sqft10814 MUSTANG OAK DR, San Antonio, TX 78254For SaleMLS ID #2003232, Norma Lety Velazquez TREC #576832, Phyllis Browning Company. LERA MLS
- $309,9003 bd3 ba2.2k sqft10227 CACTUS VLY, San Antonio, TX 78254For SaleMLS ID #1994137, Penny Watson TREC #438005, Entera Realty LLC. LERA MLS
- $335,0005 bd3 ba2.4k sqft12234 Malkin Pl, San Antonio, TX 78254For SaleMLS ID #1957539, Lindsay Barnett TREC #499039, Barnett Realty Group, LLC. LERA MLS
- $309,9994 bd2 ba2.2k sqft8518 EL CAMINO CT, San Antonio, TX 78254For SaleMLS ID #1965196, Daniel Cline TREC #729312, Keller Williams Realty. LERA MLS
- $319,0004 bd3 ba2.4k sqft8447 Meadow Plains, San Antonio, TX 78254For SaleMLS ID #1964406, Aya Hussein TREC #759956, Resi Realty, LLC. LERA MLS
- $352,0005 bd4 ba2.8k sqft10918 MUSTANG OAK DR, San Antonio, TX 78254For SaleMLS ID #1991674, Bea Flores TREC #586655, Sovereign Real Estate Group. LERA MLS
- $309,9875 bd3 ba3.2k sqft8807 LAGUNA FLS, San Antonio, TX 78251For SaleMLS ID #2003031, Randy Elgin TREC #525639, Keller Williams Legacy. LERA MLS
- $305,0004 bd3 ba2.2k sqft9946 Sable Arrow, San Antonio, TX 78251For SaleMLS ID #1992466, Dominic Fuentes TREC #743642, Phyllis Browning Company. LERA MLS
- $339,9973 bd3 ba2.3k sqft10327 FILLY VLY, San Antonio, TX 78254For SaleMLS ID #2004856, Jennifer Sepulveda TREC #746931, Premier Realty Group Platinum. LERA MLS
- $287,0004 bd3 ba2.1k sqft1626 FIRWICK DR, San Antonio, TX 78253For SaleMLS ID #1970568, Robert Contreras TREC #730241, Keller Williams Heritage. LERA MLS
- $280,0005 bd4 ba2.6k sqft11642 Garnet Sunset, San Antonio, TX 78245For SaleMLS ID #1992808, Daniel Cline TREC #729312, Keller Williams Realty. LERA MLS
- $324,9005 bd4 ba2.6k sqft14022 Tyler Point, San Antonio, TX 78254For SaleMLS ID #1942604, Samantha Parker TREC #797227, 3D Realty & Property Management. LERA MLS
- $269,9004 bd3 ba1.9k sqft13267 Frogs Leap, San Antonio, TX 78253For SaleMLS ID #1934231, Joel Benites TREC #739976, Alamo City Brokers, LLC. LERA MLS
- $370,0005 bd5 ba3.2k sqft8715 DOVE OAK LN, San Antonio, TX 78254For SaleMLS ID #1998926, Ozra Barakat TREC #650330, Premier Realty Group Platinum. LERA MLS
