Welcome home to this beautifully updated gem on a large cul-de-sac lot! Built in 2007 and priced to sell, this home has been thoughtfully refreshed with brand-new quartz countertops throughout, fresh interior paint, modern fixtures, and more. The layout is both functional and inviting, featuring a formal dining area and a bright, open living room complete with a cozy fireplace and an abundance of natural light. The kitchen is a true showstopper-offering generous counter space, a large island, a brand-new stainless steel sink, and ample storage. It's ideal for both everyday cooking and entertaining. Step outside through the sliding glass doors to a huge backyard-perfect for gatherings, play, or relaxing evenings under the stars. All bedrooms are well-sized with large windows, fresh paint, and stylish modern ceiling fans. The community has incredible amenities within walking distance, including a pool, playground, basketball court, pavilion, and even an enclosed soccer field on Vollmer Ln. Located just minutes from Culebra Rd and Alamo Ranch, you'll enjoy quick access to shopping, dining, and entertainment-without the hassle of traffic. Served by highly rated Northside ISD schools and close to top private school options, this home has it all. Don't miss your chance to make it yours!
Sold
Street View
Price Unknown
7622 Braes Stage, San Antonio, TX 78254
3beds
1,783sqft
Single Family Residence
Built in 2007
8,058 Square Feet Lot
$247,700 Zestimate®
$--/sqft
$1,677 Estimated rent
Home value
$247,700
$230,000 - $265,000
$1,677/mo
Zestimate® history
Owner options
List your home for rent
$1,677/mo
Rent Zestimate®
Find your next renter with Zillow Rental Manager. Plus, with online applications, you can quickly screen prospective tenants – for free.
$1,677/mo
Rent Zestimate®
Refinance and save
$400/mo
Est. payment
Refinancing to a lower rate could help reduce your monthly payments and save thousands over the life of the loan.
$400/mo
Est. payment
Explore your selling options
Work with a Zillow partner agent
Leverage their expertise and Zillow's premium Showcase listings to get your home seen by more buyers.
Get startedList with your own agent
Get your home in front of millions of buyers by listing it on Zillow.
Learn how to do itSell it yourself
Take full control of how buyers see your home on Zillow by listing For Sale by Owner (FSBO).
List your homeWhat's special
Modern fixturesCozy fireplaceStylish modern ceiling fansHuge backyardFresh interior paintLarge cul-de-sac lotBrand-new stainless steel sink
Zillow last checked:
Listing updated:
Listed by:
Jasmine Valadez TREC #795958 (210) 502-0341,
LPT Realty, LLC
Source: LERA MLS,MLS#: 1878559
Facts & features
Interior
Bedrooms & bathrooms
- Bedrooms: 3
- Bathrooms: 3
- Full bathrooms: 2
- 1/2 bathrooms: 1
Primary bedroom
- Features: Walk-In Closet(s), Ceiling Fan(s), Full Bath
- Area: 195
- Dimensions: 15 x 13
Bedroom 2
- Area: 132
- Dimensions: 12 x 11
Bedroom 3
- Area: 132
- Dimensions: 12 x 11
Primary bathroom
- Features: Tub/Shower Combo, Double Vanity, Soaking Tub
- Area: 72
- Dimensions: 12 x 6
Kitchen
- Area: 200
- Dimensions: 20 x 10
Living room
- Area: 300
- Dimensions: 20 x 15
Heating
- Central, Electric
Cooling
- Central Air
Appliances
- Included: Range
Features
- One Living Area, Ceiling Fan(s), Chandelier
- Flooring: Ceramic Tile, Laminate
- Has basement: No
- Number of fireplaces: 1
- Fireplace features: One, Living Room
Interior area
- Total structure area: 1,783
- Total interior livable area: 1,783 sqft
Property
Parking
- Total spaces: 2
- Parking features: Two Car Garage
- Garage spaces: 2
Features
- Levels: Two
- Stories: 2
- Patio & porch: Patio
- Pool features: None
Lot
- Size: 8,058 Square Feet
- Features: Cul-De-Sac
- Residential vegetation: Mature Trees, Mature Trees (ext feat)
Details
- Parcel number: 044493680450
Construction
Type & style
- Home type: SingleFamily
- Architectural style: Contemporary
- Property subtype: Single Family Residence
Materials
- Brick, Siding
- Foundation: Slab
- Roof: Composition
Condition
- Pre-Owned
- New construction: No
- Year built: 2007
Utilities & green energy
- Water: Water System
Community & HOA
Community
- Features: Sports Court, BBQ/Grill, Basketball Court, Other
- Security: Smoke Detector(s), Prewired
- Subdivision: Meadows At Bridgewood
HOA
- Has HOA: Yes
- HOA fee: $400 annually
- HOA name: BRIDGEWOOD ASSOCIATION, INC
Location
- Region: San Antonio
Financial & listing details
- Tax assessed value: $245,000
- Annual tax amount: $4,721
- Date on market: 6/25/2025
- Cumulative days on market: 65 days
- Listing terms: Conventional,FHA,VA Loan,Cash,Investors OK
Price history
| Date | Event | Price |
|---|---|---|
| 9/16/2025 | Sold | -- |
Source:  LERA MLS #1878559 Report a problem LERA MLS #1878559 Report a problem | ||
| 8/29/2025 | Pending sale | $250,000$140/sqft |
Source: LERA MLS #1878559 Report a problem | ||
| 7/24/2025 | Price change | $250,000-2%$140/sqft |
Source: LERA MLS #1878559 Report a problem | ||
| 6/25/2025 | Listed for sale | $255,000+47.8%$143/sqft |
Source: LERA MLS #1878559 Report a problem | ||
| 11/4/2017 | Sold | -- |
Source: Agent Provided Report a problem | ||
| 10/18/2017 | Pending sale | $172,500$97/sqft |
Source: ePropertyRealty #1254542 Report a problem | ||
| 9/28/2017 | Price change | $172,500-1.1%$97/sqft |
Source: ePropertyRealty #1254542 Report a problem | ||
| 7/23/2017 | Price change | $174,500-1.1%$98/sqft |
Source: eXp Realty, LLC #1254542 Report a problem | ||
| 7/7/2017 | Listed for sale | $176,500$99/sqft |
Source: eXp Realty, LLC #1254542 Report a problem | ||
| 11/20/2007 | Sold | -- |
Source: LERA MLS #679030 Report a problem | ||
Public tax history
| Year | Property taxes | Tax assessment |
|---|---|---|
| 2025 | $2,843 -16.3% | $245,000 -3.6% |
| 2024 | $3,399 +10.4% | $254,022 +10% |
| 2023 | $3,077 -15.6% | $230,929 +10% |
| 2022 | $3,647 +6.9% | $209,935 +10% |
| 2021 | $3,413 | $190,850 +9.1% |
| 2020 | $3,413 +3% | $175,000 +3.7% |
| 2019 | $3,314 | $168,730 +5.3% |
| 2018 | $3,314 -9.3% | $160,180 -2.3% |
| 2017 | $3,655 +9.1% | $163,900 +9.4% |
| 2016 | $3,349 +28.5% | $149,800 +7.5% |
| 2015 | $2,607 | $139,370 +11% |
| 2014 | $2,607 | $125,510 +6.5% |
| 2013 | -- | $117,800 -0.8% |
| 2012 | -- | $118,770 -1.1% |
| 2011 | -- | $120,120 -0.8% |
| 2010 | -- | $121,090 -2.6% |
| 2009 | -- | $124,330 -3.5% |
| 2008 | -- | $128,860 +636.3% |
| 2007 | -- | $17,500 |
Find assessor info on the county website
Neighborhood: Bridgewood
Nearby homes
- $285,7004 bd2 ba2.6k sqft7626 Braes Stage, San Antonio, TX 78254Off Market
- $281,5005 bd3 ba2.5k sqft7618 Braes Stage, San Antonio, TX 78254Off Market
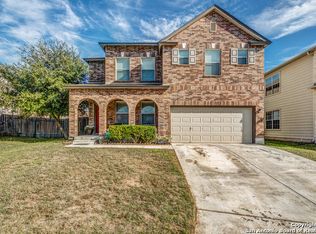
- $280,0005 bd3 ba2.9k sqft7523 Banister Pass, San Antonio, TX 78254For Sale
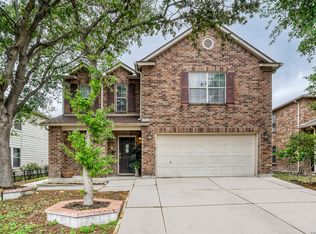
- $268,0004 bd3 ba2.6k sqft7529 Banister Pass, San Antonio, TX 78254Off Market

- $244,6003 bd2 ba2.3k sqft7519 Banister Pass, San Antonio, TX 78254Off Market
- $275,7004 bd2 ba2.6k sqft7518 Barhill Post, San Antonio, TX 78254Off Market
- $268,8004 bd3 ba2.6k sqft7614 Braes Stage, San Antonio, TX 78254Off Market
- $290,8004 bd3 ba3k sqft7514 Barhill Post, San Antonio, TX 78254Off Market
Nearby schools
GreatSchools rating
- 4/10Ward Elementary SchoolGrades: PK-5Distance: 0.6 mi
- 7/10Jefferson Middle SchoolGrades: 6-8Distance: 0.7 mi
- 6/10Taft High SchoolGrades: 9-12Distance: 0.9 mi
Schools provided by the listing agent
- Elementary: Ward
- Middle: Jefferson Jr High
- High: Taft
- District: Northside
Source: LERA MLS. This data may not be complete. We recommend contacting the local school district to confirm school assignments for this home.
Get a cash offer in 3 minutes
Find out how much your home could sell for in as little as 3 minutes with a no-obligation cash offer.
Estimated market value
$247,700
Get a cash offer in 3 minutes
Find out how much your home could sell for in as little as 3 minutes with a no-obligation cash offer.
Estimated market value
$247,700
- Texas
- Bexar County
- San Antonio
- 78254
- Bridgewood
- 7622 Braes Stage
Nearby cities
Nearby neighborhoods
Nearby zip codes
Other San Antonio Topics
