*NEW ROOF | AC REPLACED 2025 | NEW UPSTAIRS FLOORING* Back on the market after buyers financing fell through. Welcome to 10963 Geneva Moon in the desirable Hills of Shaenfield! This spacious 4-bedroom home sits on a corner lot and offers a functional layout with plenty of room to live and entertain. The first floor features tile flooring throughout, a formal dining room with archways, and an open-concept kitchen and living area. French doors lead to a covered patio and spacious backyard with room to play, plus a storage shed for added convenience. Upstairs, all four bedrooms offer privacy, including a spacious primary suite with high ceilings and a built-in bookshelf. The primary bath features a soaking tub, separate shower, dual vanities, and a walk-in closet. Major updates include a new roof, AC replaced in 2025, and new flooring upstairs. Additional features include an epoxy-coated garage floor and Google Nest security camera system. With its corner lot, spacious layout, desirable features, and major updates already completed, this home is ready for its next owner. Schedule your showing today!
For sale
Price cut: $5K (8/11)
$279,500
10963 Geneva Moon, San Antonio, TX 78254
4beds
2,250sqft
:
Get pre-qualified$2,008/mo
Single Family Residence
Built in 2008
7,361 Square Feet Lot
$278,300 Zestimate®
$124/sqft
$17/mo HOA
What's special
Epoxy-coated garage floorNew flooring upstairsCorner lot
- 123 days |
- 534 |
- 39 |
Zillow last checked:
Listing updated:
Listed by:
Gerardo Aguirre TREC #681037 (210) 846-7215,
All City San Antonio Registered Series
Source: LERA MLS,MLS#: 1958261
Facts & features
Interior
Bedrooms & bathrooms
- Bedrooms: 4
- Bathrooms: 3
- Full bathrooms: 2
- 1/2 bathrooms: 1
Primary bedroom
- Features: Walk-In Closet(s), Ceiling Fan(s)
- Level: Upper
- Area: 224
- Dimensions: 16 x 14
Bedroom 2
- Area: 120
- Dimensions: 10 x 12
Bedroom 3
- Area: 204
- Dimensions: 17 x 12
Bedroom 4
- Area: 182
- Dimensions: 13 x 14
Primary bathroom
- Features: Tub/Shower Separate, Double Vanity, Soaking Tub
- Area: 96
- Dimensions: 12 x 8
Dining room
- Area: 132
- Dimensions: 11 x 12
Kitchen
- Area: 170
- Dimensions: 17 x 10
Living room
- Area: 306
- Dimensions: 18 x 17
Heating
- Central, Electric
Cooling
- Central Air
Appliances
- Included: Cooktop, Microwave, Range, Refrigerator, Disposal, Dishwasher, Plumbed For Ice Maker, Electric Water Heater
- Laundry: Main Level, Laundry Room, Washer Hookup, Dryer Connection
Features
- One Living Area, Separate Dining Room, Eat-in Kitchen, Two Eating Areas, Breakfast Bar, Utility Room Inside, 1st Floor Lvl/No Steps, High Ceilings, Open Floorplan, Walk-In Closet(s), Ceiling Fan(s), Chandelier
- Flooring: Carpet, Ceramic Tile
- Windows: Double Pane Windows, Solar Screens, Window Coverings
- Has basement: No
- Has fireplace: No
- Fireplace features: Not Applicable
Interior area
- Total interior livable area: 2,250 sqft
Property
Parking
- Total spaces: 2
- Parking features: Two Car Garage, Garage Door Opener
- Garage spaces: 2
Features
- Levels: Two
- Stories: 2
- Patio & porch: Patio, Covered
- Exterior features: Sprinkler System
- Pool features: None
- Fencing: Privacy
Lot
- Size: 7,361 Square Feet
- Features: Corner Lot, Level
- Residential vegetation: Mature Trees, Mature Trees (ext feat)
Details
- Additional structures: Shed(s)
- Parcel number: 044505020790
Construction
Type & style
- Home type: SingleFamily
- Property subtype: Single Family Residence
Materials
- Brick, Siding
- Foundation: Slab
- Roof: Composition
Condition
- Pre-Owned
- New construction: No
- Year built: 2008
Utilities & green energy
- Electric: CPS
- Sewer: SAWS
- Water: SAWS
Community & HOA
Community
- Features: Playground
- Security: Smoke Detector(s), Security System Owned
- Subdivision: Hills Of Shaenfield
HOA
- Has HOA: Yes
- HOA fee: $100 semi-annually
- HOA name: HILLS OF SHAENFIELD
Location
- Region: San Antonio
Financial & listing details
- Price per square foot: $124/sqft
- Tax assessed value: $280,720
- Annual tax amount: $5,189
- Price range: $279.5K - $279.5K
- Date on market: 4/15/2026
- Cumulative days on market: 48 days
- Listing terms: Conventional,FHA,VA Loan,Cash
Estimated market value
$278,300
$264,000 - $292,000
$1,964/mo
Price history
| Date | Event | Price |
|---|---|---|
| 8/11/2026 | Price change | $279,500-1.8%$124/sqft |
Source:  LERA MLS #1958261 Report a problem LERA MLS #1958261 Report a problem | ||
| 7/27/2026 | Price change | $284,500-4.5%$126/sqft |
Source: LERA MLS #1958261 Report a problem | ||
| 5/20/2026 | Pending sale | $298,000$132/sqft |
Source: LERA MLS #1958261 Report a problem | ||
| 5/11/2026 | Price change | $298,000-0.7%$132/sqft |
Source: LERA MLS #1958261 Report a problem | ||
| 4/15/2026 | Listed for sale | $300,000+11.1%$133/sqft |
Source: LERA MLS #1958261 Report a problem | ||
| 4/7/2025 | Listing removed | $2,100$1/sqft |
Source: Zillow Rentals Report a problem | ||
| 3/25/2025 | Listed for rent | $2,100$1/sqft |
Source: Zillow Rentals Report a problem | ||
| 7/18/2024 | Listing removed | -- |
Source: Zillow Rentals Report a problem | ||
| 7/13/2024 | Price change | $2,100-6.7%$1/sqft |
Source: Zillow Rentals Report a problem | ||
| 6/26/2024 | Price change | $2,250-2.2%$1/sqft |
Source: Zillow Rentals Report a problem | ||
| 6/9/2024 | Price change | $2,300-2.1%$1/sqft |
Source: Zillow Rentals Report a problem | ||
| 5/23/2024 | Listed for rent | $2,350+34.3%$1/sqft |
Source: Zillow Rentals Report a problem | ||
| 4/22/2022 | Sold | -- |
Source: LERA MLS #1595039 Report a problem | ||
| 4/4/2022 | Pending sale | $270,000$120/sqft |
Source: LERA MLS #1595039 Report a problem | ||
| 3/28/2022 | Contingent | $270,000$120/sqft |
Source: LERA MLS #1595039 Report a problem | ||
| 3/25/2022 | Listed for sale | $270,000+25.6%$120/sqft |
Source: LERA MLS #1595039 Report a problem | ||
| 12/27/2020 | Listing removed | -- |
Source: Owner Report a problem | ||
| 12/12/2020 | Listed for rent | $1,750+11.1%$1/sqft |
Source: Owner Report a problem | ||
| 9/13/2020 | Sold | -- |
Source: Agent Provided Report a problem | ||
| 5/12/2020 | Sold | -- |
Source: Agent Provided Report a problem | ||
| 4/19/2020 | Pending sale | $215,000$96/sqft |
Source: RE/MAX Alamo Realty #1447109 Report a problem | ||
| 3/22/2020 | Listed for sale | $215,000+2.9%$96/sqft |
Source: RE/MAX Alamo Realty #1447109 Report a problem | ||
| 3/27/2019 | Sold | -- |
Source: eXp Realty #25773943 Report a problem | ||
| 2/13/2019 | Listed for sale | $209,000$93/sqft |
Source: RE/MAX Associates #1364122 Report a problem | ||
| 7/4/2015 | Listing removed | $1,575$1/sqft |
Source: Owner Report a problem | ||
| 6/7/2015 | Listed for rent | $1,575$1/sqft |
Source: Owner Report a problem | ||
Public tax history
| Year | Property taxes | Tax assessment |
|---|---|---|
| 2025 | $5,202 +33.1% | $280,720 -0.9% |
| 2024 | $3,908 -11.1% | $283,330 -6.7% |
| 2023 | $4,397 +0.3% | $303,530 +23.1% |
| 2022 | $4,382 -5.9% | $246,543 +10% |
| 2021 | $4,659 | $224,130 +2.6% |
| 2020 | $4,659 +18.6% | $218,390 +10.7% |
| 2019 | $3,929 | $197,330 +3.4% |
| 2018 | $3,929 +1.9% | $190,890 +1.3% |
| 2017 | $3,857 +4.9% | $188,480 +4.7% |
| 2016 | $3,677 +14.1% | $180,030 +6.9% |
| 2015 | $3,223 | $168,421 +10% |
| 2014 | $3,223 | $153,110 +9.6% |
| 2013 | -- | $139,720 -0.9% |
| 2012 | -- | $140,940 -8.5% |
| 2011 | -- | $153,970 -1.7% |
| 2010 | -- | $156,630 -0.8% |
| 2009 | -- | $157,840 +531.4% |
| 2008 | -- | $25,000 |
Find assessor info on the county website
Monthly payment
Est. payment
Payment breakdown
Explore the cost of this home by adjusting the details. Changes won't be saved.Climate risks
Neighborhood: 78254
Nearby schools
GreatSchools rating
- 8/10Fields Elementary SchoolGrades: PK-5Distance: 0.3 mi
- 7/10Jefferson Middle SchoolGrades: 6-8Distance: 0.8 mi
- 7/10Sonia Sotomayor High SchoolGrades: 9-12Distance: 2.1 mi
Schools provided by the listing agent
- Elementary: Fields
- Middle: Jefferson Jr High
- High: Sotomayor High School
- District: Northside
Source: LERA MLS. This data may not be complete. We recommend contacting the local school district to confirm school assignments for this home.
- $233,2003 bd2 ba1.4k sqft10959 Geneva Moon, San Antonio, TX 78254Off Market
- $177,1603 bd2 ba1.5k sqft10955 Geneva Moon, San Antonio, TX 78254Off Market
- $271,9003 bd2 ba1.9k sqft11003 Geneva Moon, San Antonio, TX 78254Off Market
- $288,5004 bd2 ba2.1k sqft11038 Buckskin Bnd, San Antonio, TX 78254Off Market
- $246,7004 bd2 ba1.5k sqft11034 Buckskin Bnd, San Antonio, TX 78254Off Market
- $231,2003 bd2 ba1.3k sqft10951 Geneva Moon, San Antonio, TX 78254Off Market
- $--3 bd2 ba1.2k sqft11007 Geneva Moon, San Antonio, TX 78254Sold
- $241,3003 bd2 ba1.6k sqft11030 Buckskin Bnd, San Antonio, TX 78254Off Market
A local agent can set up tours, give advice and negotiate with sellers.
A local lender can help you make sure your offer is ready when you are.
Similar homes
- $275,0003 bd3 ba1.8k sqft8903 Gallop Leap, San Antonio, TX 78254For Sale

 MLS ID #1970691, Julia Conner TREC #398316, Better Homes and Gardens Winans. LERA MLS
 - $318,0004 bd3 ba2.1k sqft10814 MUSTANG OAK DR, San Antonio, TX 78254For Sale
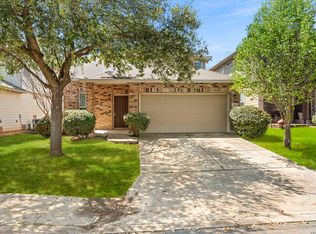 MLS ID #2003232, Norma Lety Velazquez TREC #576832, Phyllis Browning Company. LERA MLS
 - $279,9003 bd3 ba2.3k sqft12103 Amber Vista, San Antonio, TX 78254For Sale
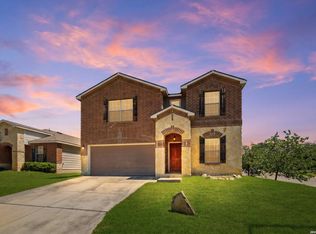 MLS ID #1993097, Shane Neal TREC #608871, eXp Realty. LERA MLS
 - $280,0005 bd3 ba2.9k sqft7523 Banister Pass, San Antonio, TX 78254For Sale
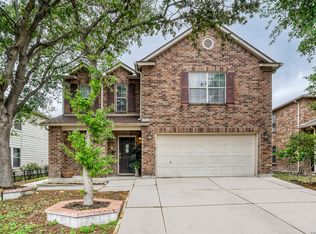 MLS ID #1958709, Daniel Cline TREC #729312, Keller Williams Realty. LERA MLS
 - $277,5003 bd3 ba2.2k sqft12006 DOVE RNCH, San Antonio, TX 78254For SaleMLS ID #1956865, Bea Flores TREC #586655, Sovereign Real Estate Group. LERA MLS
- $309,9003 bd3 ba2.2k sqft10227 CACTUS VLY, San Antonio, TX 78254For SaleMLS ID #1994137, Penny Watson TREC #438005, Entera Realty LLC. LERA MLS
- $309,0005 bd3 ba2.4k sqft11930 Edward Conrad, San Antonio, TX 78253For SaleMLS ID #2007907, Jonathan Robinson TREC #568595, JWR REALTY, LLC. LERA MLS
- $339,9973 bd3 ba2.3k sqft10327 FILLY VLY, San Antonio, TX 78254For SaleMLS ID #2004856, Jennifer Sepulveda TREC #746931, Premier Realty Group Platinum. LERA MLS
- $310,0004 bd3 ba2.5k sqft8443 MEADOW PLNS, San Antonio, TX 78254For SaleMLS ID #2000087, Daniel Cline TREC #729312, Keller Williams Realty. LERA MLS
- $335,0005 bd3 ba2.4k sqft12234 Malkin Pl, San Antonio, TX 78254For SaleMLS ID #1957539, Lindsay Barnett TREC #499039, Barnett Realty Group, LLC. LERA MLS
- $309,9004 bd3 ba2.4k sqft10407 LUPINE CYN, Helotes, TX 78023For SaleMLS ID #1952674, Jeffrey Robillard TREC #687855, Newfound Real Estate. LERA MLS
- $319,0004 bd3 ba2.4k sqft8447 Meadow Plains, San Antonio, TX 78254For SaleMLS ID #1964406, Aya Hussein TREC #759956, Resi Realty, LLC. LERA MLS
- $285,0003 bd2 ba1.3k sqft7811 Creekshore CV, San Antonio, TX 78254For SaleMLS ID #1962423, Brenda Saiz TREC #575379, 3D Realty & Property Management. LERA MLS
- $364,9003 bd3 ba2.3k sqft8624 Dove Pass, San Antonio, TX 78254For SaleMLS ID #2008054, Sebastiano Formica TREC #693859, eXp Realty. LERA MLS
- $287,0004 bd3 ba2.1k sqft1626 FIRWICK DR, San Antonio, TX 78253For SaleMLS ID #1970568, Robert Contreras TREC #730241, Keller Williams Heritage. LERA MLS
- $284,0003 bd3 ba2.2k sqft1914 MOUNTAIN STAR, San Antonio, TX 78251For SaleMLS ID #2005774, Ruby Cubas TREC #745500, Keller Williams Heritage. LERA MLS
- $309,9004 bd2 ba2k sqft6403 Diego Ln, San Antonio, TX 78253For SaleMLS ID #1932023, Teri Toth TREC #679601, Keller Williams Heritage. LERA MLS
- $280,0004 bd3 ba2.3k sqft14914 Laudie Fox, San Antonio, TX 78253For SaleMLS ID #1998213, Shane Neal TREC #608871, eXp Realty. LERA MLS
- $395,0005 bd4 ba3.2k sqft10214 CASPIAN BND, San Antonio, TX 78254For SaleMLS ID #2002727, Benjamin Baca TREC #498457, All City San Antonio Registered Series. LERA MLS
- $280,0002 bd2 ba1.4k sqft12702 Cedar Fly, San Antonio, TX 78253For SaleMLS ID #1999251, Alui Alton TREC #695750, Keller Williams Heritage. LERA MLS
